Located in the Charming Development of Park Ledge, Macedonia, OH, you will Find this Two Story, FOUR Bedroom Colonial Home Nestled amongst all the Other Delightful Homes. These Homes all share Woodland Drive which is a Cul-de-Sac Street with Wooded Lots. 1038 Woodland Drive is a FOUR Bedroom, FOUR Bath Colonial Style Home that Features a Large Family Room with a Wood Burning Fireplace, Plenty of Natural Lighting and this Family Room Opens Up to The Large Eat-In Kitchen with Built In Appliances and a Central Island. Beautiful Sliding Doors Exit from the Kitchen to the Deck out back Overlooking the Backyard. The Main Level also houses the Formal Dining Room with its Tray Ceiling and Hardwood Floors- its sure to be a Room to utilize for Family and Guest. The Front Room can be used for any ideas you may have from a Formal Living Room, Office, PlayRoom or even a Game Room. For your convenience a Powder Room and Laundry Room with Utility Sink Complete the Main Living Area. The Upper Level Houses The Master Bedroom with EnSuite, Three Additional Bedrooms and a Full Bath. A lot more to explore in this Home with the Lower Level which can be Completely finished and used for additional living space. Enjoy mornings on the Front Porch or Evenings relaxing on the Back Deck. Roof is 4 years old . Two Car Side Loading Garage.
Closed
$421,400
1038 Woodlawn Dr, Macedonia, OH 44056
4beds
2,282sqft
Single Family Residence
Built in 1995
0.46 Acres Lot
$442,600 Zestimate®
$185/sqft
$2,930 Estimated rent
Home value
$442,600
$398,000 - $491,000
$2,930/mo
Zestimate® history
Owner options
List your home for rent
$2,930/mo
Rent Zestimate®
Find your next renter with Zillow Rental Manager. Plus, with online applications, you can quickly screen prospective tenants – for free.
$2,930/mo
Rent Zestimate®
Refinance and save
$2,864/mo
Est. payment
Refinancing to a lower rate could help reduce your monthly payments and save thousands over the life of the loan.
$2,864/mo
Est. payment
Explore your selling options
Work with a Zillow partner agent
Leverage their expertise and Zillow's premium Showcase listings to get your home seen by more buyers.
Get startedList with your own agent
Get your home in front of millions of buyers by listing it on Zillow.
Learn how to do itSell it yourself
Take full control of how buyers see your home on Zillow by listing For Sale by Owner (FSBO).
List your homeWhat's special
Central islandBack deckLarge family roomCul-de-sac streetMaster bedroom with ensuitePlenty of natural lightingSliding doors
Zillow last checked:
Listing updated:
Listed by:
Kathleen C Morell kaceymorell@howardhanna.com330-881-0738,
Howard Hanna
Bought with:
Tatyana Krilova, 2005005301
Howard Hanna
Jelena Krilova, 2003014292
Howard Hanna
Source: MLS Now,MLS#: 5096910Originating MLS: Youngstown Columbiana Association of REALTORS
Facts & features
Interior
Bedrooms & bathrooms
- Bedrooms: 4
- Bathrooms: 4
- Full bathrooms: 2
- 1/2 bathrooms: 2
- Main level bathrooms: 1
Primary bedroom
- Description: Flooring: Carpet
- Features: Window Treatments
- Level: Second
- Dimensions: 19.00 x 11.00
Bedroom
- Description: Flooring: Carpet
- Features: Window Treatments
- Level: Second
- Dimensions: 12.00 x 11.00
Bedroom
- Description: Flooring: Carpet
- Features: Window Treatments
- Level: Second
- Dimensions: 10.00 x 12.00
Bedroom
- Description: Flooring: Carpet
- Features: Window Treatments
- Level: Second
- Dimensions: 12.00 x 10.00
Bathroom
- Description: Flooring: Laminate
- Level: First
Bathroom
- Level: Second
Dining room
- Description: Flooring: Wood
- Features: Tray Ceiling(s), Window Treatments
- Level: First
- Dimensions: 11.00 x 13.00
Entry foyer
- Description: Flooring: Wood
- Level: First
Family room
- Description: Flooring: Carpet,Wood
- Features: Fireplace, Window Treatments
- Level: First
- Dimensions: 16.50 x 18.50
Kitchen
- Description: Flooring: Laminate
- Features: Laminate Counters, Window Treatments
- Level: First
- Dimensions: 19.00 x 14.00
Laundry
- Description: Flooring: Laminate,Luxury Vinyl Tile
- Features: Window Treatments
- Level: First
- Dimensions: 10.00 x 7.00
Living room
- Description: Flooring: Carpet
- Features: Window Treatments
- Level: Second
- Dimensions: 16.50 x 12.00
Heating
- Forced Air, Gas
Cooling
- Central Air
Appliances
- Included: Dishwasher, Microwave, Range, Refrigerator
- Laundry: Main Level
Features
- Basement: Finished
- Number of fireplaces: 1
Interior area
- Total structure area: 2,282
- Total interior livable area: 2,282 sqft
- Finished area above ground: 2,282
Property
Parking
- Parking features: Attached, Garage, Paved
- Attached garage spaces: 2
Features
- Levels: Two
- Stories: 2
- Patio & porch: Deck, Porch
- Has view: Yes
- View description: Trees/Woods
Lot
- Size: 0.46 Acres
- Features: Cul-De-Sac, Wooded
Details
- Parcel number: 3303126
Construction
Type & style
- Home type: SingleFamily
- Architectural style: Colonial
- Property subtype: Single Family Residence
Materials
- Other
- Roof: Asphalt,Fiberglass
Condition
- Year built: 1995
Details
- Warranty included: Yes
Utilities & green energy
- Sewer: Public Sewer
- Water: None
- Utilities for property: Water Not Available
Community & HOA
Community
- Features: Fitness Center, Golf, Playground, Park, Public Transportation
HOA
- Has HOA: Yes
- Services included: Other
- HOA fee: $40 annually
- HOA name: Park Ledge Homeowners
Location
- Region: Macedonia
Financial & listing details
- Price per square foot: $185/sqft
- Tax assessed value: $334,930
- Annual tax amount: $5,285
- Date on market: 1/28/2025
- Cumulative days on market: 107 days
- Listing agreement: Exclusive Right To Sell
Price history
| Date | Event | Price |
|---|---|---|
| 5/15/2025 | Sold | $421,400+5.3%$185/sqft |
Source: Public Record Report a problem | ||
| 4/5/2025 | Contingent | $400,000$175/sqft |
Source: MLS Now #5096910 Report a problem | ||
| 3/29/2025 | Listed for sale | $400,000$175/sqft |
Source: MLS Now #5096910 Report a problem | ||
| 1/31/2025 | Contingent | $400,000$175/sqft |
Source: MLS Now #5096910 Report a problem | ||
| 1/28/2025 | Listed for sale | $400,000+34.2%$175/sqft |
Source: MLS Now #5096910 Report a problem | ||
| 3/24/2021 | Listing removed | -- |
Source: Owner Report a problem | ||
| 9/27/2016 | Listing removed | $298,000$131/sqft |
Source: Owner Report a problem | ||
| 6/29/2016 | Listed for sale | $298,000+15.5%$131/sqft |
Source: Owner Report a problem | ||
| 8/24/2014 | Listing removed | $258,000$113/sqft |
Source: Owner Report a problem | ||
| 3/10/2014 | Price change | $258,000-0.8%$113/sqft |
Source: Owner Report a problem | ||
| 11/15/2013 | Price change | $260,000-3.7%$114/sqft |
Source: Owner Report a problem | ||
| 9/9/2013 | Price change | $270,000-1.8%$118/sqft |
Source: Owner Report a problem | ||
| 8/30/2013 | Price change | $275,000-1.4%$121/sqft |
Source: Owner Report a problem | ||
| 6/17/2013 | Listed for sale | $279,000-0.3%$122/sqft |
Source: Owner Report a problem | ||
| 1/15/2009 | Listing removed | $279,900$123/sqft |
Source: Listhub #2479865 Report a problem | ||
| 8/23/2008 | Price change | $279,900-1.8%$123/sqft |
Source: Listhub #2479865 Report a problem | ||
| 5/13/2008 | Price change | $285,000-3.4%$125/sqft |
Source: Listhub #2479865 Report a problem | ||
| 11/21/2007 | Price change | $295,000-1.7%$129/sqft |
Source: Listhub #2479865 Report a problem | ||
| 11/5/2007 | Price change | $300,000-1.6%$131/sqft |
Source: Listhub #2479865 Report a problem | ||
| 9/9/2007 | Listed for sale | $305,000+45.2%$134/sqft |
Source: Listhub #2479865 Report a problem | ||
| 11/22/1995 | Sold | $210,000+320%$92/sqft |
Source: Public Record Report a problem | ||
| 5/12/1995 | Sold | $50,000$22/sqft |
Source: Public Record Report a problem | ||
Public tax history
| Year | Property taxes | Tax assessment |
|---|---|---|
| 2025 | $5,826 +10.2% | $117,230 |
| 2024 | $5,286 +1.7% | $117,230 |
| 2023 | $5,197 +4.5% | $117,230 +27.8% |
| 2022 | $4,972 -0.3% | $91,736 |
| 2021 | $4,988 | $91,736 |
| 2020 | -- | $91,736 +4.8% |
| 2019 | $5,172 +16.1% | $87,507 0% |
| 2018 | $4,453 +9.2% | $87,510 |
| 2017 | $4,079 | $87,510 +17.7% |
| 2016 | $4,079 | $74,380 |
| 2015 | $4,079 +0.7% | $74,380 |
| 2014 | $4,051 +0.5% | $74,380 -0.4% |
| 2013 | $4,030 -0.1% | $74,670 |
| 2012 | $4,035 +1.5% | $74,670 +0% |
| 2011 | $3,976 +4.2% | $74,662 -9.5% |
| 2010 | $3,817 | $82,478 |
| 2009 | -- | $82,478 |
| 2008 | $3,869 +3.7% | $82,478 -1.5% |
| 2007 | $3,731 +1.4% | $83,735 |
| 2006 | $3,678 +3.2% | $83,735 |
| 2005 | $3,563 | $83,735 +4.7% |
| 2004 | -- | $79,948 |
| 2003 | $3,095 -1.3% | $79,948 |
| 2002 | $3,134 +4.6% | $79,948 +11.2% |
| 2001 | $2,997 -1.1% | $71,912 |
| 2000 | $3,031 | $71,912 |
Find assessor info on the county website
Neighborhood: 44056
Nearby homes
- $529,1004 bd2 ba2.6k sqft1048 Woodlawn Dr, Macedonia, OH 44056Off Market
- $462,2004 bd4 ba2.5k sqft1028 Woodlawn Dr, Macedonia, OH 44056Off Market
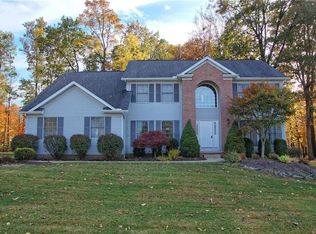
- $438,6003 bd2 ba1.9k sqft1057 Park Ledge Dr, Macedonia, OH 44056Off Market
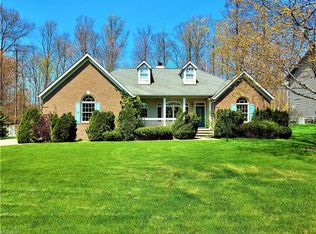
- $445,7004 bd2 ba2.5k sqft1047 Park Ledge Dr, Macedonia, OH 44056Off Market
- $527,5004 bd2 ba3k sqft9351 Ridgeview Dr, Macedonia, OH 44056Off Market
- $456,2004 bd2 ba2.6k sqft1067 Park Ledge Dr, Macedonia, OH 44056Off Market
- $453,1004 bd2 ba2.6k sqft1020 Woodlawn Dr, Macedonia, OH 44056Off Market
- $371,9003 bd2 ba1.8k sqft9364 Forest Point Dr, Macedonia, OH 44056Off Market
Nearby schools
GreatSchools rating
- 8/10Ledgeview Elementary SchoolGrades: K-4Distance: 0.6 mi
- 9/10Lee Eaton Elementary SchoolGrades: 5-6,8Distance: 1.7 mi
- 6/10Nordonia High SchoolGrades: 9-12Distance: 2.2 mi
Schools provided by the listing agent
- District: Nordonia Hills CSD - 7710
Source: MLS Now. This data may not be complete. We recommend contacting the local school district to confirm school assignments for this home.
Get a cash offer in 3 minutes
Find out how much your home could sell for in as little as 3 minutes with a no-obligation cash offer.
Estimated market value
$442,600
Get a cash offer in 3 minutes
Find out how much your home could sell for in as little as 3 minutes with a no-obligation cash offer.
Estimated market value
$442,600
- Ohio
- Summit County
- Macedonia
- 44056
- 1038 Woodlawn Dr
