Skip main navigation
Off market
Street View
  • $2,241,000

    1038 Young Cir, Corona, CA 92881

    6beds
    5,257sqft
    SingleFamily
    Built in 2009
    0.91 Acres Lot
    $2,241,000 Zestimate®
    $426/sqft
    $7,643 Estimated rent

    Home value

    $2,241,000

    $2.08M - $2.42M

    $7,643/mo

    Zestimate® history
    Loading
    Loading...

    Owner options

    List your home for rent

    $7,643/mo

    Rent Zestimate®

    Find your next renter with Zillow Rental Manager. Plus, with online applications, you can quickly screen prospective tenants – for free.

    Learn more

    $7,643/mo

    Rent Zestimate®

    Refinance and save

    $14,529/mo

    Est. payment

    Refinancing to a lower rate could help reduce your monthly payments and save thousands over the life of the loan.

    See today's rates

    $14,529/mo

    Est. payment

    Explore your selling options

    Work with a Zillow partner agent

    Leverage their expertise and Zillow's premium Showcase listings to get your home seen by more buyers.

    Get started

    List with your own agent

    Get your home in front of millions of buyers by listing it on Zillow.

    Learn how to do it

    Sell it yourself

    Take full control of how buyers see your home on Zillow by listing For Sale by Owner (FSBO).

    List your home

    What's special

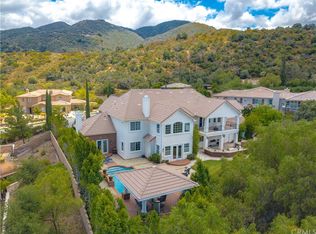
    Entertainer's Tuscan Dream Home has Cleveland National Forest as backdrop. Enter this one of a kind custom estate home through the magnificent Hubbard iron entry gate. Lavish courtyard boasts covered loggia complete with 2 sided fireplace. Front door opens, your view is drawn to the covered outdoor living space & pebble tec pool/spa with waterfall. Comfortable formal living room. Formal dining room with matching crystal chandeliers framed by french doors. The WOW factor is entering the incredible gourmet kitchen/family room. Granite island, Thermador appliances, custom cabinets, unique iron chandeliers, complete wall of ledger rock. See supplement page for list of upgrades. Fabulous circular staircase with suspended iron chandelier ascends upstairs. Extravagant master includes walk in closets, spacious retreat, fireplace, marble & glass bath plus balcony overlooking backyard. Three additional bedrooms with en suite baths and walk in closets. City lights view from juliette balcony. Mahogany scraped wood floors, tumbled travertine flooring, sculpted carpet, upgraded fixtures, 8 foot wood stain doors, powder room, large office, could be optional 6th bedroom, surround sound, outdoor kitchen, fruit trees, 60+ roses, enclosed garden area, Xeriscape landscaping. Guest casita with full bath included. Toll Brothers construction with many custom options. This is a special residence.

    This property is off market, which means it's not currently listed for sale or rent on Zillow. This may be different from what's available on other websites or public sources.

    Facts & features

    Interior

    Bedrooms & bathrooms
    • Bedrooms: 6
    • Bathrooms: 6
    • Full bathrooms: 5
    • 1/2 bathrooms: 1
    Heating
    • None, Forced air
    Cooling
    • Central
    Appliances
    • Included: Dishwasher, Garbage disposal, Microwave, Refrigerator
    • Laundry: Upper Level
    Features
    • Recessed Lighting, Balcony, Granite Counters, Ceiling Fan(s), High Ceilings
    • Flooring: Carpet
    • Doors: French Doors, Double Door Entry
    • Windows: Custom Covering, Double Pane Windows, Drapes
    • Has fireplace: Yes
    • Fireplace features: Living Room, Patio, Two Way, Outside
    • Common walls with other units/homes: No Common Walls
    Interior area
    • Total interior livable area: 5,257 sqft

    Property

    Parking
    • Total spaces: 10
    • Parking features: Garage - Attached
    Features
    • Levels: Two
    • Patio & porch: Covered, Concrete
    • Exterior features: Stone, Stucco
    • Pool features: Private
    • Spa features: In Ground
    • Fencing: Block
    • Has view: Yes
    • View description: City, Mountain
    Lot
    • Size: 0.91 Acres
    • Features: Cul-De-Sac
    Details
    • Parcel number: 116290078
    • Special conditions: Standard

    Construction

    Type & style
    • Home type: SingleFamily
    • Architectural style: See Remarks, Custom Built
    Materials
    • wood frame
    • Roof: Tile
    Condition
    • Turnkey
    • Year built: 2009

    Utilities & green energy

    • Sewer: Public Sewer
    • Water: Public
    • Utilities for property: Sewer Connected

    Community & HOA

    Community
    • Features: On Site Laundry Available
    HOA
    • Has HOA: Yes
    • Amenities included: Other
    • HOA fee: $294 monthly
    Location
    • Region: Corona

    Financial & listing details

    • Price per square foot: $426/sqft
    • Tax assessed value: $1,677,768
    • Annual tax amount: $19,069

    Price history

    DateEventPrice
    3/12/2021Sold$1,550,000-3.1%$295/sqft
    Source: Public Record Report a problem
    2/15/2021Pending sale$1,600,000$304/sqft
    Source: BHHS California Properties #PW21000715 Report a problem
    1/3/2021Listed for sale$1,600,000-4.5%$304/sqft
    Source: BHHS CA Properties #PW21000715 Report a problem
    6/17/2020Listing removed$1,675,000$319/sqft
    Source: Berkshire Hathaway HomeServices California Properties - Anaheim Hills Office #PW19281381 Report a problem
    6/17/2020Price change$1,675,000+33400%$319/sqft
    Source: Berkshire Hathaway HomeServices California Properties - Anaheim Hills Office #PW19281381 Report a problem
    6/16/2020Pending sale$5,000-99.7%$1/sqft
    Source: California Properties #PW19281381 Report a problem
    6/9/2020Price change$1,675,000-1.2%$319/sqft
    Source: Berkshire Hathaway HomeServices California Properties - Anaheim Hills Office #PW19281381 Report a problem
    4/15/2020Price change$1,695,000-2.6%$322/sqft
    Source: Berkshire Hathaway HomeServices California Properties - Anaheim Hills Office #PW19281381 Report a problem
    2/4/2020Price change$1,740,000-2.8%$331/sqft
    Source: Berkshire Hathaway HomeServices California Properties - Anaheim Hills Office #PW19281381 Report a problem
    12/15/2019Listed for sale$1,790,000$340/sqft
    Source: BHHS CA Properties #PW19281381 Report a problem
    10/20/2014Listing removed$1,790,000$340/sqft
    Source: Tarbell Realtors #PW14060662 Report a problem
    3/26/2014Listed for sale$1,790,000+48.2%$340/sqft
    Source: Tarbell Realtors #PW14060662 Report a problem
    10/30/2009Sold$1,208,000$230/sqft
    Source: Public Record Report a problem

    Public tax history

    YearProperty taxesTax assessment
    2025$19,069 +3.4%$1,677,768 +2%
    2024$18,444 +1.4%$1,644,872 +2%
    2023$18,188 +1.9%$1,612,620 +2%
    2022$17,855 +4.9%$1,581,000 +4.9%
    2021$17,028 +1.1%$1,507,194 +1%
    2020$16,841 +2.4%$1,491,740 +2%
    2019$16,453 +2.3%$1,462,491 +2%
    2018$16,084 +2.5%$1,433,816 +2%
    2017$15,690 $1,405,703 +2%
    2016$15,690 +3.3%$1,378,141 +1.5%
    2015$15,192 +3.8%$1,357,442 +2%
    2014$14,635 $1,330,854 +8.7%
    2013-- $1,224,000 +8.1%
    2012-- $1,132,000 -1%
    2011-- $1,144,000 -5.3%
    2010-- $1,208,000 +180%
    2009-- $431,460 +2%
    2008-- $423,000
    Find assessor info on the county website

    Neighborhood: South Corona

    Nearby schools

    GreatSchools rating
    Schools provided by the listing agent
    • Elementary: Orange
    • Middle: Citrus
    • High: Santiago High School
    • District: Corona-Norco Unified

    Source: The MLS. This data may not be complete. We recommend contacting the local school district to confirm school assignments for this home.

    Get a cash offer in 3 minutes
    Find out how much your home could sell for in as little as 3 minutes with a no-obligation cash offer.
    Estimated market value
    $2,241,000
    Get a cash offer in 3 minutes
    Find out how much your home could sell for in as little as 3 minutes with a no-obligation cash offer.
    Estimated market value
    $2,241,000