ASK ABOUT SPECIAL INCENTIVES!! ALL INTERIOR FINISHES SELECTED. CORNER LOT LAPIS! You'll enter this home to 9' ceilings, 8' doors. Main floor study/flex room. Cozy family room w/corner fireplace, large kitchen island for entertaining & 4 panel center-meet sliding glass doors to your covered deck and backyard. Walk upstairs to enjoy a large loft, a lavish owner’s suite with walk in shower and over-sized, walk-in closet. Additional 2 beds both with walk-in closets, hallway shared bath with 2 vanities. A large laundry room is also upstairs. Fully fenced, walkthru gate & landscaped. ***If you are working with a licensed broker please register your broker on your first visit to the community per our site registration policy.
Sold
Listed by: Richmond Realty of Washington • Joseph Veley
Bought with: Keller Williams West Sound
$599,990
10380 Batten Lane NW #60, Bremerton, WA 98311
3beds
2,190sqft
Single Family Residence
Built in 2025
4,203 Square Feet Lot
$616,900 Zestimate®
$274/sqft
$3,463 Estimated rent
Home value
$616,900
$561,000 - $672,000
$3,463/mo
Zestimate® history
Owner options
List your home for rent
$3,463/mo
Rent Zestimate®
Find your next renter with Zillow Rental Manager. Plus, with online applications, you can quickly screen prospective tenants – for free.
$3,463/mo
Rent Zestimate®
Refinance and save
$3,721/mo
Est. payment
Refinancing to a lower rate could help reduce your monthly payments and save thousands over the life of the loan.
$3,721/mo
Est. payment
Explore your selling options
Work with a Zillow partner agent
Leverage their expertise and Zillow's premium Showcase listings to get your home seen by more buyers.
Get startedList with your own agent
Get your home in front of millions of buyers by listing it on Zillow.
Learn how to do itSell it yourself
Take full control of how buyers see your home on Zillow by listing For Sale by Owner (FSBO).
List your homeWhat's special
Large loftCorner fireplaceCovered deckWalk-in closetsWalk in showerLarge laundry roomCozy family room
Zillow last checked:
Listing updated:
Listed by:
Joseph Veley,
Richmond Realty of Washington,
Johnna Fernandez,
Richmond Realty of Washington
Bought with:
Lily Shouldis, 23004429
Keller Williams West Sound
Source: NWMLS as distributed by MLS GRID,MLS#: 2314266
Facts & features
Interior
Bedrooms & bathrooms
- Bedrooms: 3
- Bathrooms: 3
- Full bathrooms: 1
- 3/4 bathrooms: 1
- 1/2 bathrooms: 1
- Main level bathrooms: 1
Primary bedroom
- Level: Second
Bedroom
- Level: Second
Bedroom
- Level: Second
Bathroom three quarter
- Level: Second
Bathroom full
- Level: Second
Other
- Level: Main
Bonus room
- Level: Second
Den office
- Level: Main
Entry hall
- Level: Main
Kitchen with eating space
- Level: Main
Living room
- Level: Main
Utility room
- Level: Second
Heating
- Fireplace, Heat Pump, Electric
Cooling
- High Efficiency (Unspecified)
Appliances
- Included: Dishwasher(s)
Features
- Basement: None
- Number of fireplaces: 1
- Fireplace features: Electric, Main Level: 1, Fireplace
Interior area
- Total structure area: 2,190
- Total interior livable area: 2,190 sqft
Property
Parking
- Total spaces: 2
- Parking features: Attached Garage
- Attached garage spaces: 2
Features
- Levels: Two
- Stories: 2
- Entry location: Main
- Patio & porch: Fireplace, Walk-In Pantry
Lot
- Size: 4,203 Square Feet
Details
- Parcel number: 0000000060
- Special conditions: Standard
Construction
Type & style
- Home type: SingleFamily
- Architectural style: Contemporary,2 Story
- Property subtype: Single Family Residence
Materials
- Cement/Concrete
- Foundation: Poured Concrete
- Roof: Composition
Condition
- Under Construction
- New construction: Yes
- Year built: 2025
- Major remodel year: 2025
Utilities & green energy
- Electric: Company: Puget Sound Energy
- Sewer: Sewer Connected, Company: Kitsap County
- Water: Public, Company: Silverdale Water District
Community & HOA
Community
- Features: CCRs
- Subdivision: Bremerton
HOA
- HOA fee: $92 monthly
Location
- Region: Bremerton
Financial & listing details
- Price per square foot: $274/sqft
- Date on market: 1/18/2025
- Cumulative days on market: 550 days
- Listing terms: Conventional
- Inclusions: Dishwasher(s)
Price history
| Date | Event | Price |
|---|---|---|
| 1/29/2025 | Sold | $599,990$274/sqft |
Source:  NWMLS as distributed by MLS GRID #2314266 Report a problem NWMLS as distributed by MLS GRID #2314266 Report a problem | ||
| 1/15/2025 | Pending sale | $599,990$274/sqft |
Source: NWMLS as distributed by MLS GRID #2314266 Report a problem | ||
| 12/3/2024 | Listed for sale | $599,990$274/sqft |
Source: NWMLS as distributed by MLS GRID #2314266 Report a problem | ||
Public tax history
Tax history is unavailable.
Neighborhood: 98311
Nearby homes
- $599,9903 bd3 ba2.1k sqft10380 Batten Ln NW, Bremerton, WA 98311Sold
- $649,9904 bd3 ba2.4k sqft10368 Batten Ln NW #59, Bremerton, WA 98311Sold
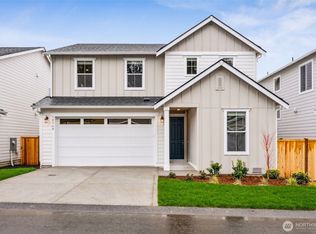
- $--5 bd3 ba2.6k sqft10369 Batten Ln NW, Bremerton, WA 98311Off Market
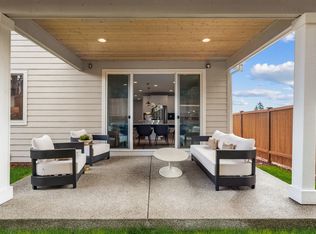
- $649,9904 bd3 ba2.4k sqft10368 Batten Ln NW, Bremerton, WA 98311Sold
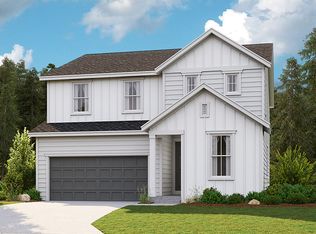
- $624,9903 bd3 ba2.1k sqft10379 NW Balto Rd NW #45, Bremerton, WA 98311Sold
- $674,9905 bd3 ba2.6k sqft10356 Batten Ln NW #58, Bremerton, WA 98311Sold
- $674,9905 bd3 ba2.6k sqft10356 Batten Ln NW, Bremerton, WA 98311Sold
- $574,9903 bd3 ba2.1k sqft10367 Balto Rd NW #46, Bremerton, WA 98311Sold
Nearby schools
GreatSchools rating
- 7/10Silver Ridge Elementary SchoolGrades: PK-5Distance: 0.2 mi
- 6/10Ridgetop Junior High SchoolGrades: 6-8Distance: 0.3 mi
- 9/10Central Kitsap High SchoolGrades: 9-12Distance: 1.7 mi
Schools provided by the listing agent
- Elementary: Silver Ridge Elem
- Middle: Ridgetop Middle
- High: Central Kitsap High
Source: NWMLS as distributed by MLS GRID. This data may not be complete. We recommend contacting the local school district to confirm school assignments for this home.
Get a cash offer in 3 minutes
Find out how much your home could sell for in as little as 3 minutes with a no-obligation cash offer.
Estimated market value
$616,900
Get a cash offer in 3 minutes
Find out how much your home could sell for in as little as 3 minutes with a no-obligation cash offer.
Estimated market value
$616,900
- Washington
- Kitsap County
- Silverdale
- 98311
- 10380 Batten Lane NW Unit 60
Nearby cities
Nearby zip codes
Other Silverdale Topics
