The home you dreamed of is right here! Take a look at this solid limestone gem fully remodeled to the nines. The kitchen alone is spectacular. New SS appliances with 5 burner smooth top stove, light food prep safe quartz counters plus amazing single deep pan sink that comes with strainer & drying rack overlooking the expansive back yard. Ceramic tile back splash & under cabinet lighting. Built-in electric fireplace tucks neatly under the included large format TV which is also included! Hand sawn/fabricated wood shelf detail adds character to this mid-century beauty. Three bedrooms and 1.5 gorgeously appointed bathrooms. Luxury vinyl plank run entirely throughout with it's light neutral color will go with everything and is extremely durable. Recessed can lighting. CUSTOM doors inside and new exterior doors including overhead garage door are true to style. Furnace, A/C and water heater all brand new. The HALF ACRE lot is pure gold. Impressive mature trees and tons of flexible open space front and back. Fully fenced rear yard features a very large (new) patio. Further out is a highly functional mini barn and concrete pad that could become basketball court, play area, destination entertainment pergola or even additional platform for boat, camper or ATVs. Talk about location! This Homeplace area, part of Carmel, is poised for explosive growth with tons of development heading that way. Very pedestrian in nature. Two car garage and great wide driveway. Close to Carmel, Nora, 465 & Keystone At The Crossing. Walk (20min) or bike (7min) to the extraordinary Central Park for a fun afternoon. The Monon Trail is really close too - N to Monon Community Center or S to Broad Ripple.
Sold
$310,000
10380 Carrollton Ave, Indianapolis, IN 46280
3beds
1,000sqft
Residential, Single Family Residence
Built in 1955
0.5 Acres Lot
$321,300 Zestimate®
$310/sqft
$1,982 Estimated rent
Home value
$321,300
$305,000 - $341,000
$1,982/mo
Zestimate® history
Owner options
List your home for rent
$1,982/mo
Rent Zestimate®
Find your next renter with Zillow Rental Manager. Plus, with online applications, you can quickly screen prospective tenants – for free.
$1,982/mo
Rent Zestimate®
Refinance and save
$1,902/mo
Est. payment
Refinancing to a lower rate could help reduce your monthly payments and save thousands over the life of the loan.
$1,902/mo
Est. payment
Explore your selling options
Work with a Zillow partner agent
Leverage their expertise and Zillow's premium Showcase listings to get your home seen by more buyers.
Get startedList with your own agent
Get your home in front of millions of buyers by listing it on Zillow.
Learn how to do itSell it yourself
Take full control of how buyers see your home on Zillow by listing For Sale by Owner (FSBO).
List your homeWhat's special
Mini barnBuilt-in electric fireplaceFully fenced rear yardFlexible open spaceSolid limestone gemQuartz countersCustom doors
Zillow last checked:
Listing updated:
Listed by:
Ronald Dillon 317-201-5246,
F.C. Tucker Company
Bought with:
Benjamin Sullivan
Kingdom Realty
Source: MIBOR as distributed by MLS GRID,MLS#: 22058224
Facts & features
Interior
Bedrooms & bathrooms
- Bedrooms: 3
- Bathrooms: 2
- Full bathrooms: 1
- 1/2 bathrooms: 1
- Main level bathrooms: 2
- Main level bedrooms: 3
Primary bedroom
- Level: Main
- Area: 132 Square Feet
- Dimensions: 12x11
Bedroom 2
- Level: Main
- Area: 99 Square Feet
- Dimensions: 11x9
Bedroom 3
- Level: Main
- Area: 80 Square Feet
- Dimensions: 10x8
Dining room
- Level: Main
- Area: 10944 Square Feet
- Dimensions: 12x912
Kitchen
- Level: Main
- Area: 144 Square Feet
- Dimensions: 12x12
Living room
- Level: Main
- Area: 192 Square Feet
- Dimensions: 16x12
Heating
- Forced Air, Natural Gas
Cooling
- Central Air
Appliances
- Included: Dishwasher, Electric Water Heater, Disposal, MicroHood, Electric Oven, Refrigerator
Features
- Windows: Wood Work Painted
- Has basement: No
- Number of fireplaces: 1
- Fireplace features: Electric
Interior area
- Total structure area: 1,000
- Total interior livable area: 1,000 sqft
Property
Parking
- Total spaces: 2
- Parking features: Attached
- Attached garage spaces: 2
- Details: Garage Parking Other(Garage Door Opener, Keyless Entry)
Features
- Levels: One
- Stories: 1
- Patio & porch: Patio
- Fencing: Fenced,Chain Link,Full
Lot
- Size: 0.5 Acres
- Features: Mature Trees
Details
- Additional structures: Barn Mini
- Parcel number: 291312114011000018
- Special conditions: Defects/None Noted,Sales Disclosure On File
- Horse amenities: None
Construction
Type & style
- Home type: SingleFamily
- Architectural style: Ranch
- Property subtype: Residential, Single Family Residence
Materials
- Stone, Wood Siding
- Foundation: Block
Condition
- Updated/Remodeled
- New construction: No
- Year built: 1955
Utilities & green energy
- Electric: 100 Amp Service
- Water: Public
- Utilities for property: Sewer Connected, Water Connected
Community & HOA
Community
- Security: Smoke Detector(s)
- Subdivision: Homeplace
HOA
- Has HOA: No
Location
- Region: Indianapolis
Financial & listing details
- Price per square foot: $310/sqft
- Tax assessed value: $306,100
- Annual tax amount: $5,032
- Date on market: 10/15/2025
- Cumulative days on market: 5 days
Price history
| Date | Event | Price |
|---|---|---|
| 11/13/2025 | Sold | $310,000$310/sqft |
Source:  MIBOR as distributed by MLS GRID #22058224 Report a problem MIBOR as distributed by MLS GRID #22058224 Report a problem | ||
| 10/21/2025 | Pending sale | $310,000$310/sqft |
Source: MIBOR as distributed by MLS GRID #22058224 Report a problem | ||
| 10/15/2025 | Listed for sale | $310,000$310/sqft |
Source: MIBOR as distributed by MLS GRID #22058224 Report a problem | ||
Public tax history
| Year | Property taxes | Tax assessment |
|---|---|---|
| 2025 | $5,829 +16.6% | $306,100 +4.9% |
| 2024 | $4,998 +17.6% | $291,800 +17.7% |
| 2023 | $4,251 +137.7% | $247,900 +18.6% |
| 2022 | $1,788 +20.7% | $209,100 +14.9% |
| 2021 | $1,481 +0.8% | $182,000 +14.3% |
| 2020 | $1,470 | $159,200 +0.9% |
| 2019 | -- | $157,800 -3.8% |
| 2018 | $1,381 +9.4% | $164,000 +7.5% |
| 2017 | $1,262 +9.2% | $152,500 -1.7% |
| 2016 | $1,155 +56.7% | $155,100 +34.5% |
| 2014 | $737 +4.7% | $115,300 +1.8% |
| 2013 | $704 +14.2% | $113,300 +0.7% |
| 2012 | $617 +4% | $112,500 -1.9% |
| 2011 | $593 -8.4% | $114,700 |
| 2010 | $647 +31.5% | $114,700 |
| 2009 | $493 -15% | $114,700 +5% |
| 2007 | $580 -19% | $109,200 -0.6% |
| 2006 | $715 | $109,900 +21.6% |
| 2005 | -- | $90,400 +89.5% |
| 2002 | $674 -1.7% | $47,700 +200% |
| 2001 | $686 | $15,900 |
Find assessor info on the county website
Neighborhood: Home Place
Nearby homes
- $295,0003 bd2 ba1.3k sqft10372 Carrollton Ave, Indianapolis, IN 46280Sold
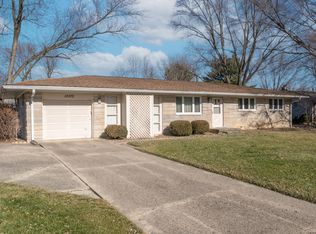
- $320,9003 bd1 ba1.5k sqft10358 Harrow Pl, Indianapolis, IN 46280Off Market
- $386,7004 bd4 ba2k sqft10352 Rugby Ct, Indianapolis, IN 46280Off Market
- $319,2002 bd1 ba1.6k sqft901 E 104th St, Indianapolis, IN 46280Off Market
- $298,7003 bd1 ba1.3k sqft10360 Rugby Ct, Indianapolis, IN 46280Off Market
- $367,1005 bd3 ba2k sqft10376 Harrow Pl, Indianapolis, IN 46280Off Market
- $291,3002 bd1 ba1.6k sqft895 E 104th St, Indianapolis, IN 46280Off Market
- $285,5002 bd1 ba950 sqft897 E 104th St, Indianapolis, IN 46280Off Market
Nearby schools
GreatSchools rating
- 8/10Forest Dale Elementary SchoolGrades: PK-5Distance: 1.8 mi
- 8/10Carmel Middle SchoolGrades: 6-8Distance: 2.6 mi
- 10/10Carmel High SchoolGrades: 9-12Distance: 3.2 mi
Schools provided by the listing agent
- Elementary: Forest Dale Elementary School
- Middle: Carmel Middle School
- High: Carmel High School
Source: MIBOR as distributed by MLS GRID. This data may not be complete. We recommend contacting the local school district to confirm school assignments for this home.
Get a cash offer in 3 minutes
Find out how much your home could sell for in as little as 3 minutes with a no-obligation cash offer.
Estimated market value
$321,300
Get a cash offer in 3 minutes
Find out how much your home could sell for in as little as 3 minutes with a no-obligation cash offer.
Estimated market value
$321,300
- Indiana
- Hamilton County
- Carmel
- 46280
- Home Place
- 10380 Carrollton Ave
Nearby cities
Nearby neighborhoods
Nearby zip codes
Other Carmel Topics
