Skip main navigation
Active
  • Price cut: $25K (8/7)
    $849,000

    10380 Culiacan Pass Trl, Reno, NV 89521

    4beds
    3,388sqft
    : 
    $5,526/mo
    Get pre-qualified
    Single Family Residence
    Built in 2014
    9,147 Square Feet Lot
    $-- Zestimate®
    $251/sqft
    $50/mo HOA

    What's special

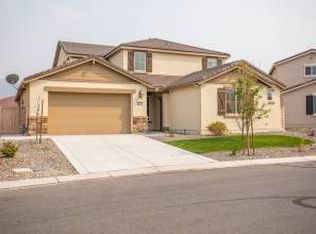
    Take a look at this beautiful, large and bright, well-designed home in Damonte Ranch V Village. The home features 4 bedroom, including a well-appointed primary bedroom/bath on the main level. In addition to the 4 bedrooms, there are two additional flex spaces in the home that could be used many ways- an office or workout space in the lower-level bonus room would be perfect. The other flex space is an upstairs loft that could be a family room, class/study area or craft space. The main floor living room/kitchen/dining area is large with plenty of room to entertain and enjoy family activities. This really is a perfect floor plan for a family. The backyard is also very large and could accommodate a number of different design ideas- water feature, pool or play area.
    29 days
    |
    696
    |
    30
    |

    Zillow last checked:

    Listing updated:

    Listed by:

    Margaret Kazmierski S.173426 775-770-8818,

    Dickson Realty - Caughlin

    Source: NNRMLS,MLS#: 260008847MLS Logo

      Facts & features

      Interior

      Bedrooms & bathrooms
      • Bedrooms: 4
      • Bathrooms: 4
      • Full bathrooms: 3
      • 1/2 bathrooms: 1
      Heating
      • Forced Air, Natural Gas
      Cooling
      • Central Air
      Appliances
      • Included: Dishwasher, Disposal, Gas Range, Microwave, Refrigerator
      • Laundry: Cabinets, Laundry Room, Washer Hookup
      Features
      • Breakfast Bar, Ceiling Fan(s), High Ceilings, Kitchen Island, Pantry, Master Downstairs, Walk-In Closet(s)
      • Flooring: Carpet, Ceramic Tile
      • Windows: Double Pane Windows
      • Has fireplace: No
      • Common walls with other units/homes: No Common Walls
      Interior area
      • Total structure area: 3,388
      • Total interior livable area: 3,388 sqft

      Property

      Parking
      • Total spaces: 3
      • Parking features: Attached, Garage, Garage Door Opener, Tandem
      • Attached garage spaces: 3
      Features
      • Levels: Two
      • Stories: 2
      • Patio & porch: Covered, Patio
      • Exterior features: Rain Gutters
      • Spa features: None
      • Fencing: Back Yard
      Lot
      • Size: 9,147 Square Feet
      • Features: Landscaped, Level, Sprinklers In Front, Sprinklers In Rear
      Details
      • Additional structures: Shed(s)
      • Parcel number: 14107712
      • Zoning: PUD

      Construction

      Type & style
      • Home type: SingleFamily
      • Property subtype: Single Family Residence
      Materials
      • Stucco
      • Foundation: Slab
      • Roof: Pitched,Tile
      Condition
      • New construction: No
      • Year built: 2014

      Utilities & green energy

      • Sewer: Public Sewer
      • Water: Public
      • Utilities for property: Cable Available, Electricity Available, Natural Gas Available, Phone Available, Sewer Available, Water Available, Cellular Coverage

      Community & HOA

      Community
      • Security: Keyless Entry, Smoke Detector(s)
      • Subdivision: Damonte Ranch V Villages 1 & 2 Unit 1
      HOA
      • Has HOA: Yes
      • Amenities included: None
      • HOA fee: $99 quarterly
      • HOA name: Damonte Ranch Landscape Management
      • Second HOA fee: $52 quarterly
      • Second HOA name: Damonte Ranch Drainage District
      Location
      • Region: Reno

      Financial & listing details

      • Price per square foot: $251/sqft
      • Tax assessed value: $550,600
      • Annual tax amount: $7,096
      • Date on market: 7/10/2026
      • Cumulative days on market: 30 days
      • Listing terms: 1031 Exchange,Cash,Conventional,VA Loan

        Estimated market value

        Not available

        Estimated sales range

        Not available

        Not available

        Price history

        DateEventPrice
        8/7/2026Price change$849,000-2.9%$251/sqft
        Source: NNRMLS #260008847 Report a problem
        7/26/2026Price change$874,000-2.8%$258/sqft
        Source: NNRMLS #260008847 Report a problem
        7/10/2026Listed for sale$899,000+7.3%$265/sqft
        Source: NNRMLS #260008847 Report a problem
        12/15/2021Listing removed--
        Source: NNRMLS #210011442 Report a problem
        11/1/2021Price change$838,000-0.1%$247/sqft
        Source: NNRMLS #210011442 Report a problem
        10/5/2021Price change$839,000-1.3%$248/sqft
        Source: NNRMLS #210011442 Report a problem
        8/4/2021Listed for sale$850,000+100%$251/sqft
        Source: NNRMLS #210011442 Report a problem
        2/6/2021Listing removed--
        Source: Owner Report a problem
        6/13/2019Listing removed$2,975$1/sqft
        Source: Owner Report a problem
        6/9/2019Listed for rent$2,975+4.4%$1/sqft
        Source: Owner Report a problem
        6/8/2018Listing removed$2,850$1/sqft
        Source: Owner Report a problem
        5/31/2018Listed for rent$2,850$1/sqft
        Source: Owner Report a problem
        8/31/2016Sold$425,000-1.1%$125/sqft
        Source: NNRMLS #160003935 Report a problem
        8/8/2016Price change$429,900-2.3%$127/sqft
        Source: Marshall Realty #160003935 Report a problem
        7/14/2016Price change$439,900-2%$130/sqft
        Source: Marshall Realty #160003935 Report a problem
        6/1/2016Price change$449,000-0.2%$133/sqft
        Source: Marshall Realty #160003935 Report a problem
        4/18/2016Price change$450,000-6.3%$133/sqft
        Source: Marshall Realty #160003935 Report a problem
        3/30/2016Listed for sale$480,000+23.1%$142/sqft
        Source: Marshall Realty #160003935 Report a problem
        2/23/2015Sold$390,000+0%$115/sqft
        Source: NNRMLS #150000083 Report a problem
        1/6/2015Listed for sale$389,996$115/sqft
        Source: RE/MAX Realty Affiliates #150000083 Report a problem

        Public tax history

        YearProperty taxesTax assessment
        2026$7,096 +7.4%$192,710 -0.5%
        2025$6,610 +7.9%$193,716 +1.7%
        2024$6,124 +8%$190,446 +2.7%
        2023$5,669 +5.6%$185,431 +19.9%
        2022$5,370 +4.9%$154,694 +5.6%
        2021$5,119 +5%$146,490 +6.5%
        2020$4,876 -4.8%$137,555
        2019$5,119 +5%$137,555 +8.4%
        2018$4,876 +7.7%$126,946 +0.5%
        2017$4,529 $126,333 +0.3%
        2016$4,529 $126,005 +0.7%
        2015$4,529 +1538%$125,089 +1556.4%
        2014$276 $7,552
        Find assessor info on the county website

        Monthly payment

        Est. payment

        Payment breakdown

        Explore the cost of this home by adjusting the details. Changes won't be saved.
        All calculations are estimates and provided by Zillow, Inc. for informational purposes only. Actual amounts may vary.
        HOA fees may include property taxes on listings classified as Co-Ops. Contact the listing agent and/or owner for fee details.
        Mortgage interest rates are dependent on a number of factors, including credit score, down payment, and repayment length. Interest rate data provided by Zillow Group Marketplace, Inc. as of 1/1/1970 from various mortgage lenders with which we have lead or other similar arrangements; the Estimated Payment is an average of those rates.
        See how much you could borrow to make a competitive offer.

        Climate risks

        Neighborhood: Damonte Ranch

        Getting around

        14 / 100
        Car-Dependent
        0 / 100
        No Nearby Transit
        54 / 100
        Bikeable

        Nearby schools

        GreatSchools rating
        Schools provided by the listing agent
        • Elementary: Nick Poulakidas
        • Middle: Depoali
        • High: Damonte

        Source: NNRMLS. This data may not be complete. We recommend contacting the local school district to confirm school assignments for this home.

        A local agent can set up tours, give advice and negotiate with sellers.

        Browse local experts

        Similar homes