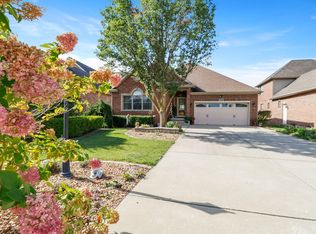
Gorgeous brick and stone home with a finished walkout is nestled into a hill with water views from every window. A seamless blend of old world charm and modern appointments create a warm and inviting retreat. 5 custom baths, 4 beds, 4 fireplaces including the masonry outdoor fireplace, 3 outdoor spaces with 2 tiled, covered balconies & a large paver patio, kitchens located on the main and walkout level perfect for entertaining or related living plus a dock with premium MoistureShield Decking for taking advantage of swimming, boating & fishing on Doubletree Lake. Handscraped oak hardwood flows throughout the main level including the entry, dining with coffered ceilings, kitchen with character maple cabinetry & Delicatus granite counters, breakfast room & living rooms featuring an indoor/outdoor fireplace open to the 22' x 10' balcony. The upper level owner's suite is a true escape with a double sided FP, balcony, two 20'x 6' WICs & a spectacular bath lined in antiqued marble with 2 floating vanities, 2 person tub, walk-in shower & linen closet. Main level primary with ensuite hosting a whirlpool tub & tile shower, large WIC & balcony access. Main floor 2nd bed & upper level 4th bed/bonus room are both adjacent to their own stunning baths. The walkout is perfect for entertaining with acid stained concrete floors & a kitchen featuring built-in full size fridge & freezer units, convection microwave, oven & warming drawer, gas cooktop plus a freestanding island with integrated bench seating. A convenient basement bath features a beautiful shower with high definition granite look walls perfect for a rinse after a day on the lake. The family room with gas FP & coffered ceilings, gym and storage area complete the basement. Back & side sliders access the expansive patio. Whether you'll be enjoying the gorgeous water views year round or using this for your lakefront getaway, the quality craftsmanship and premium finishes make you feel like you're living on holiday every day.
Active
Price cut: $25K (6/16)
$850,000
10380 Doubletree Dr S, Winfield, IN 46307
4beds
5,151sqft
Single Family Residence
Built in 2007
7,143 Square Feet Lot
$827,000 Zestimate®
$165/sqft
$152/mo HOA
What's special
Outdoor fireplaceExpansive patioModern appointmentsGorgeous water viewsTile showerCoffered ceilingsDelicatus granite counters
- 250 days |
- 854 |
- 37 |
Zillow last checked:
Listing updated:
Listed by:
Bart Botkin,
McColly Real Estate 219-663-3835
Source: NIRA as distributed by MLS GRID,MLS#: 830162
Loading...
Facts & features
Interior
Bedrooms & bathrooms
- Bedrooms: 4
- Bathrooms: 5
- Full bathrooms: 2
- 3/4 bathrooms: 3
Rooms
- Room types: Bedroom 2, Primary Bedroom, Living Room, Loft, Laundry, Kitchen, Gym, Family Room, Dining Room, Bedroom 4, Bedroom 3
Primary bedroom
- Description: Double Sided FP, Private Covered Balcony, Marble Ensuite, Vaulted Ceilings, 2 WIC
- Level: Upper
- Area: 540
- Dimensions: 30.0 x 18.0
Bedroom 2
- Description: Ensuite with WP & Separate Shower, WIC, Tray Ceiling, Balcony Access
- Level: Main
- Area: 222.75
- Dimensions: 16.5 x 13.5
Bedroom 3
- Description: 11' x 6.5' WIC, HDWD
- Level: Main
- Area: 195
- Dimensions: 15.0 x 13.0
Bedroom 4
- Description: 2 Arched Dormers with Bench Seating
- Level: Upper
- Area: 299
- Dimensions: 23.0 x 13.0
Dining room
- Description: Coffered Ceilings, HDWD
- Level: Main
- Area: 149.5
- Dimensions: 13.0 x 11.5
Family room
- Description: Coffered Ceiling, Gas Fieplace, Back and Side Sliders to Patio
- Level: Basement
- Area: 500
- Dimensions: 25.0 x 20.0
Foyer
- Description: HDWD, 8' Arched Rustic Alder Door with Speakeasy
- Level: Main
- Area: 84
- Dimensions: 12.0 x 7.0
Gym
- Description: Coffered Ceiling, Accessed via True Barnwood Doors from Family Room
- Level: Basement
- Area: 150
- Dimensions: 15.0 x 10.0
Kitchen
- Description: Granite, Breakfast Bar, Breakfast Room
- Level: Main
- Area: 253
- Dimensions: 22.0 x 11.5
Kitchen
- Description: Built-In Appliances, Island, Soapstone Counters
- Level: Basement
- Area: 384
- Dimensions: 24.0 x 16.0
Laundry
- Description: Washtub and Cabinetry
- Level: Main
- Area: 77
- Dimensions: 11.0 x 7.0
Living room
- Description: HDWD, Indoor Outdoor FP to Covered Balcony
- Level: Main
- Area: 280
- Dimensions: 20.0 x 14.0
Loft
- Description: New Carpeting
- Level: Upper
- Area: 196
- Dimensions: 14.0 x 14.0
Heating
- Forced Air, Natural Gas
Appliances
- Included: Dryer, Washer, Stainless Steel Appliance(s), Range Hood, Refrigerator, Microwave, Gas Water Heater, Gas Cooktop, Freezer, ENERGY STAR Qualified Appliances, Dishwasher, Disposal
- Laundry: Laundry Room, Sink, Main Level
Features
- Ceiling Fan(s), Walk-In Closet(s), Vaulted Ceiling(s), Tray Ceiling(s), Stone Counters, Soaking Tub, Recessed Lighting, Pantry, Open Floorplan, Kitchen Island, In-Law Floorplan, His and Hers Closets, High Ceilings, Granite Counters, Eat-in Kitchen, Entrance Foyer, Double Vanity
- Windows: Insulated Windows
- Basement: Bath/Stubbed,Walk-Out Access,Storage Space,Sump Pump,Finished
- Number of fireplaces: 4
- Fireplace features: Basement, Wood Burning, Living Room, Gas, Family Room
Interior area
- Total structure area: 5,151
- Total interior livable area: 5,151 sqft
- Finished area above ground: 3,796
Property
Parking
- Total spaces: 2.5
- Parking features: Attached, Garage Faces Side, Driveway, Garage Door Opener
- Attached garage spaces: 2.5
- Has uncovered spaces: Yes
Features
- Levels: One and One Half
- Patio & porch: Covered, Patio, Front Porch
- Exterior features: Rain Gutters
- Has spa: Yes
- Spa features: Bath
- Has view: Yes
- View description: Lake
- Has water view: Yes
- Water view: Lake
- Waterfront features: Lake Front
Lot
- Size: 7,143 Square Feet
- Features: Back Yard, Sprinklers In Rear, Sprinklers In Front, Landscaped, Front Yard
Details
- Parcel number: 451704151027000047
- Special conditions: Agent Owned
Construction
Type & style
- Home type: SingleFamily
- Property subtype: Single Family Residence
Condition
- New construction: No
- Year built: 2007
Utilities & green energy
- Sewer: Public Sewer
- Water: Public
Community & HOA
Community
- Security: Carbon Monoxide Detector(s), Smoke Detector(s)
- Subdivision: Doubletree Lake Estates Ph 02 Resub
HOA
- Has HOA: Yes
- Amenities included: Other
- HOA fee: $1,825 annually
- HOA name: 1st American
- HOA phone: 219-464-3536
Location
- Region: Winfield
Financial & listing details
- Price per square foot: $165/sqft
- Tax assessed value: $592,200
- Annual tax amount: $6,264
- Date on market: 10/31/2025
- Listing agreement: Exclusive Right To Sell
- Listing terms: Cash,Conventional
Estimated market value
$827,000
$786,000 - $868,000
$4,994/mo
Price history
| Date | Event | Price |
|---|---|---|
| 6/16/2026 | Price change | $850,000-2.9%$165/sqft |
Source: | ||
| 5/21/2026 | Price change | $875,000-2.7%$170/sqft |
Source: | ||
| 5/1/2026 | Price change | $899,000-2.3%$175/sqft |
Source: | ||
| 3/27/2026 | Price change | $920,000-1.6%$179/sqft |
Source: | ||
| 3/2/2026 | Price change | $935,000-1.6%$182/sqft |
Source: | ||
| 10/31/2025 | Listed for sale | $950,000$184/sqft |
Source: | ||
Public tax history
| Year | Property taxes | Tax assessment |
|---|---|---|
| 2025 | $6,177 +0.9% | $592,200 +5.9% |
| 2024 | $6,125 -1.4% | $559,300 +1.6% |
| 2023 | $6,209 +16.6% | $550,300 -0.4% |
| 2022 | $5,327 +4.5% | $552,300 +16.3% |
| 2021 | $5,097 +21.7% | $474,700 +4.5% |
| 2020 | $4,188 -6.9% | $454,400 +21.3% |
| 2019 | $4,499 -1.8% | $374,500 +3.4% |
| 2018 | $4,581 +1.1% | $362,300 -1.8% |
| 2017 | $4,529 | $369,000 -3.7% |
| 2016 | $4,529 +4.4% | $383,100 +6.3% |
| 2014 | $4,337 -1.1% | $360,300 +0.6% |
| 2013 | $4,385 -4.7% | $358,000 +3.7% |
| 2012 | $4,604 -5.8% | $345,300 -3.3% |
| 2011 | $4,889 +7% | $357,100 -9.5% |
| 2010 | $4,569 | $394,700 -8.6% |
| 2009 | -- | $431,900 +143866.7% |
| 2005 | -- | $300 |
Find assessor info on the county website
Monthly payment
Est. payment$--/mo
Payment breakdown
Explore the cost of this home by adjusting the details. Changes won't be saved.All calculations are estimates and provided by Zillow, Inc. for informational purposes only. Actual amounts may vary.
HOA fees may include property taxes on listings classified as Co-Ops. Contact the listing agent and/or owner for fee details.
Mortgage interest rates are dependent on a number of factors, including credit score, down payment, and repayment length. Interest rate data provided by Zillow Group Marketplace, Inc. as of 1/1/1970 from various mortgage lenders with which we have lead or other similar arrangements; the Estimated Payment is an average of those rates.
See how much you could borrow to make a competitive offer.
Climate risks
Neighborhood: Winfield
Nearby schools
GreatSchools rating
- 7/10Jerry Ross Elementary SchoolGrades: K-5Distance: 1.3 mi
- 8/10Robert Taft Middle SchoolGrades: 6-8Distance: 6.8 mi
- 10/10Crown Point High SchoolGrades: 9-12Distance: 7 mi
Schools provided by the listing agent
- High: Crown Point High School
Source: NIRA as distributed by MLS GRID. This data may not be complete. We recommend contacting the local school district to confirm school assignments for this home.
A local agent can set up tours, give advice and negotiate with sellers.
A local lender can help you make sure your offer is ready when you are.
- Indiana
- Lake County
- Crown Point
- 46307
- Winfield
- 10380 Doubletree Dr S