A true storybook setting brimming with charm and happiness, this 3 bedroom, 3.5 bathroom home is nestled in an idyllic location. Masterfully crafted in 1936 by renowned architect Edmond Aiken, it has been lovingly maintained to preserve its original charm and character, reminiscent of enchanting English countryside cottages. The smooth stucco exterior adds a touch of modern refinement, enhancing its timeless appeal. The home showcases exquisite architectural details, including wood-beamed ceilings handcrafted built-ins, French doors, divided light windows, brick fireplaces, gleaming hardwood floors, wainscoting, and intricate moldings. The main living area features a formal living room, a cozy den, an upgraded kitchen with beautiful silestone countertops, and a gracious formal dining room. Upstairs, the primary suite offers a spacious walk-in closet, while two additional bedrooms and a home office provide plenty of space for modern living. Outdoors, the romantic living spaces include a brick patio perfect for al fresco dining, surrounded by whimsical gardens filled with fragrant fruit trees and lush greenery. Originally a shipbuilder, Aiken thoughtfully utilized every corner, incorporating charming shelves for display, clever cupboards for storage, and fireplaces designed to showcase the beauty of crackling fires. This home is a timeless treasure, blending warmth, elegance and a touch of magic.
Sold for $6,000,000
$6,000,000
10380 Dunleer Dr, Los Angeles, CA 90064
3beds
2,736sqft
Residential, Single Family Residence
Built in 1936
8,624 Square Feet Lot
$5,909,100 Zestimate®
$2,193/sqft
$8,193 Estimated rent
Home value
$5,909,100
$5.32M - $6.56M
$8,193/mo
Zestimate® history
Owner options
List your home for rent
$8,193/mo
Rent Zestimate®
Find your next renter with Zillow Rental Manager. Plus, with online applications, you can quickly screen prospective tenants – for free.
$8,193/mo
Rent Zestimate®
Refinance and save
$37,786/mo
Est. payment
Refinancing to a lower rate could help reduce your monthly payments and save thousands over the life of the loan.
$37,786/mo
Est. payment
Explore your selling options
Work with a Zillow partner agent
Leverage their expertise and Zillow's premium Showcase listings to get your home seen by more buyers.
Get startedList with your own agent
Get your home in front of millions of buyers by listing it on Zillow.
Learn how to do itSell it yourself
Take full control of how buyers see your home on Zillow by listing For Sale by Owner (FSBO).
List your homeWhat's special
Fragrant fruit treesIntricate moldingsHome officeWhimsical gardensSpacious walk-in closetCharming shelves for displayBrick patio
Zillow last checked:
Listing updated:
Listed by:
Carla Winnie DRE # 00703299 310-344-4740,
Compass 310-820-0195,
Nancy Sanborn DRE # 00771096 310-777-2858,
Berkshire Hathaway HomeServices California Properties
Bought with:
Christopher Pomeroy, DRE # 01990634
Crosby Doe Associates, Inc.
Michael D. Phillips, DRE # 01721282
Crosby Doe Associates, Inc.
Source: CLAW,MLS#: 24-472437
Facts & features
Interior
Bedrooms & bathrooms
- Bedrooms: 3
- Bathrooms: 4
- Full bathrooms: 2
- 3/4 bathrooms: 1
- 1/2 bathrooms: 1
Rooms
- Room types: Breakfast Area, Den, Dining Room, Living Room, Powder, Walk-In Closet
Heating
- Central
Cooling
- Air Conditioning, Central Air
Appliances
- Included: Dishwasher, Dryer, Disposal, Range/Oven, Refrigerator, Washer, Microwave
- Laundry: In Garage
Features
- Flooring: Hardwood, Carpet, Tile, Slate
- Has fireplace: Yes
- Fireplace features: Den, Living Room
Interior area
- Total structure area: 2,736
- Total interior livable area: 2,736 sqft
Property
Parking
- Total spaces: 2
- Parking features: Garage - 2 Car
- Has garage: Yes
Features
- Levels: Two
- Stories: 2
- Pool features: None
- Spa features: None
- Has view: Yes
- View description: None
Lot
- Size: 8,624 Square Feet
- Dimensions: 105 x 80
Details
- Additional structures: None
- Parcel number: 4318025016
- Zoning: LAR1
- Special conditions: Standard
Construction
Type & style
- Home type: SingleFamily
- Architectural style: Country
- Property subtype: Residential, Single Family Residence
Condition
- Year built: 1936
Community & HOA
Community
- Security: Security System Owned, Alarm System
HOA
- Has HOA: No
Location
- Region: Los Angeles
Financial & listing details
- Price per square foot: $2,193/sqft
- Tax assessed value: $744,777
- Annual tax amount: $9,296
- Date on market: 1/13/2025
Price history
| Date | Event | Price |
|---|---|---|
| 1/27/2025 | Sold | $6,000,000+101.7%$2,193/sqft |
Source:  CLAW #24-472437 Report a problem CLAW #24-472437 Report a problem | ||
| 1/22/2025 | Pending sale | $2,975,000$1,087/sqft |
Source: CLAW #24-472437 Report a problem | ||
| 1/13/2025 | Listed for sale | $2,975,000$1,087/sqft |
Source: CLAW #24-472437 Report a problem | ||
Public tax history
| Year | Property taxes | Tax assessment |
|---|---|---|
| 2025 | $9,296 +1.5% | $744,777 +2% |
| 2024 | $9,162 +1.9% | $730,175 +2% |
| 2023 | $8,992 +4.7% | $715,859 +2% |
| 2022 | $8,586 +1.4% | $701,824 +2% |
| 2021 | $8,468 -1% | $688,064 +1% |
| 2020 | $8,549 | $681,009 +2% |
| 2019 | $8,549 +4.8% | $667,657 +2% |
| 2018 | $8,160 | $654,566 +2% |
| 2017 | $8,160 +2.2% | $641,732 +2% |
| 2016 | $7,988 +2.5% | $629,150 +1.5% |
| 2015 | $7,789 +1.1% | $619,700 +2% |
| 2014 | $7,707 | $607,562 +2.5% |
| 2012 | -- | $592,959 +2% |
| 2011 | -- | $581,333 +0.8% |
| 2010 | -- | $576,989 -0.2% |
| 2009 | -- | $578,361 +2% |
| 2008 | -- | $567,021 +2% |
| 2007 | -- | $555,904 +2% |
| 2006 | -- | $545,005 |
| 2005 | -- | $545,005 +4% |
| 2004 | -- | $523,844 +1.9% |
| 2003 | -- | $514,244 +2% |
| 2002 | -- | $504,162 +4% |
| 2000 | -- | $484,586 |
Find assessor info on the county website
Neighborhood: Cheviot Hills
Nearby homes
- $2,495,4003 bd3 ba2.1k sqft2956 Haddington Dr, Los Angeles, CA 90064Off Market
- $3,438,4003 bd3 ba3.5k sqft10370 Dunleer Dr, Los Angeles, CA 90064Off Market

- $3,688,9005 bd5 ba3.8k sqft2934 Haddington Dr, Los Angeles, CA 90064Off Market
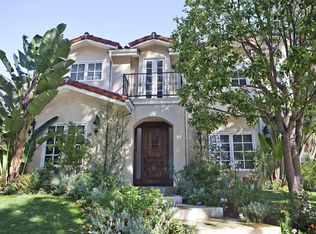
- $4,147,1004 bd4 ba3.6k sqft2964 Haddington Dr, Los Angeles, CA 90064Off Market
- $2,306,6003 bd2 ba1.7k sqft10360 Dunleer Dr, Los Angeles, CA 90064Off Market
- $4,428,7004 bd4 ba3.4k sqft2949 Haddington Dr, Los Angeles, CA 90064Off Market
- $2,582,1002 bd2 ba1.9k sqft10379 Dunleer Dr, Los Angeles, CA 90064Off Market
- $4,228,8005 bd4 ba3.1k sqft2955 Haddington Dr, Los Angeles, CA 90064Off Market
Nearby schools
GreatSchools rating
- 10/10Overland Avenue Elementary SchoolGrades: K-5Distance: 0.6 mi
- 5/10Palms Middle SchoolGrades: 6-8Distance: 1 mi
- 6/10Alexander Hamilton Senior High SchoolGrades: 9-12Distance: 1.1 mi
Get a cash offer in 3 minutes
Find out how much your home could sell for in as little as 3 minutes with a no-obligation cash offer.
Estimated market value
$5,909,100
Get a cash offer in 3 minutes
Find out how much your home could sell for in as little as 3 minutes with a no-obligation cash offer.
Estimated market value
$5,909,100
- California
- Los Angeles County
- Los Angeles
- 90064
- Cheviot Hills
- 10380 Dunleer Dr
Nearby cities
Nearby neighborhoods
Nearby zip codes
Other Los Angeles Topics
