Wholly Lot!! Expеrіеnce the рerfеct blend of spacе, freеdom, and serenity in this beautifully maintained single-story home situated on a half-acre lot with RV Parking and NO HOA. Designed with both comfort and functionality: this home features an open-concept layout, soaring vaulted ceilings, and an abundance of natural light. The backyard provides your own private retreat with lush green landscaping, mature trees, expansive usable outdoor space providing endless possibilities for entertaining, and relaxing. The oversized RV parking offers room for boats, ATVs, trailers, and more, making it ideal for any outdoor enthusiast. Home is conveniently located with easy freeway access and close proximity to the Strip, shopping, dining, and everyday other everyday conveniences. Whether you're hosting gatherings in the expansive backyard or enjoying peaceful desert evenings under the stars, this property offers the lifestyle you've been searching for. . . .
Pending
$875,000
10380 Gilespie St, Las Vegas, NV 89183
3beds
1,984sqft
Single Family Residence
Built in 1994
0.46 Acres Lot
$-- Zestimate®
$441/sqft
$-- HOA
What's special
Rv parkingOversized rv parkingSingle-story homeOpen-concept layoutHalf-acre lotMature treesAbundance of natural light
- 29 days
- 606
- 27
Likely to sell faster than
Zillow last checked:
Listing updated:
Listed by:
Jessica Cordero S.0181176 (702)639-7319,
Huntington & Ellis, A Real Est
Source: LVR,MLS#: 2807103 Originating MLS: Greater Las Vegas Association of Realtors Inc
Originating MLS: Greater Las Vegas Association of Realtors IncFacts & features
Interior
Bedrooms & bathrooms
- Bedrooms: 3
- Bathrooms: 3
- Full bathrooms: 2
- 1/2 bathrooms: 1
Primary bedroom
- Description: Walk-In Closet(s)
- Dimensions: 14x14
Bedroom 2
- Description: Ceiling Fan
- Dimensions: 12x12
Bedroom 3
- Description: Ceiling Fan
- Dimensions: 12x12
Primary bathroom
- Description: Double Sink,Dual Flush Toilet,Separate Shower,Separate Tub
Dining room
- Description: Living Room/Dining Combo
- Dimensions: 12x8
Family room
- Description: Separate Family Room
- Dimensions: 12x20
Kitchen
- Description: Granite Countertops
Living room
- Description: Entry Foyer,Formal,Front
- Dimensions: 15x20
Heating
- Central, Electric
Cooling
- Central Air, Electric
Appliances
- Included: Electric Range, Disposal, Microwave, Refrigerator, Water Softener Owned
- Laundry: Electric Dryer Hookup, Main Level, Laundry Room
Features
- BathroomonMainLevel, Bedroom on Main Level, Ceiling Fan(s), Full Bath on Main Level, Primary Downstairs, Window Treatments
- Flooring: Tile
- Windows: Blinds, Tinted Windows
- Number of fireplaces: 1
- Fireplace features: Family Room, Wood Burning
Interior area
- Total structure area: 1,984
- Total interior livable area: 1,984 sqft
Video & virtual tour
Property
Parking
- Total spaces: 3
- Parking features: Attached, Garage, Garage Door Opener, Inside Entrance, Private, RV Hook-Ups, RV Potential, RV Gated, RV Access/Parking, Storage
- Attached garage spaces: 3
Features
- Stories: 1
- Patio & porch: Covered, Patio
- Exterior features: Patio, Private Yard, Sprinkler/Irrigation
- Fencing: Block,Back Yard
Lot
- Size: 0.46 Acres
- Features: 1/4 to 1 Acre Lot, Back Yard, Drip Irrigation/Bubblers, Desert Landscaping, Fruit Trees, Garden, Sprinklers In Rear, Landscaped, Sprinklers On Side
Details
- Parcel number: 17728801004
- Zoning description: Single Family
- Horse amenities: None
Construction
Type & style
- Home type: SingleFamily
- Architectural style: One Story
- Property subtype: Single Family Residence
Materials
- Drywall
- Roof: Tile
Condition
- Resale
- Year built: 1994
Utilities & green energy
- Electric: Photovoltaics None, 220 Volts in Garage
- Sewer: Septic Tank
- Water: Public
- Utilities for property: Cable Available, Electricity Available, Septic Available
Green energy
- Energy efficient items: Windows, Solar Panel(s)
Community & HOA
Community
- Subdivision: None
HOA
- Has HOA: No
- Amenities included: None
Location
- Region: Las Vegas
Financial & listing details
- Price per square foot: $441/sqft
- Tax assessed value: $536,534
- Annual tax amount: $3,079
- Date on market: 8/10/2026
- Listing agreement: Exclusive Right To Sell
- Listing terms: Cash,Conventional,FHA,VA Loan
- Ownership: Single Family Residential
- Electric utility on property: Yes
Estimated market value
Not available
Estimated sales range
Not available
Not available
Price history
| Date | Event | Price |
|---|---|---|
| 8/17/2026 | Pending sale | $875,000$441/sqft |
Source:  LVR #2807103 Report a problem LVR #2807103 Report a problem | ||
| 8/10/2026 | Listed for sale | $875,000+10.1%$441/sqft |
Source: LVR #2807103 Report a problem | ||
| 5/19/2026 | Listing removed | $795,000$401/sqft |
Source: LVR #2782609 Report a problem | ||
| 5/18/2026 | Price change | $795,000+6%$401/sqft |
Source: LVR #2782609 Report a problem | ||
| 5/15/2026 | Listed for sale | $749,900+26%$378/sqft |
Source: LVR #2782609 Report a problem | ||
| 7/1/2021 | Sold | $595,000-7%$300/sqft |
Source: LVR #2233586 Report a problem | ||
| 1/20/2021 | Listing removed | $639,500$322/sqft |
Source:  LVR #2233586 Report a problem LVR #2233586 Report a problem | ||
| 10/6/2020 | Price change | $639,500-1.6%$322/sqft |
Source: Signature Real Estate Group #2233586 Report a problem | ||
| 9/25/2020 | Listed for sale | $650,000+39.8%$328/sqft |
Source: Signature Real Estate Group #2233586 Report a problem | ||
| 6/6/2017 | Sold | $464,900-2.1%$234/sqft |
Source: LVR #1895002 Report a problem | ||
| 5/10/2017 | Listed for sale | $474,900+194.1%$239/sqft |
Source: Addicted Realty LLC #1895002 Report a problem | ||
| 12/29/2015 | Listing removed | $1,999$1/sqft |
Source: Addicted Realty, LLC Report a problem | ||
| 12/19/2015 | Price change | $1,999-4.8%$1/sqft |
Source: Addicted Realty, LLC Report a problem | ||
| 12/2/2015 | Listed for rent | $2,100$1/sqft |
Source: Addicted Realty LLC Report a problem | ||
| 1/19/1994 | Sold | $161,500$81/sqft |
Source: Public Record Report a problem | ||
Public tax history
| Year | Property taxes | Tax assessment |
|---|---|---|
| 2026 | $3,082 +3% | $187,787 +9.5% |
| 2025 | $2,992 +3% | $171,560 +9.4% |
| 2024 | $2,906 +3% | $156,814 +8.5% |
| 2023 | $2,821 -1.5% | $144,487 +9.2% |
| 2022 | $2,864 +7.7% | $132,342 +3.4% |
| 2021 | $2,659 +6.7% | $128,052 +3.7% |
| 2020 | $2,491 +7.8% | $123,470 +8.3% |
| 2019 | $2,312 +6.9% | $114,039 |
| 2018 | $2,163 | $114,039 +6.8% |
| 2017 | $2,163 | $106,793 +7.1% |
| 2016 | $2,163 +3.2% | $99,708 +17.7% |
| 2015 | $2,095 | $84,734 +13.9% |
| 2014 | $2,095 | $74,375 |
| 2013 | -- | $74,375 +10.5% |
| 2012 | -- | $67,291 -6.5% |
| 2011 | -- | $71,996 -5% |
| 2010 | -- | $75,806 -45.7% |
| 2009 | -- | $139,703 |
| 2008 | -- | $139,703 -15.6% |
| 2007 | -- | $165,477 +8% |
| 2006 | -- | $153,285 +62.4% |
| 2005 | -- | $94,402 +14.6% |
| 2004 | -- | $82,387 +6.9% |
| 2003 | -- | $77,088 -0.1% |
| 2002 | -- | $77,190 +8.7% |
| 2001 | -- | $70,990 |
Find assessor info on the county website
Monthly payment
Est. payment
Payment breakdown
Explore the cost of this home by adjusting the details. Changes won't be saved.Climate risks
Neighborhood: Paradise
Nearby schools
Schools provided by the listing agent
- Elementary: Bass, John C.,Bass, John C.
- Middle: Silvestri
- High: Liberty
Source: LVR. This data may not be complete. We recommend contacting the local school district to confirm school assignments for this home.

Similar homes
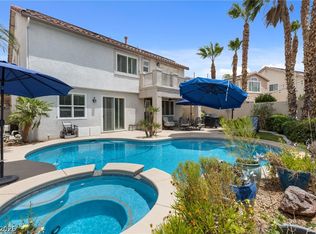
- $889,0005 bd3 ba2.8k sqft1569 Ravanusa Dr, Henderson, NV 89052For Sale
 MLS ID #2816669, David A. Hamilton, Wardley Real Estate. LVR
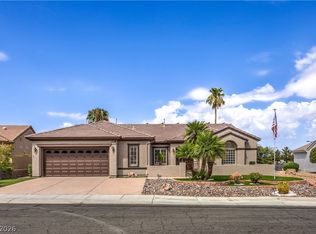
 - $915,0003 bd3 ba2.3k sqft1605 Preston Park Dr, Henderson, NV 89052For Sale
 MLS ID #2804042, Diana Valento, RE/MAX Reliance. LVR
 - $749,8883 bd3 ba2.8k sqft10739 Bramante Dr, Las Vegas, NV 89141For Sale
 MLS ID #2809884, Patrick Meiszburger, eXp Realty. LVR
 - $900,0003 bd2 ba2.8k sqft7275 Darby Ave, Las Vegas, NV 89117For Sale
 MLS ID #2808174, Frank Napoli II, BHHS Nevada Properties. LVR
