Discover this rare gem in one of Penn Valley's most coveted neighborhoods, featuring a stunning $200,000 professional renovation and permitted addition. Situated on over an acre of level, usable, and nearly fully fenced land, this turnkey single-story residence offers the perfect blend of modern luxury and functional living. Located just minutes from the heart of town, you are within easy walking distance to local shopping, dining, and the renowned Western Gateway Park, widely considered one of the premier outdoor destinations in Nevada County. Enjoy immediate access to the local bike park, an outdoor amphitheater, a disc golf course, and a sprawling dog park, all while maintaining effortless access to Highway 20 for your commute. The home has been thoughtfully expanded with a permitted 876 square foot addition, bringing the total to five spacious bedrooms and three full bathrooms. The heart of the home is a stunning open-concept chef's kitchen featuring a massive pantry, premium finishes, and a seamless flow into the living areas. Bathed in natural light, the interior boasts luxury vinyl plank flooring designed for both beauty and everyday durability, complemented by custom window treatments and abundant storage throughout. The primary suite is a private sanctuary featuring high ceilings and a spa-like ensuite with a double vanity, a deep soaking tub, and a custom shower with dual heads. A large walk-in closet and a private, dedicated patio just off the suite provide the perfect space for quiet morning coffee. Practicality meets comfort with a fully drywalled and insulated garage equipped with laundry hookups, plus the convenience of super-fast cable internet. This is a rare opportunity to own a spacious, modern single-story home on a manageable acre that truly offers everything you need for years to come.
Closed
$650,000
10380 Horton St, Penn Valley, CA 95946
5beds
2,021sqft
Single Family Residence
Built in 1971
1.04 Acres Lot
$652,500 Zestimate®
$322/sqft
$3,525 Estimated rent
Home value
$652,500
$600,000 - $711,000
$3,525/mo
Zestimate® history
Owner options
List your home for rent
$3,525/mo
Rent Zestimate®
Find your next renter with Zillow Rental Manager. Plus, with online applications, you can quickly screen prospective tenants – for free.
$3,525/mo
Rent Zestimate®
Refinance and save
$4,353/mo
Est. payment
Refinancing to a lower rate could help reduce your monthly payments and save thousands over the life of the loan.
$4,353/mo
Est. payment
Explore your selling options
Work with a Zillow partner agent
Leverage their expertise and Zillow's premium Showcase listings to get your home seen by more buyers.
Get startedList with your own agent
Get your home in front of millions of buyers by listing it on Zillow.
Learn how to do itSell it yourself
Take full control of how buyers see your home on Zillow by listing For Sale by Owner (FSBO).
List your homeWhat's special
Turnkey single-story residenceBathed in natural lightPremium finishesLarge walk-in closetCustom window treatmentsAbundant storage throughoutFive spacious bedrooms
Zillow last checked:
Listing updated:
Listed by:
Sierra Player DRE #02054990 530-604-9319,
Real Broker Technologies
Bought with:
Nico Almanza, DRE #02154008
Waterman Real Estate
Source: MetroList Services of CA,MLS#: 226054327Originating MLS: MetroList Services, Inc.
Facts & features
Interior
Bedrooms & bathrooms
- Bedrooms: 5
- Bathrooms: 3
- Full bathrooms: 3
Rooms
- Room types: Dining Room, Family Room, Kitchen, Laundry, Living Room, Possible Guest
Primary bedroom
- Features: Walk-In Closet, Outside Access
Primary bathroom
- Features: Shower Stall(s), Double Vanity, Soaking Tub, Tile, Window
Dining room
- Features: Dining/Living Combo
Kitchen
- Features: Pantry Closet, Island w/Sink, Synthetic Counter, Kitchen/Family Combo
Heating
- Central
Cooling
- Ceiling Fan(s), Central Air
Appliances
- Included: Free-Standing Gas Range, Ice Maker, Dishwasher, Microwave
- Laundry: Laundry Room, In Garage, Inside
Features
- Flooring: Carpet, Tile, Luxury Vinyl Plank
- Has fireplace: No
Interior area
- Total structure area: 0
- Total interior livable area: 2,021 sqft
Property
Parking
- Total spaces: 6
- Parking features: Attached, RV Possible, Uncovered Parking Spaces 2+, Garage Faces Side, Guest, Gentle Up Driveway/Sidewalks
- Attached garage spaces: 2
- Uncovered spaces: 4
Features
- Levels: One
- Stories: 1
- Exterior features: Dog Run
- Has private pool: Yes
- Pool features: Above Ground, Pool Cover
- Fencing: Partial,Partial Cross
- Frontage type: Borders Government Land
Lot
- Size: 1.04 Acres
- Features: Shape Regular
- Topography: Snow Line Below,Snow Line Below
Details
- Additional structures: Shed(s)
- Parcel number: 051210039000
- Zoning: RA-1.5
- Special conditions: Standard
- Horses can be raised: Yes
- Horse amenities: Cross Fenced, Fenced
Construction
Type & style
- Home type: SingleFamily
- Architectural style: Ranch
- Property subtype: Single Family Residence
Materials
- Wall Insulation, Wood
- Foundation: Raised
- Roof: Composition
Condition
- Year built: 1971
Utilities & green energy
- Electric: 220 Volts
- Sewer: Holding Tank, Public Sewer
- Water: Public
- Utilities for property: Propane Tank Owned, Cable Connected, Public, Sewer In & Connected, Propane
Community & HOA
Location
- Region: Penn Valley
Financial & listing details
- Price per square foot: $322/sqft
- Tax assessed value: $492,038
- Price range: $650K - $650K
- Date on market: 9/20/2026
- Road surface type: Asphalt
Price history
| Date | Event | Price |
|---|---|---|
| 7/31/2026 | Sold | $650,000$322/sqft |
Source: MetroList Services of CA #226054327 Report a problem | ||
| 7/17/2026 | Pending sale | $650,000$322/sqft |
Source: MetroList Services of CA #226054327 Report a problem | ||
| 6/10/2026 | Price change | $650,000-3.7%$322/sqft |
Source: MetroList Services of CA #226054327 Report a problem | ||
| 5/4/2026 | Listed for sale | $675,000+118.4%$334/sqft |
Source: MetroList Services of CA #226054327 Report a problem | ||
| 10/19/2018 | Sold | $309,000$153/sqft |
Source: Public Record Report a problem | ||
Public tax history
| Year | Property taxes | Tax assessment |
|---|---|---|
| 2026 | -- | $492,038 +2% |
| 2025 | $6,746 +2.4% | $482,391 +2% |
| 2024 | $6,587 +29.7% | $472,933 +42.7% |
| 2023 | $5,079 +3.5% | $331,307 +2% |
| 2022 | $4,905 +5% | $324,812 +2% |
| 2021 | $4,673 +2.7% | $318,444 +1% |
| 2020 | $4,549 +1.6% | $315,180 +2% |
| 2019 | $4,477 +73.8% | $309,000 +141.1% |
| 2018 | $2,576 +1.2% | $128,155 +2% |
| 2017 | $2,545 +2.1% | $125,643 +2% |
| 2016 | $2,492 +0.9% | $123,180 +1.5% |
| 2015 | $2,471 +1% | $121,331 +2% |
| 2014 | $2,447 | $118,955 +0.5% |
| 2013 | -- | $118,418 +2% |
| 2012 | -- | $116,097 +2% |
| 2011 | -- | $113,821 +0.8% |
| 2010 | -- | $112,972 -0.2% |
| 2009 | -- | $113,241 +2% |
| 2008 | -- | $111,021 +2% |
| 2007 | -- | $108,845 +2% |
| 2006 | -- | $106,712 +2% |
| 2005 | -- | $104,621 +2% |
| 2004 | -- | $102,571 +1.9% |
| 2003 | -- | $100,692 +2% |
| 2002 | -- | $98,718 +2% |
| 2001 | -- | $96,784 |
Find assessor info on the county website
Neighborhood: 95946
Nearby homes
- $322,200-- bd-- ba-- sqft18425 Siesta Dr, Penn Valley, CA 95946Off Market
- $465,4003 bd2 ba1.6k sqft18429 Siesta Dr, Penn Valley, CA 95946Off Market
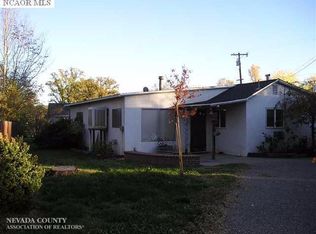
- $400,9003 bd2 ba1k sqft10350 Horton St, Penn Valley, CA 95946Off Market
- $455,8002 bd1 ba1.3k sqft18265 Lasso Loop, Penn Valley, CA 95946Off Market
- $803,0003 bd2 ba2.4k sqft18403 Siesta Dr, Penn Valley, CA 95946Off Market
- $277,446-- bd-- ba-- sqft10427 Horton St, Penn Valley, CA 95946Off Market
- $562,6003 bd2 ba1.9k sqft18340 Oak Flat Ln, Penn Valley, CA 95946Off Market
- $544,4004 bd3 ba2k sqft10322 Horton St, Penn Valley, CA 95946Off Market
Nearby schools
GreatSchools rating
- 5/10Ready Springs ElementaryGrades: 4-8Distance: 0.5 mi
- 7/10Nevada Union High SchoolGrades: 9-12Distance: 8 mi
- 7/10Williams Ranch Elementary SchoolGrades: K-3Distance: 3.9 mi


Get pre-qualified for a loan
At Zillow Home Loans, we can pre-qualify you in as little as 5 minutes with no impact to your credit score.An equal housing lender. NMLS #10287.
- California
- Nevada County
- Penn Valley
- 95946
- 10380 Horton St
