Skip main navigation
Sold for $3,000,000
  • $3,000,000

    10380 KENSINGTON SHORE DRIVE, ORLANDO, FL 32827

    5beds
    4,685sqft
    Single Family Residence
    Built in 2016
    0.28 Acres Lot
    $-- Zestimate®
    $640/sqft
    $6,246 Estimated rent

    Home value

    Not available

    Estimated sales range

    Not available

    $6,246/mo

    Zestimate® history
    Loading
    Loading...

    Owner options

    List your home for rent

    $6,246/mo

    Rent Zestimate®

    Find your next renter with Zillow Rental Manager. Plus, with online applications, you can quickly screen prospective tenants – for free.

    Learn more

    $6,246/mo

    Rent Zestimate®

    Refinance and save

    $22,078/mo

    Est. payment

    Refinancing to a lower rate could help reduce your monthly payments and save thousands over the life of the loan.

    See today's rates

    $22,078/mo

    Est. payment

    Explore your selling options

    Work with a Zillow partner agent

    Leverage their expertise and Zillow's premium Showcase listings to get your home seen by more buyers.

    Get started

    List with your own agent

    Get your home in front of millions of buyers by listing it on Zillow.

    Learn how to do it

    Sell it yourself

    Take full control of how buyers see your home on Zillow by listing For Sale by Owner (FSBO).

    List your home

    What's special

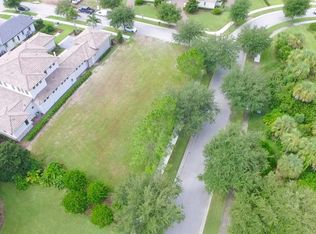
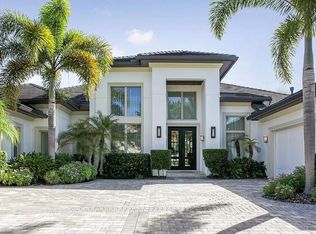
    Welcome home to this beautiful custom-built oasis located in Lake Nona Golf and Country Club. This spectacular 5 bedroom, 5 full and one half-bath custom home offers water views, lush landscaping, and an open floor plan. The entryway highlights a beautiful water feature and the expansive family room showcases wall-to-wall sliders that offer endless views of the saltwater pool and pond. The home boasts an incredible chef’s kitchen with top-of-the-line appliances, and a butler’s pantry that includes a Thermador wine cooler and has an abundance of storage space. The master suite encompasses the right wing of the home and includes a private vestibule connecting the bedroom and bathroom, a large walk-in closet with built-in storage that houses a washer/dryer, and French doors off the master that open onto a private, covered patio. Also located on first floor is a mother-in-law suite with ensuite bathroom, a dedicated office that is currently being used as a den and so much more. This lovely home truly has it all, including both a downstairs laundry and an upstairs laundry room, so there is never a need to carry laundry up and down the stairs. On the second floor you will find three large size bedrooms, all with ensuite bathrooms. The outdoor space of this home is truly spectacular and has beautiful private views of a pond and fountain. It features a 1000+ square foot covered lanai complete with a built-in outdoor kitchen, tongue-in-groove ceiling and a double-sided fireplace. Located just steps from all the Country Club amenities- you just won’t want to miss this one. Lake Nona Country Club offers world class golfing, and neighborhood amenities such as housekeeping, concierge, and 24-hour security. Lake Nona is located near Orlando International Airport, and is only a short drive from downtown Orlando, Winter Park, and the attractions.

    Zillow last checked:

    Listing updated:

    Listed by:

    Albin Hubscher 407-404-4041,

    CENTRAL FLORIDA PRIME REAL ESTATE LLC 407-404-4041

    Bought with:

    Deanna Armel, 3187180

    ARMEL REAL ESTATE INC

    Cristina Aguirre Colasanti, 3378455

    ACG HOMES LLC

    Source: Stellar MLS,MLS#: O6275525MLS LogoOriginating MLS: Orlando Regional

    Facts & features

    Interior

    Bedrooms & bathrooms
    • Bedrooms: 5
    • Bathrooms: 6
    • Full bathrooms: 5
    • 1/2 bathrooms: 1
    Rooms
    • Room types: Den/Library/Office, Great Room
    Primary bedroom
    • Description: Room2
    • Features: Water Closet/Priv Toilet, Walk-In Closet(s)
    • Level: First
    • Dimensions: 18x17
    Bedroom 2
    • Description: Room5
    • Features: Tub With Shower, Walk-In Closet(s)
    • Level: Second
    • Dimensions: 14x13
    Bedroom 3
    • Description: Room6
    • Features: Walk-In Closet(s)
    • Level: Second
    • Dimensions: 14x16
    Bedroom 4
    • Description: Room7
    • Features: Walk-In Closet(s)
    • Level: Second
    • Dimensions: 14x13
    Bedroom 5
    • Description: Room8
    • Features: Walk-In Closet(s)
    • Level: First
    • Dimensions: 13x12
    Great room
    • Description: Room3
    • Features: Built-in Features
    • Level: First
    • Dimensions: 22x43
    Kitchen
    • Description: Room1
    • Features: Kitchen Island, Pantry
    • Level: First
    • Dimensions: 22x15
    Office
    • Description: Room4
    • Level: First
    • Dimensions: 20x13
    Heating
    • Electric
    Cooling
    • Central Air
    Appliances
    • Included: Dryer, Refrigerator, Tankless Water Heater, Washer
    • Laundry: Inside, Laundry Room
    Features
    • Ceiling Fan(s), High Ceilings, Kitchen/Family Room Combo, Open Floorplan, Primary Bedroom Main Floor, Solid Surface Counters, Solid Wood Cabinets, Split Bedroom, Stone Counters, Thermostat, Tray Ceiling(s), Walk-In Closet(s), Wet Bar
    • Flooring: Carpet, Tile, Travertine, Hardwood
    • Doors: Outdoor Grill, Outdoor Kitchen, Sliding Doors
    • Has fireplace: Yes
    Interior area
    • Total structure area: 6,426
    • Total interior livable area: 4,685 sqft

    Property

    Parking
    • Total spaces: 3
    • Parking features: Garage - Attached
    • Attached garage spaces: 3
    • Details: Garage Dimensions: 37X24
    Features
    • Levels: Two
    • Stories: 2
    • Patio & porch: Covered, Deck, Enclosed, Patio, Screened
    • Exterior features: Irrigation System, Lighting, Outdoor Grill, Outdoor Kitchen, Rain Gutters, Sidewalk, Storage
    • Has private pool: Yes
    • Pool features: In Ground, Salt Water
    • Has spa: Yes
    • Spa features: Heated, In Ground
    • Fencing: Fenced
    • Has view: Yes
    • View description: Trees/Woods, Water, Pond
    • Has water view: Yes
    • Water view: Water,Pond
    • Waterfront features: Lake, Waterfront, Pond, Lake Privileges, Fishing Pier, Skiing Allowed
    • Body of water: LAKE NONA
    Lot
    • Size: 0.28 Acres
    • Features: City Lot, Near Golf Course
    Details
    • Parcel number: 122430495100970
    • Zoning: PD
    • Special conditions: None

    Construction

    Type & style
    • Home type: SingleFamily
    • Architectural style: Custom
    • Property subtype: Single Family Residence
    Materials
    • Stone, Stucco
    • Foundation: Slab
    • Roof: Tile
    Condition
    • New construction: No
    • Year built: 2016
    Details
    • Builder name: Barcelona

    Utilities & green energy

    • Sewer: Public Sewer
    • Water: Public
    • Utilities for property: Cable Connected, Electricity Connected, Propane

    Community & HOA

    Community
    • Features: Community Boat Ramp, Fishing, Lake, Water Access, Waterfront, Deed Restrictions, Golf Carts OK, Golf, Irrigation-Reclaimed Water, Sidewalks, Special Community Restrictions
    • Security: Gated Community
    • Pet fee: $0 monthly
    • Subdivision: LAKE NONA ESTATES
    HOA
    • Has HOA: Yes
    • Amenities included: Gated, Security
    • Services included: 24-Hour Guard, Internet, Private Road, Security
    • HOA fee: $675 monthly
    • HOA name: Julie Childs
    • HOA phone: 407-717-7619
    Location
    • Region: Orlando

    Financial & listing details

    • Price per square foot: $640/sqft
    • Tax assessed value: $2,190,639
    • Annual tax amount: $39,970
    • Date on market: 2/10/2025
    • Listing terms: Cash,Conventional,VA Loan
    • Ownership: Fee Simple
    • Total actual rent: 0
    • Electric utility on property: Yes
    • Road surface type: Paved, Asphalt

    Price history

    DateEventPrice
    3/24/2025Sold$3,000,000-4.8%$640/sqft
    Source: Stellar MLS #O6275525 Report a problem
    4/20/2023Pending sale$3,150,000$672/sqft
    Source: Stellar MLS #O6083541 Report a problem
    1/14/2023Listed for sale$3,150,000+66.2%$672/sqft
    Source: Stellar MLS #O6083541 Report a problem
    1/29/2020Sold$1,895,000-5.2%$404/sqft
    Source: Public Record Report a problem
    12/19/2019Pending sale$1,999,000$427/sqft
    Source: LAKE NONA REALTY LLC #O5827544 Report a problem
    11/22/2019Listed for sale$1,999,000+11.4%$427/sqft
    Source: LAKE NONA REALTY LLC #O5827544 Report a problem
    2/28/2018Sold$1,795,000-5.3%$383/sqft
    Source: Public Record Report a problem
    10/16/2017Price change$1,895,000-5%$404/sqft
    Source: LAKE NONA REALTY LLC #O5500087 Report a problem
    3/27/2017Listed for sale$1,995,000+16.1%$426/sqft
    Source: LAKE NONA REALTY LLC #O5500087 Report a problem
    4/11/2016Sold$1,719,000+7.8%$367/sqft
    Source: Stellar MLS #O5327449 Report a problem
    11/25/2015Listed for sale$1,595,000+2.9%$340/sqft
    Source: LAKE NONA REALTY LLC #O5327449 Report a problem
    11/13/2014Listing removed$1,550,000$331/sqft
    Source: Lake Nona Realty, LLC #O5327449 Report a problem
    10/28/2014Listed for sale$1,550,000$331/sqft
    Source: Lake Nona Realty, LLC #O5327449 Report a problem

    Public tax history

    YearProperty taxesTax assessment
    2024$39,970 +9.6%$2,190,639 +12.8%
    2023$36,474 +13.1%$1,942,364 +10%
    2022$32,237 +8.5%$1,765,785 +10%
    2021$29,703 +5.7%$1,605,259 +6.4%
    2020$28,113 -2%$1,508,477 -0.6%
    2019$28,675 +6.2%$1,517,139 +7.4%
    2018$26,999 $1,412,924 -1.1%
    2017$26,999 -2%$1,428,151 +549.2%
    2016$27,557 +527.4%$220,000 +10%
    2015$4,392 +12%$200,000 +5.3%
    2014$3,923 -10.6%$190,000 -15.6%
    2013$4,390 $225,000
    Find assessor info on the county website

    Neighborhood: Lake Nona Estates

    Nearby schools

    GreatSchools rating
    Schools provided by the listing agent
    • Elementary: Northlake Park Community
    • Middle: Lake Nona Middle School
    • High: Lake Nona High

    Source: Stellar MLS. This data may not be complete. We recommend contacting the local school district to confirm school assignments for this home.