Welcome to 10380 Magnolia Farm Drive, a beautifully maintained one-level home in the desirable Magnolia Farms community of Apison. From the moment you arrive, the lush green lawn and thoughtfully designed landscaping create a warm, welcoming curb appeal. Inside, you'll find a functional open-concept layout with wide 36'' doorways, which not only enhance the sense of space but also make the home easily accessible. This home also offers beautiful engineered hardwood floors throughout - even in the closets.
This 3-bedroom, 2-bathroom home features a seamless flow between the living room, dining area, and gourmet kitchen, creating a perfect environment for both everyday living and entertaining. The living room is anchored by a cozy gas fireplace and is flooded with natural light thanks to the abundance of windows. The kitchen is a standout, featuring white cabinetry contrasted with rich dark granite countertops, a central island with additional bar seating, and plenty of prep space for cooking and gatherings.
The spacious primary suite is a true retreat, complete with tranquil views of the wooded backyard, tile floors, a double vanity in the en suite bathroom, and an oversized walk-in closet. Two generously sized guest bedrooms share a well-appointed hall bath, offering flexibility for family, guests, or a home office.
Step outside to enjoy the serene outdoor living spaces. A screened-in porch with ceiling fan is the perfect spot to unwind with your favorite beverage while taking in the peaceful setting. The backyard is a haven for bird watching and wildlife, including turkeys, deer, and squirrels, offering a truly tranquil atmosphere. Just beyond, a back deck provides space for grilling and entertaining. In the back of the home, the lush treeline and Johnson Branch stream create a great natural buffer, ensuring distance from any future new builds in the neighborhood. Additional upgrades include a stainless-steel dishwasher; an insulated garage and new insulated garage doors for improved efficiency and comfort; and leaf filter guards for the gutters. The community features a playground and a grassy open space perfect for pets and neighbors to enjoy.
The homeowner is relocating to Texas, creating a wonderful opportunity for the next buyer to move in and enjoy this well-loved home and neighborhood. Located just minutes from shopping and dining on Gunbarrel Road and in Ooltewah. Local lenders are preferred. Schedule your private showing today!
Sold for $435,000
$435,000
10380 Magnolia Farm Dr, Apison, TN 37302
3beds
1,867sqft
Single Family Residence
Built in 2024
0.33 Acres Lot
$438,600 Zestimate®
$233/sqft
$2,658 Estimated rent
Home value
$438,600
$408,000 - $474,000
$2,658/mo
Zestimate® history
Owner options
List your home for rent
$2,658/mo
Rent Zestimate®
Find your next renter with Zillow Rental Manager. Plus, with online applications, you can quickly screen prospective tenants – for free.
$2,658/mo
Rent Zestimate®
Refinance and save
$3,857/mo
Est. payment
Refinancing to a lower rate could help reduce your monthly payments and save thousands over the life of the loan.
$3,857/mo
Est. payment
Explore your selling options
Work with a Zillow partner agent
Leverage their expertise and Zillow's premium Showcase listings to get your home seen by more buyers.
Get startedList with your own agent
Get your home in front of millions of buyers by listing it on Zillow.
Learn how to do itSell it yourself
Take full control of how buyers see your home on Zillow by listing For Sale by Owner (FSBO).
List your homeWhat's special
Cozy gas fireplaceStainless-steel dishwasherFunctional open-concept layoutGourmet kitchenTile floorsWhite cabinetryBeautiful engineered hardwood floors
Zillow last checked:
Listing updated:
Listed by:
Sarah E Brogdon 423-290-4416,
Real Estate Partners Chattanooga LLC
Bought with:
Lori Montieth, 310349
Keller Williams Realty
Source: Greater Chattanooga Realtors,MLS#: 1515033
Facts & features
Interior
Bedrooms & bathrooms
- Bedrooms: 3
- Bathrooms: 2
- Full bathrooms: 2
Primary bedroom
- Level: First
Bedroom
- Level: First
Bedroom
- Level: First
Primary bathroom
- Level: First
Bathroom
- Level: First
Dining room
- Level: First
Kitchen
- Level: First
Laundry
- Level: First
Living room
- Level: First
Heating
- Central, Natural Gas
Cooling
- Central Air, Electric, Multi Units
Appliances
- Included: Dishwasher, Free-Standing Electric Range, Gas Water Heater, Microwave
- Laundry: Electric Dryer Hookup, Laundry Room, Washer Hookup
Features
- Ceiling Fan(s), Entrance Foyer, Eat-in Kitchen, Granite Counters, High Ceilings, Kitchen Island, Open Floorplan, Pantry, Primary Downstairs, Walk-In Closet(s), Breakfast Nook
- Flooring: Tile, Engineered Hardwood
- Windows: Insulated Windows, Vinyl Frames
- Has basement: No
- Has fireplace: Yes
- Fireplace features: Gas Log, Living Room
Interior area
- Total structure area: 1,867
- Total interior livable area: 1,867 sqft
- Finished area above ground: 1,867
Property
Parking
- Total spaces: 2
- Parking features: Driveway, Garage, Garage Door Opener, Off Street, Garage Faces Front
- Attached garage spaces: 2
Features
- Levels: One
- Patio & porch: Deck, Porch - Screened, Porch - Covered
- Exterior features: Private Yard, Rain Gutters
- Has view: Yes
- View description: Trees/Woods
Lot
- Size: 0.33 Acres
- Dimensions: 80 x 184
- Features: Gentle Sloping, Level, Sloped
Details
- Parcel number: 173h B 003
Construction
Type & style
- Home type: SingleFamily
- Property subtype: Single Family Residence
Materials
- Brick, Cement Siding
- Foundation: Slab
- Roof: Asphalt,Shingle
Condition
- New construction: No
- Year built: 2024
Utilities & green energy
- Sewer: Public Sewer
- Water: Public
- Utilities for property: Cable Available, Electricity Available, Natural Gas Connected, Phone Available, Sewer Connected, Underground Utilities, Water Connected
Community & HOA
Community
- Features: Playground, Pool, Street Lights, Sidewalks
- Subdivision: Magnolia Farms
HOA
- Has HOA: Yes
- Amenities included: Cabana, Playground, Pool
- HOA fee: $1,100 annually
Location
- Region: Apison
Financial & listing details
- Price per square foot: $233/sqft
- Tax assessed value: $463,500
- Annual tax amount: $858
- Date on market: 6/23/2025
- Listing terms: Cash,Conventional,VA Loan
Price history
| Date | Event | Price |
|---|---|---|
| 10/28/2025 | Sold | $435,000-1.1%$233/sqft |
Source: Greater Chattanooga Realtors #1515033 Report a problem | ||
| 10/3/2025 | Pending sale | $439,900$236/sqft |
Source: Greater Chattanooga Realtors #1515033 Report a problem | ||
| 9/8/2025 | Price change | $439,900-1.1%$236/sqft |
Source: Greater Chattanooga Realtors #1515033 Report a problem | ||
| 8/25/2025 | Price change | $444,900-1.1%$238/sqft |
Source: Greater Chattanooga Realtors #1515033 Report a problem | ||
| 7/11/2025 | Price change | $449,900-1.1%$241/sqft |
Source: Greater Chattanooga Realtors #1515033 Report a problem | ||
| 6/23/2025 | Listed for sale | $454,900+3.3%$244/sqft |
Source: Greater Chattanooga Realtors #1515033 Report a problem | ||
| 5/9/2024 | Sold | $440,281$236/sqft |
Source: Public Record Report a problem | ||
Public tax history
| Year | Property taxes | Tax assessment |
|---|---|---|
| 2025 | $1,765 +105.6% | $115,875 +205.1% |
| 2024 | $859 +207% | $37,975 +203.8% |
| 2023 | $280 | $12,500 |
| 2022 | $280 | $12,500 |
| 2021 | $280 | $12,500 |
Find assessor info on the county website
Neighborhood: 37302
Nearby homes
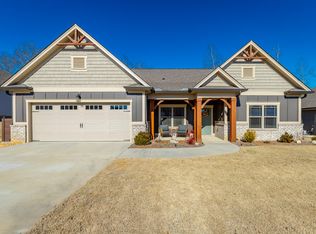
- $469,9003 bd2 ba2.1k sqft10372 Magnolia Farm Dr #15, Apison, TN 37302Sold
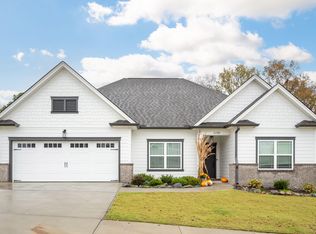
- $512,5004 bd3 ba2.4k sqft10388 Magnolia Farm Dr, Apison, TN 37302Sold
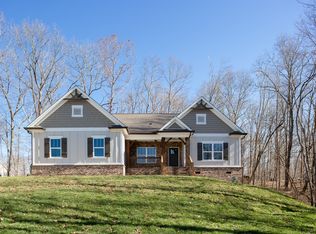
- $469,9003 bd2 ba2.1k sqft10372 Magnolia Farm Dr, Apison, TN 37302Sold
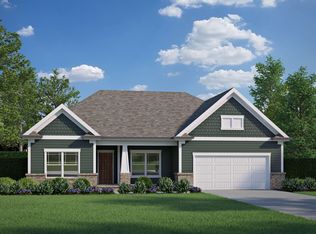
- $510,9004 bd3 ba2.4k sqft10388 Magnolia Farm Dr #17, Apison, TN 37302Sold
- $457,0003 bd2 ba2.1k sqft10372 Magnolia Farms Dr #15, Apison, TN 37302Off Market
- $550,900-- bd-- ba2.3k sqft10368 Magnolia Farm Dr, Apison, TN 37302Off Market
- $461,4004 bd3 ba2.4k sqft10419 Magnolia Farms Drive Site #105, Apison, TN 37302Off Market
- $461,7004 bd3 ba2.4k sqft10419 Magnolia Farms Dr UNIT SITE 105, Apison, TN 37302Off Market
Nearby schools
GreatSchools rating
- 9/10Apison Elementary SchoolGrades: PK-5Distance: 0.4 mi
- 7/10East Hamilton Middle SchoolGrades: 6-8Distance: 0.3 mi
- 9/10East Hamilton SchoolGrades: 9-12Distance: 2 mi
Schools provided by the listing agent
- Elementary: Apison Elementary
- Middle: East Hamilton
- High: East Hamilton
Source: Greater Chattanooga Realtors. This data may not be complete. We recommend contacting the local school district to confirm school assignments for this home.
Get a cash offer in 3 minutes
Find out how much your home could sell for in as little as 3 minutes with a no-obligation cash offer.
Estimated market value
$438,600
Get a cash offer in 3 minutes
Find out how much your home could sell for in as little as 3 minutes with a no-obligation cash offer.
Estimated market value
$438,600
- Tennessee
- Hamilton County
- Apison
- 37302
- 10380 Magnolia Farm Dr
