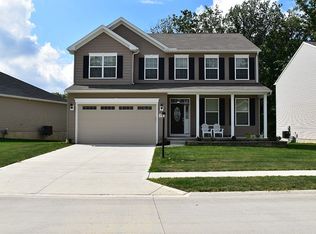
OPEN HOUSE: Sunday, April 13th 1:00-3:00 PM! Welcome to this stunning colonial in the highly sought-after Herrington Place: Aurora Schools w/amazing views of the pond! This home offers over 4,000 square feet of beautifully designed living space, featuring 4 spacious bedrooms, 3.5 bathrooms, and a versatile second-floor loft—perfect for a home office! Step inside to an open-concept layout filled w/natural light and stylish updates. The gourmet kitchen is a dream, boasting granite countertops, full stainless-steel appliances—including a double oven and gas range with sleek hood—plus an oversized island ideal for entertaining. The sun-drenched morning room flows seamlessly to the composite deck, while an expansive family room showcases a custom wood-trim feature wall surrounding the fireplace, w/an elevated feel. The main floor also includes a spacious dining room w/adjoining living room, convenient mud area w/room for a built-in locker system, and a half bath, just off the 2-car garage. Upstairs, the expansive owner’s suite offers a spa-like retreat w/dual under mount sinks, tiled shower and flooring. Three additional generously sized bedrooms share a full bath w/dual under mount sinks and granite countertops. A second-floor laundry room and large loft space add flexibility and function. The show-stopping, newly finished LL expands your living space even further—complete w/a full bathroom, kitchenette w/navy cabinets-butcher block countertop w/wet bar, rec room, theater room, and ample storage. Outside, enjoy the peaceful beauty of a wooded backyard w/a green backdrop, professional landscaping, and a charming front porch. Just minutes from top-rated schools, shopping, and dining—this home checks all the boxes for today’s modern family. Updates include: finished basement, composite deck, freshly painted, 30-year shingles, upgraded recessed lights and many more. With its prime location, spacious layout, and high-end finishes, this home is truly the total package.
Closed
$535,000
10380 Maryland St, Reminderville, OH 44202
4beds
4,182sqft
Single Family Residence
Built in 2017
7,727 Square Feet Lot
$555,700 Zestimate®
$128/sqft
$4,417 Estimated rent
Home value
$555,700
$500,000 - $617,000
$4,417/mo
Zestimate® history
Owner options
List your home for rent
$4,417/mo
Rent Zestimate®
Find your next renter with Zillow Rental Manager. Plus, with online applications, you can quickly screen prospective tenants – for free.
$4,417/mo
Rent Zestimate®
Refinance and save
$3,968/mo
Est. payment
Refinancing to a lower rate could help reduce your monthly payments and save thousands over the life of the loan.
$3,968/mo
Est. payment
Explore your selling options
Work with a Zillow partner agent
Leverage their expertise and Zillow's premium Showcase listings to get your home seen by more buyers.
Get startedList with your own agent
Get your home in front of millions of buyers by listing it on Zillow.
Learn how to do itSell it yourself
Take full control of how buyers see your home on Zillow by listing For Sale by Owner (FSBO).
List your homeWhat's special
Zillow last checked:
Listing updated:
Listed by:
Stacey L Jones staceyljones1@kw.com216-577-5874,
Keller Williams Living,
Michael N Jones 216-240-1147,
Keller Williams Living
Bought with:
Grace Lin, 2019002013
Berkshire Hathaway HomeServices Professional Realty
Source: MLS Now,MLS#: 5111747 Originating MLS: Akron Cleveland Association of REALTORS
Originating MLS: Akron Cleveland Association of REALTORSFacts & features
Interior
Bedrooms & bathrooms
- Bedrooms: 4
- Bathrooms: 4
- Full bathrooms: 3
- 1/2 bathrooms: 1
- Main level bathrooms: 1
Primary bedroom
- Description: Flooring: Carpet
- Features: Walk-In Closet(s)
- Level: Second
- Dimensions: 16 x 15
Bedroom
- Description: Flooring: Carpet
- Level: Second
- Dimensions: 12 x 13
Bedroom
- Description: Flooring: Carpet
- Level: Second
- Dimensions: 12 x 14
Bedroom
- Description: Flooring: Carpet
- Level: Second
- Dimensions: 11 x 13
Primary bathroom
- Description: Flooring: Ceramic Tile
- Features: Granite Counters
- Level: Second
- Dimensions: 16 x 15
Bathroom
- Description: Flooring: Luxury Vinyl Tile
- Features: Granite Counters, High Ceilings
- Level: First
- Dimensions: 5 x 5
Bathroom
- Description: Flooring: Luxury Vinyl Tile
- Features: Granite Counters
- Level: Second
- Dimensions: 12 x 4
Bathroom
- Description: Flooring: Luxury Vinyl Tile
- Features: Stone Counters
- Level: Lower
- Dimensions: 10 x 4
Dining room
- Description: Flooring: Carpet
- Features: Chandelier, High Ceilings
- Level: First
- Dimensions: 15 x 9
Family room
- Description: Flooring: Carpet
- Features: Fireplace, High Ceilings
- Level: First
- Dimensions: 15 x 21
Kitchen
- Description: Flooring: Luxury Vinyl Tile
- Features: Breakfast Bar, Built-in Features, Granite Counters, High Ceilings
- Level: First
- Dimensions: 17 x 16
Kitchen
- Description: Flooring: Luxury Vinyl Tile
- Features: Wet Bar, Granite Counters
- Level: Lower
- Dimensions: 8 x 18
Laundry
- Description: Flooring: Luxury Vinyl Tile
- Features: Soaking Tub
- Level: Second
- Dimensions: 12 x 5
Living room
- Description: Flooring: Carpet
- Features: High Ceilings
- Level: First
- Dimensions: 19 x 14
Loft
- Description: Flooring: Carpet
- Level: Second
- Dimensions: 15 x 14
Media room
- Description: Flooring: Luxury Vinyl Tile
- Level: Lower
- Dimensions: 11 x 19
Mud room
- Description: Flooring: Luxury Vinyl Tile
- Features: Built-in Features, High Ceilings
- Level: First
- Dimensions: 5 x 10
Recreation
- Description: Flooring: Luxury Vinyl Tile
- Level: Lower
- Dimensions: 35 x 18
Sitting room
- Description: Flooring: Luxury Vinyl Tile
- Features: High Ceilings
- Level: First
- Dimensions: 13 x 11
Utility room
- Description: Flooring: Other
- Level: Lower
- Dimensions: 23 x 8
Heating
- Forced Air
Cooling
- Central Air
Appliances
- Included: Built-In Oven, Cooktop, Dryer, Dishwasher, Disposal, Microwave, Range, Refrigerator, Washer
- Laundry: Washer Hookup, Laundry Tub, In Unit, Sink, Upper Level
Features
- Windows: Double Pane Windows, ENERGY STAR Qualified Windows
- Basement: Full,Finished,Storage Space,Sump Pump
- Number of fireplaces: 1
- Fireplace features: Gas Log
Interior area
- Total structure area: 4,182
- Total interior livable area: 4,182 sqft
- Finished area above ground: 2,964
- Finished area below ground: 1,218
Property
Parking
- Total spaces: 2
- Parking features: Attached, Garage
- Attached garage spaces: 2
Features
- Levels: Two
- Stories: 2
- Patio & porch: Deck, Porch
Lot
- Size: 7,727 Square Feet
- Features: Wooded
Details
- Parcel number: 6500865
Construction
Type & style
- Home type: SingleFamily
- Architectural style: Colonial
- Property subtype: Single Family Residence
Materials
- Shake Siding, Vinyl Siding, Wood Siding
- Roof: Asphalt,Fiberglass
Condition
- Year built: 2017
Utilities & green energy
- Sewer: Public Sewer
- Water: Public
Community & HOA
Community
- Features: Common Grounds/Area
- Security: Smoke Detector(s)
- Subdivision: Herrington Place Ph 9
HOA
- Has HOA: Yes
- Services included: Common Area Maintenance, Insurance
- HOA fee: $370 annually
- HOA name: Herrington Hoa
Location
- Region: Reminderville
Financial & listing details
- Price per square foot: $128/sqft
- Tax assessed value: $405,950
- Annual tax amount: $7,277
- Date on market: 4/12/2025
- Cumulative days on market: 48 days
Price history
| Date | Event | Price |
|---|---|---|
| 5/30/2025 | Pending sale | $539,900+0.9%$129/sqft |
Source:  MLS Now #5111747 Report a problem MLS Now #5111747 Report a problem | ||
| 5/29/2025 | Sold | $535,000-0.9%$128/sqft |
Source: MLS Now #5111747 Report a problem | ||
| 4/15/2025 | Contingent | $539,900$129/sqft |
Source: MLS Now #5111747 Report a problem | ||
| 4/12/2025 | Listed for sale | $539,900+65.8%$129/sqft |
Source: MLS Now #5111747 Report a problem | ||
| 7/28/2017 | Sold | $325,652$78/sqft |
Source: Public Record Report a problem | ||
Public tax history
| Year | Property taxes | Tax assessment |
|---|---|---|
| 2025 | $7,146 -1.8% | $142,090 |
| 2024 | $7,277 -11.2% | $142,090 |
| 2023 | $8,194 +33.3% | $142,090 +28% |
| 2022 | $6,146 -0.5% | $111,003 |
| 2021 | $6,176 | $111,003 |
| 2020 | -- | $111,003 +2.3% |
| 2019 | $6,459 +1.4% | $108,532 +0% |
| 2018 | $6,368 | $108,530 +17127% |
| 2017 | -- | $630 |
| 2016 | -- | -- |
Find assessor info on the county website
Neighborhood: 44202
Nearby homes
- $470,7004 bd3 ba2.7k sqft10374 Maryland St, Reminderville, OH 44202Off Market
- $503,0004 bd2 ba2.8k sqft10384 Maryland St, Aurora, OH 44202Off Market
- $422,9003 bd2 ba1.8k sqft10366 Maryland St, Reminderville, OH 44202Off Market
- $448,0003 bd2 ba1.8k sqft10388 Maryland St, Aurora, OH 44202Off Market
- $424,9003 bd2 ba1.9k sqft10356 Maryland St, Aurora, OH 44202Off Market
- $372,9003 bd2 ba1.7k sqft10356 Maryland St, Reminderville, OH 44202Off Market
- $439,1003 bd2 ba1.9k sqft10377 Maryland St, Aurora, OH 44202Off Market
- $449,1004 bd3 ba2.5k sqft10385 Maryland St, Reminderville, OH 44202Off Market
Nearby schools
GreatSchools rating
- NAWilcox Elementary SchoolGrades: PK-1Distance: 3 mi
- 7/10R B Chamberlin Middle SchoolGrades: 7-8Distance: 3.5 mi
- 8/10Twinsburg High SchoolGrades: 9-12Distance: 3.4 mi
Schools provided by the listing agent
- District: Aurora CSD - 6701
Source: MLS Now. This data may not be complete. We recommend contacting the local school district to confirm school assignments for this home.
Get a cash offer in 3 minutes
Find out how much your home could sell for in as little as 3 minutes with a no-obligation cash offer.
Estimated market value
$555,700
Get a cash offer in 3 minutes
Find out how much your home could sell for in as little as 3 minutes with a no-obligation cash offer.
Estimated market value
$555,700
- Ohio
- Summit County
- Reminderville
- 44202
- 10380 Maryland St
Nearby cities
Nearby zip codes
Other Reminderville Topics
