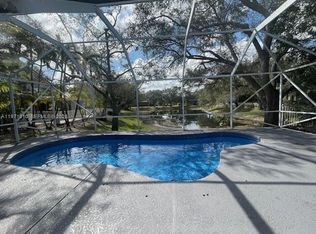
This stunning contemporary single-family home, located on a quiet cul-de-sac with serene water views, has been thoughtfully updated and features a brand-new roof. Boasting 4 bedrooms, 3.5 bathrooms, a sleek sound resistant glass-enclosed modern loft and a three-car garage. This home seamlessly blends style and functionality. The interior showcases a fully remodeled kitchen with new flooring (2022), a resurfaced and re-tiled pool (2022), and updated HVAC systems (2020-2024), along with a new hot water heater (2024). Additional features include accordion shutters and tinted windows for added comfort and security. The spacious downstairs primary suite offers tranquil pool and water views, complete with an upgraded en-suite bathroom featuring dual sinks, a tub, walk-in shower, and a custom walk-in closet. Upstairs, three bedrooms, two beautifully updated bathrooms, and a versatile loft provide ample space for a home office, playroom, or creative retreat. Outside, lush landscaping creates a private backyard oasis, perfect for relaxing by the pool. Located in a gated community with low HOA fees, this home offers easy access to A-rated schools, a kids' playground, and a lifestyle of convenience and comfort. Don't miss this exceptional property.
Sold for $1,125,000
$1,125,000
10380 NW 60th Place, Parkland, FL 33076
4beds
3,161sqft
Single Family Residence
Built in 2000
8,885 Square Feet Lot
$1,098,600 Zestimate®
$356/sqft
$6,608 Estimated rent
Home value
$1,098,600
$989,000 - $1.22M
$6,608/mo
Zestimate® history
Owner options
List your home for rent
$6,608/mo
Rent Zestimate®
Find your next renter with Zillow Rental Manager. Plus, with online applications, you can quickly screen prospective tenants – for free.
$6,608/mo
Rent Zestimate®
Refinance and save
$8,217/mo
Est. payment
Refinancing to a lower rate could help reduce your monthly payments and save thousands over the life of the loan.
$8,217/mo
Est. payment
Explore your selling options
Work with a Zillow partner agent
Leverage their expertise and Zillow's premium Showcase listings to get your home seen by more buyers.
Get startedList with your own agent
Get your home in front of millions of buyers by listing it on Zillow.
Learn how to do itSell it yourself
Take full control of how buyers see your home on Zillow by listing For Sale by Owner (FSBO).
List your homeWhat's special
Zillow last checked:
Listing updated:
Listed by:
Dina Blau 201-788-6072,
REDFIN CORPORATION
Bought with:
Brent J Mechler II, 613076
RE/MAX Direct
Source: BeachesMLS,MLS#: R11038740 Originating MLS: BeachesMLS
Originating MLS: BeachesMLSFacts & features
Interior
Bedrooms & bathrooms
- Bedrooms: 4
- Bathrooms: 4
- Full bathrooms: 3
- 1/2 bathrooms: 1
- Main level bathrooms: 2
- Main level bedrooms: 1
Primary bedroom
- Level: Main
- Area: 294.29
- Dimensions: 19.11 X 15.4
Primary bedroom
- Level: Main
- Area: 294.29
- Dimensions: 19.11 X 15.4
Bedroom 2
- Level: Upper
- Area: 169.36
- Dimensions: 14.6 X 11.6
Bedroom 2
- Level: Upper
- Area: 169.36
- Dimensions: 14.6 X 11.6
Bedroom 3
- Level: Upper
- Area: 162.14
- Dimensions: 13.4 X 12.1
Bedroom 3
- Level: Upper
- Area: 162.14
- Dimensions: 13.4 X 12.1
Bedroom 4
- Level: Upper
- Area: 118.29
- Dimensions: 10.11 X 11.7
Bedroom 4
- Level: Upper
- Area: 118.29
- Dimensions: 10.11 X 11.7
Family room
- Level: Main
- Area: 348.08
- Dimensions: 17.5 X 19.89
Family room
- Level: Main
- Area: 348.08
- Dimensions: 17.5 X 19.89
Kitchen
- Level: Main
- Area: 235.28
- Dimensions: 13.6 X 17.3
Kitchen
- Level: Main
- Area: 235.28
- Dimensions: 13.6 X 17.3
Living room
- Level: Main
- Area: 259.42
- Dimensions: 12.9 X 20.11
Living room
- Level: Main
- Area: 259.42
- Dimensions: 12.9 X 20.11
Loft
- Level: Upper
- Area: 259.9
- Dimensions: 19.11 X 13.6
Loft
- Level: Upper
- Area: 259.9
- Dimensions: 19.11 X 13.6
Heating
- Central, Electric, Individual
Cooling
- Central Air, Ceiling Fan(s), Electric
Appliances
- Included: Dryer, Dishwasher, Electric Range, Electric Water Heater, Disposal, Ice Maker, Microwave, Oven, Refrigerator, Water Heater, Washer
- Laundry: Washer Hookup, Inside, Laundry Closet
Features
- Breakfast Bar, Breakfast Area, Bathtub, Cathedral Ceiling(s), Dual Sinks, Garden Tub/Roman Tub, High Ceilings, Living/Dining Room, Main Level Primary, Pantry, Split Bedrooms, Storage, Soaking Tub, Separate Shower, Vaulted Ceiling(s), Walk-In Closet(s)
- Flooring: Wood
- Windows: Blinds, Bay Window(s), Other, Sliding
Interior area
- Total structure area: 4,170
- Total interior livable area: 3,161 sqft
Property
Parking
- Total spaces: 3
- Parking features: Attached, Garage, Garage Door Opener
- Attached garage spaces: 3
Features
- Levels: Two
- Stories: 2
- Entry location: Entry Level Living Area Y
- Patio & porch: Covered, Patio
- Exterior features: Outdoor Living Area
- Has private pool: Yes
- Pool features: Concrete, In Ground, Pool Equipment
- Fencing: Fenced
- Has view: Yes
- View description: Lake, Pond, Pool
- Has water view: Yes
- Water view: Lake,Pond
- Waterfront features: Lake Front, Pond
Lot
- Size: 8,885 Square Feet
- Features: Cul-De-Sac, Many Trees, < 1/4 Acre
Details
- Parcel number: 484104060170
- Zoning: PRD
- Special conditions: Listed As-Is
Construction
Type & style
- Home type: SingleFamily
- Architectural style: Traditional
- Property subtype: Single Family Residence
Materials
- Block, Stucco
- Roof: Spanish Tile
Condition
- Resale
- New construction: No
- Year built: 2000
Utilities & green energy
- Electric: 3 Phase
- Sewer: Public Sewer
- Water: Public
- Utilities for property: Cable Available, Sewer Available, Water Available
Community & HOA
Community
- Features: Home Owners Association, Gated, Street Lights, Sidewalks
- Security: Gated Community, Key Card Entry, Phone Entry, Smoke Detector(s)
- Subdivision: WATERS EDGE AT PARKLAND
HOA
- Has HOA: Yes
- Amenities included: Sidewalks
- Services included: Common Areas, Recreation Facilities, Security
- HOA fee: $217 monthly
Location
- Region: Parkland
Financial & listing details
- Price per square foot: $356/sqft
- Tax assessed value: $886,820
- Annual tax amount: $10,721
- Date on market: 11/20/2024
- Cumulative days on market: 7 days
- Listing terms: Cash,Conventional
- Road surface type: Paved
Price history
| Date | Event | Price |
|---|---|---|
| 12/31/2024 | Sold | $1,125,000-1.7%$356/sqft |
Source:  BeachesMLS #R11038740 Report a problem BeachesMLS #R11038740 Report a problem | ||
| 11/20/2024 | Listed for sale | $1,145,000+97.4%$362/sqft |
Source: BeachesMLS #RX-11038740 Report a problem | ||
| 12/30/2019 | Sold | $580,000-3.3%$183/sqft |
Source: BeachesMLS #F10203137 Report a problem | ||
| 11/29/2019 | Pending sale | $599,900$190/sqft |
Source: RE/MAX Park Creek Realty Inc #F10203137 Report a problem | ||
| 11/11/2019 | Listed for sale | $599,900-3.2%$190/sqft |
Source: RE/MAX Park Creek Realty Inc #F10203137 Report a problem | ||
| 9/5/2019 | Listing removed | $620,000$196/sqft |
Source: Charles Rutenberg Realty LLC #F10175207 Report a problem | ||
| 7/17/2019 | Listed for sale | $620,000+40.9%$196/sqft |
Source: Charles Rutenberg Realty LLC #F10175207 Report a problem | ||
| 7/8/2013 | Sold | $440,000-8.1%$139/sqft |
Source: BeachesMLS #F1223494 Report a problem | ||
| 6/5/2013 | Pending sale | $479,000$152/sqft |
Source: Coldwell Banker Residential Real Estate - Coral Springs #F1223494 Report a problem | ||
| 2/14/2013 | Price change | $479,000-2%$152/sqft |
Source: Coldwell Banker Residential Real Estate - Coral Springs #F1223494 Report a problem | ||
| 2/5/2013 | Listed for sale | $489,000-5%$155/sqft |
Source: Coldwell Banker Residential Real Estate - Coral Springs #F1223494 Report a problem | ||
| 6/10/2004 | Sold | $515,000+67.9%$163/sqft |
Source: Public Record Report a problem | ||
| 9/21/1999 | Sold | $306,800$97/sqft |
Source: Public Record Report a problem | ||
Public tax history
| Year | Property taxes | Tax assessment |
|---|---|---|
| 2025 | $11,661 +8.8% | $612,400 +8.9% |
| 2024 | $10,721 -0.8% | $562,520 +3% |
| 2023 | $10,810 +5% | $546,140 +3% |
| 2022 | $10,296 +4.3% | $530,240 +3% |
| 2021 | $9,869 +1.8% | $514,800 +1.4% |
| 2020 | $9,698 +11.1% | $507,700 +12.9% |
| 2019 | $8,726 | $449,500 +1.9% |
| 2018 | $8,726 +3.3% | $441,120 +2.1% |
| 2017 | $8,445 +3.3% | $432,050 +2.1% |
| 2016 | $8,173 -0.1% | $423,170 +0.7% |
| 2015 | $8,182 -3% | $420,230 +0.8% |
| 2014 | $8,431 | $416,900 +7.6% |
| 2013 | $8,431 +13.7% | $387,400 -1.1% |
| 2012 | $7,412 +3.1% | $391,770 +9.9% |
| 2011 | $7,188 -6.6% | $356,630 -5.1% |
| 2010 | $7,695 +10.9% | $375,630 +2.5% |
| 2009 | $6,936 -20.6% | $366,340 -22.8% |
| 2008 | $8,731 -5.7% | $474,500 -2.1% |
| 2007 | $9,259 -6.3% | $484,580 +2.5% |
| 2006 | $9,877 | $472,770 +3% |
| 2005 | -- | $459,000 +19.1% |
| 2004 | $9,322 +10% | $385,380 +10.8% |
| 2003 | $8,474 +12.3% | $347,810 +15.5% |
| 2002 | $7,546 +7.8% | $301,220 +7.8% |
| 2001 | $6,998 +2.6% | $279,320 |
| 2000 | $6,824 | -- |
Find assessor info on the county website
Neighborhood: 33076
Nearby homes
- $1,125,3005 bd5 ba3.4k sqft10370 NW 60th Pl, Parkland, FL 33076Off Market
- $989,2004 bd3 ba3.5k sqft10422 NW 60th Pl, Parkland, FL 33076Off Market
- $907,3004 bd3 ba3.5k sqft10402 NW 60th Pl, Parkland, FL 33076Off Market
- $--4 bd4 ba3.3k sqft10442 NW 60th Pl #10442, Pompano Beach, FL 33076Off Market
- $--4 bd4 ba3.3k sqft10442 NW 60th Pl #0, Pompano Beach, FL 33076Off Market
- $5,5004 bd4 ba3.3k sqft10442 NW 60th Pl, Parkland, FL 33076For Rent
- $1,038,8004 bd4 ba3k sqft6060 NW 104th Ln, Parkland, FL 33076Off Market
- $910,5004 bd3 ba3.5k sqft10462 NW 60th Pl, Parkland, FL 33076Off Market
Nearby schools
GreatSchools rating
- 10/10Park Trails Elementary SchoolGrades: PK-5Distance: 1 mi
- 9/10Westglades Middle SchoolGrades: 6-8Distance: 0.5 mi
- 9/10Marjory Stoneman Douglas High SchoolGrades: 9-12Distance: 0.2 mi
Schools provided by the listing agent
- Elementary: Park Trails
- Middle: Westglades
- High: Marjory Stoneman Douglas
Source: BeachesMLS. This data may not be complete. We recommend contacting the local school district to confirm school assignments for this home.
Get a cash offer in 3 minutes
Find out how much your home could sell for in as little as 3 minutes with a no-obligation cash offer.
Estimated market value
$1,098,600
Get a cash offer in 3 minutes
Find out how much your home could sell for in as little as 3 minutes with a no-obligation cash offer.
Estimated market value
$1,098,600
- Florida
- Broward County
- Parkland
- 33076
- 10380 NW 60th Place
Nearby cities
Nearby zip codes
Other Parkland Topics
