Skip main navigation
Pending
  • Price cut: $15K (5/28)
    $195,000

    10380 SE 127th Ln, Belleview, FL 34420

    3beds
    1,783sqft
    Single Family Residence
    Built in 2005
    10,019 Square Feet Lot
    $188,200 Zestimate®
    $109/sqft
    $-- HOA

    What's special

    Overhead ceiling spot lightsAppealing peaked metal roofVaulted ceilings throughoutPlenty of natural lightLaminate flooringSpacious dining areaDouble kitchen sink
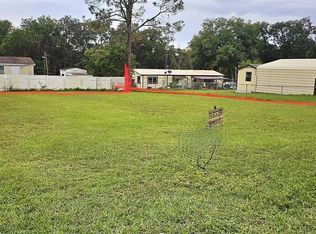
    Looking for an affordable place to call Home with NO HOA , Lot Rent, or Water & Sewer Bill? Then this 3/2, almost, 1800 Sq Ft Modular home on your private lot with Well and Septic is a must see option. This immaculate Home offers a large 11X16 Front Covered Porch with soft approach incline ramp allowing for easy wheelchair accessibility. Open the front door and enter a large Open Concept floor plan featuring Vaulted ceilings throughout. The first room can be utilized as a Formal Living Room, Work Space, or Game room, large enough for that Pool Table! This area features Laminate flooring that also leads in to your spacious Dining Area, Family Room with built In TV and Book Shelves as well as a generous sized Kitchen with plenty of Cabinets with that must have double kitchen sink. Here you'll find Oak Cabinets and white Appliances plus plenty of natural light. Needing more light to cook, flip a switch for your overhead ceiling spot lights! Continue through the Kitchen into your separate Laundry Room with Washer and Dryer. This area also offers a rear back door Exit opening onto your 10X16 Deck overlooking the Fenced Back Yard. Perfect for Pets! The other side of the Laundry room opens into a full Guest Bath Room with large Vanity, as well as a walk in Shower. Convenient to both access from the rear deck and Hall Entry from your two Guest Bedrooms. The Primary Bed Room En-Suite has those Vaulted Ceilings, Large Walk In Closet, plus, a Spa Inspired Bath complete with a Corner Garden Soaking Tub, Double Sink Vanity, Stand alone Shower and a matching Linen Cabinet. No Space wasted in this Home. At the end of the Bedroom Hall you'll find a Built in Desk Area offering wall Cabinets, as well as, multiple desk drawers and side desk cabinet. Just enough space tucked away for your Home Office. Did I mention, all three Bedrooms have walk in closets, so much storage space! The Bonuses continue outside where you'll have covered parking for two cars under your large Carport with Cement Foundation. The drive way also has room for additional parking as well. Beyond the Carport is a large CLEAN Workshop complete with workbench and, an additional Storage building that houses the Well Pump keeping it out of direct sunlight. This building is perfect for lawn equipment, bikes, or just additional storage items. Both these buildings open to the rear yard as well. This well kept Home offers an appealing peaked Metal Roof, giving you years of peace of mind. Come take a look at all this property has to offer. The possibilities are endless.
    79 days
    |
    239
    |
    20
    |

    Zillow last checked:

    Listing updated:

    Listed by:

    Sharon Smith 352-409-0672,

    RE/MAX FOXFIRE - SUMMERFIELD 352-307-0304

    Source: Stellar MLS,MLS#: G5111594MLS LogoOriginating MLS: Ocala - Marion

      Facts & features

      Interior

      Bedrooms & bathrooms
      • Bedrooms: 3
      • Bathrooms: 2
      • Full bathrooms: 2
      Rooms
      • Room types: Family Room, Utility Room
      Primary bedroom
      • Features: Walk-In Closet(s)
      • Level: First
      • Area: 210 Square Feet
      • Dimensions: 15x14
      Bedroom 2
      • Features: Ceiling Fan(s), Built-in Closet
      • Level: First
      • Area: 121 Square Feet
      • Dimensions: 11x11
      Bedroom 3
      • Features: Built-in Closet
      • Level: First
      • Area: 120 Square Feet
      • Dimensions: 10x12
      Primary bathroom
      • Features: Dual Sinks, Garden Bath, Tub with Separate Shower Stall
      • Level: First
      • Area: 110 Square Feet
      • Dimensions: 11x10
      Bathroom 2
      • Level: First
      • Area: 56 Square Feet
      • Dimensions: 8x7
      Dining room
      • Level: First
      • Area: 180 Square Feet
      • Dimensions: 10x18
      Family room
      • Features: Built-In Shelving, Ceiling Fan(s)
      • Level: First
      • Area: 252 Square Feet
      • Dimensions: 14x18
      Kitchen
      • Features: Breakfast Bar
      • Level: First
      • Area: 221 Square Feet
      • Dimensions: 13x17
      Laundry
      • Level: First
      • Area: 56 Square Feet
      • Dimensions: 8x7
      Living room
      • Features: Ceiling Fan(s)
      • Level: First
      • Area: 234 Square Feet
      • Dimensions: 13x18
      Office
      • Features: Built-In Shelving
      • Level: First
      • Area: 49 Square Feet
      • Dimensions: 7x7
      Heating
      • Central
      Cooling
      • Central Air
      Appliances
      • Included: Dishwasher, Disposal, Dryer, Electric Water Heater, Exhaust Fan, Freezer, Ice Maker, Microwave, Range, Range Hood, Refrigerator, Washer
      • Laundry: Inside, Laundry Room
      Features
      • Accessibility Features, Ceiling Fan(s), Crown Molding, Eating Space In Kitchen, Open Floorplan, Primary Bedroom Main Floor, Split Bedroom, Vaulted Ceiling(s), Walk-In Closet(s)
      • Flooring: Carpet, Laminate, Linoleum
      • Windows: Window Treatments
      • Has fireplace: No
      Interior area
      • Total structure area: 2,119
      • Total interior livable area: 1,783 sqft
      Video & virtual tour

      Property

      Parking
      • Total spaces: 2
      • Parking features: Covered
      • Carport spaces: 2
      Accessibility
      • Accessibility features: Accessible Approach with Ramp, Accessible Bedroom, Accessible Closets, Accessible Entrance, Accessible Hallway(s), Accessible Kitchen, Central Living Area
      Features
      • Levels: One
      • Stories: 1
      • Patio & porch: Covered, Deck, Front Porch, Rear Porch
      • Exterior features: Private Yard, Storage
      • Fencing: Chain Link,Fenced
      Lot
      • Size: 10,019 Square Feet
      • Dimensions: 100 x 100
      • Features: Cleared, Landscaped
      Details
      • Additional structures: Storage, Workshop
      • Parcel number: 4506102005
      • Zoning: R4
      • Special conditions: None

      Construction

      Type & style
      • Home type: MobileManufactured
      • Property subtype: Single Family Residence
      • Attached to another structure: Yes
      Materials
      • Vinyl Siding, Wood Frame
      • Foundation: Crawlspace, Pillar/Post/Pier
      • Roof: Metal
      Condition
      • New construction: No
      • Year built: 2005

      Utilities & green energy

      • Sewer: Septic Tank
      • Water: Well
      • Utilities for property: BB/HS Internet Available, Cable Available, Electricity Connected, Fiber Optics

      Community & HOA

      Community
      • Security: Smoke Detector(s)
      • Pet fee: $0 monthly
      • Subdivision: LAKE WEIR HEIGHTS
      HOA
      • Has HOA: No
      Location
      • Region: Belleview

      Financial & listing details

      • Price per square foot: $109/sqft
      • Tax assessed value: $156,037
      • Annual tax amount: $1,014
      • Date on market: 4/28/2026
      • Cumulative days on market: 59 days
      • Listing terms: Cash,Conventional
      • Ownership: Fee Simple
      • Total actual rent: 0
      • Electric utility on property: Yes
      • Road surface type: Limerock
      Sharon Smith

      (352) 409-0672

      By pressing Contact Agent, you agree that the real estate professional identified above may call/text you about your search, which may involve use of automated means and pre-recorded/artificial voices. You don't need to consent as a condition of buying any property, goods, or services. Message/data rates may apply. You also agree to our Terms of Use. Zillow does not endorse any real estate professionals. We may share information about your recent and future site activity with your agent to help them understand what you're looking for in a home.

        Estimated market value

        $188,200

        $179,000 - $198,000

        $1,463/mo

        Price history

        DateEventPrice
        6/30/2026Pending sale$195,000$109/sqft
        Source: Stellar MLS #G5111594 Report a problem
        6/16/2026Listed for sale$195,000$109/sqft
        Source: Stellar MLS #G5111594 Report a problem
        6/2/2026Pending sale$195,000$109/sqft
        Source: Stellar MLS #G5111594 Report a problem
        5/28/2026Price change$195,000-7.1%$109/sqft
        Source: Stellar MLS #G5111594 Report a problem
        4/28/2026Listed for sale$210,000+3130.8%$118/sqft
        Source: Stellar MLS #G5111594 Report a problem
        1/20/2004Sold$6,500$4/sqft
        Source: Public Record Report a problem

        Public tax history

        YearProperty taxesTax assessment
        2024$797 +1%$66,478 +3%
        2023$789 +1.2%$64,542 +3%
        2022$780 -0.8%$62,662 +3%
        2021$786 +0.2%$60,837 +1.4%
        2020$785 +0.5%$59,997 +2.3%
        2019$781 $58,648 +1.9%
        2018$781 +4.6%$57,554 +2.1%
        2017$747 +3.3%$56,370 +2.1%
        2016$723 $55,211 +0.7%
        2015$723 +4.1%$54,827 +0.7%
        2014$694 +0.2%$54,432 -0.9%
        2013$693 -0.1%$54,940 -0.2%
        2012$693 -13.7%$55,045 -20.4%
        2011$804 -3.9%$69,172 -6.9%
        2010$836 +0.6%$74,318 -1.1%
        2009$831 +1%$75,162 +0.1%
        2008$823 -14.6%$75,087 +3%
        2007$965 -4.4%$72,901 +2.5%
        2006$1,009 +1405.9%$71,122 +1991.8%
        2005$67 $3,400 +33.3%
        2004$67 -18.5%$2,550
        2002$82 +27.9%$2,550
        2001$64 $2,550
        2000$64 $2,550
        Find assessor info on the county website

        Monthly payment

        Estimated monthly payment$1,822
        All calculations are estimates and provided by Zillow, Inc. for informational purposes only. Actual amounts may vary.
        HOA fees may include property taxes on listings classified as Co-Ops. Contact the listing agent and/or owner for fee details.
        Mortgage interest rates are dependent on a number of factors, including credit score, down payment, and repayment length. Interest rate data provided by Zillow Group Marketplace, Inc. as of 1/1/1970 from various mortgage lenders with which we have lead or other similar arrangements; the Estimated Payment is an average of those rates.
        See how much you could borrow to make a competitive offer.

        Climate risks

        Neighborhood: 34420

        Getting around

        7 / 100
        Car-Dependent
        24 / 100
        Somewhat Bikeable

        Nearby schools

        GreatSchools rating
        Schools provided by the listing agent
        • Elementary: Belleview Elementary School
        • Middle: Lake Weir Middle School
        • High: Lake Weir High School

        Source: Stellar MLS. This data may not be complete. We recommend contacting the local school district to confirm school assignments for this home.

        Similar homes