Immaculate and loaded with Custom Upgrades and Features in this 3 bedroom plus den/office or 4th Bedroom, 2.5 Bath, 2 Car garage that was a 2004 Parade of Homes Winner! New Architectural Roof in 2021, New 15 Seer AC w/Gas Heat & Water Heater in 2019. From walking in through the glass etched entry door into the 11' 6" tall foyer with a 3 level tray ceiling and crown molding the features abound in each room. The kitchen with it's high ceiling with crown molding, custom wall finish, granite counters, bar stool area, center island, custom wood cabinetry with rounded corners and 46" tall wall cabinets, closet pantry, gas built in stove top, custom hood, new KitchenAid Stainless French Door Refrigerator, New Wall Oven and Microwave. Open to the living room with coral faced gas fireplace with built-ins, a center raised ceiling with rope style trim, surround sound, adjacent dining area with large window to screened patio for outdoor living and dining, family room is adjacent for more relaxing and entertaining areas that connect to the dining room and French glass doors into the Den/Office or could be a 4th bedroom with a high multi level tray ceiling & engineered wood floors. The large Master Suite has a soffit tray ceiling with indirect lighting, crown molding & seating area by glass door to back patio. The En Suite master bath has a zero entry shower with glass cornered tile wall, large soaking tub, double sinks, private water closet, travertine flooring, walk in closet, Chandelier, high ceiling with crown molding at 8' with indirect lighting of the German "JaDecor" Cotton & Mica custom wall finish up to the 11' 6" ceiling. This home features 8' tall raised two panel doors throughout, 10' Ceilings & Porcelain tile floors through the rest of the living areas, 2" blinds & custom window treatments, cedar accents in closets, 7 ceiling fans, Wi-Fi thermostat, inside laundry with cabinetry, custom shelving & wash sink cabinet. Outside is a large covered and screened in Lanai that looks out on a horse paddock and beautiful landscaping that is irrigated by a private well, rock gardens are bordered with 215' of concrete curbing, in wall pest control, freshly painted outside, covered front entry with custom trim accents, rain gutters and much more, all in the gated community of Cobblestone. Don't miss the Virtual tour or watch at: https://www.youtube.com/watch?v=lgz4otwGkZI
Sold for $469,900
$469,900
10380 SE 42ND COURT, BELLEVIEW, FL 34420
3beds
2,405sqft
Single Family Residence
Built in 2004
0.35 Acres Lot
$474,600 Zestimate®
$195/sqft
$2,877 Estimated rent
Home value
$474,600
$451,000 - $498,000
$2,877/mo
Zestimate® history
Owner options
List your home for rent
$2,877/mo
Rent Zestimate®
Find your next renter with Zillow Rental Manager. Plus, with online applications, you can quickly screen prospective tenants – for free.
$2,877/mo
Rent Zestimate®
Refinance and save
$3,314/mo
Est. payment
Refinancing to a lower rate could help reduce your monthly payments and save thousands over the life of the loan.
$3,314/mo
Est. payment
Explore your selling options
Work with a Zillow partner agent
Leverage their expertise and Zillow's premium Showcase listings to get your home seen by more buyers.
Get startedList with your own agent
Get your home in front of millions of buyers by listing it on Zillow.
Learn how to do itSell it yourself
Take full control of how buyers see your home on Zillow by listing For Sale by Owner (FSBO).
List your homeWhat's special
Zillow last checked:
Listing updated:
Listed by:
Mark Daconta 352-425-8416,
PREFERRED PROPERTIES OF CEN/FL 352-694-9691
Bought with:
Heather Gansky, 3092904
ROBERTS REAL ESTATE INC
Source: Stellar MLS,MLS#: OM677719 Originating MLS: Ocala - Marion
Originating MLS: Ocala - Marion
Facts & features
Interior
Bedrooms & bathrooms
- Bedrooms: 3
- Bathrooms: 3
- Full bathrooms: 2
- 1/2 bathrooms: 1
Rooms
- Room types: Den/Library/Office, Family Room, Dining Room, Living Room, Utility Room
Primary bedroom
- Description: Room7
- Features: Walk-In Closet(s)
- Level: First
- Dimensions: 13.16x23.75
Bedroom 2
- Description: Room9
- Features: Built-in Closet
- Level: First
- Dimensions: 12.41x14.16
Bedroom 3
- Description: Room11
- Features: Built-in Closet
- Level: First
- Dimensions: 12.83x13.91
Primary bathroom
- Description: Room8
- Level: First
- Dimensions: 10.16x12.5
Bathroom 2
- Description: Room10
- Level: First
- Dimensions: 7.5x7.83
Bathroom 3
- Description: Room12
- Level: First
- Dimensions: 3.16x6.75
Den
- Description: Room6
- Level: First
- Dimensions: 10.33x13.25
Dinette
- Description: Room5
- Level: First
- Dimensions: 7x8
Dining room
- Description: Room4
- Level: First
- Dimensions: 10.75x13.41
Family room
- Description: Room3
- Level: First
- Dimensions: 16x18.33
Kitchen
- Description: Room1
- Features: Breakfast Bar, Pantry, Exhaust Fan, Granite Counters
- Level: First
- Dimensions: 13.75x16
Laundry
- Description: Room13
- Level: First
- Dimensions: 6x9
Living room
- Description: Room2
- Level: First
- Dimensions: 15x15
Heating
- Central, Natural Gas
Cooling
- Central Air
Appliances
- Included: Oven, Cooktop, Dishwasher, Disposal, Dryer, Exhaust Fan, Gas Water Heater, Microwave, Refrigerator, Washer
- Laundry: Inside, Laundry Room
Features
- Ceiling Fan(s), Crown Molding, High Ceilings, In Wall Pest System, Open Floorplan, Solid Wood Cabinets, Split Bedroom, Stone Counters, Thermostat, Tray Ceiling(s), Walk-In Closet(s)
- Flooring: Engineered Hardwood, Porcelain Tile, Travertine
- Windows: Blinds, Insulated Windows, Window Treatments
- Has fireplace: Yes
- Fireplace features: Gas, Living Room, Stone
Interior area
- Total structure area: 3,272
- Total interior livable area: 2,405 sqft
Property
Parking
- Total spaces: 2
- Parking features: Driveway, Garage Door Opener, Garage Faces Side
- Attached garage spaces: 2
- Has uncovered spaces: Yes
- Details: Garage Dimensions: 21x21
Features
- Levels: One
- Stories: 1
- Patio & porch: Covered, Front Porch, Porch, Rear Porch, Screened
- Exterior features: Irrigation System, Private Mailbox, Rain Gutters
Lot
- Size: 0.35 Acres
- Dimensions: 109' x 140'
- Features: City Lot, Landscaped
Details
- Parcel number: 3721002036
- Zoning: PUD
- Special conditions: None
Construction
Type & style
- Home type: SingleFamily
- Property subtype: Single Family Residence
Materials
- Block, Concrete, Stucco
- Foundation: Slab
- Roof: Shingle
Condition
- New construction: No
- Year built: 2004
Utilities & green energy
- Sewer: Public Sewer
- Water: Public
- Utilities for property: BB/HS Internet Available, Cable Connected, Electricity Connected, Natural Gas Connected, Phone Available, Sewer Connected, Sprinkler Well, Underground Utilities, Water Connected
Green energy
- Energy efficient items: Appliances, HVAC, Windows
Community & HOA
Community
- Features: Deed Restrictions, Gated Community - No Guard
- Security: Smoke Detector(s)
- Pet fee: $0 monthly
- Subdivision: COBBLESTONE PHASE 2
HOA
- Has HOA: Yes
- Amenities included: Fence Restrictions, Vehicle Restrictions
- Services included: Private Road
- HOA fee: $75 monthly
- HOA name: Vine Management
- HOA phone: 352-812-8086
Location
- Region: Belleview
Financial & listing details
- Price per square foot: $195/sqft
- Tax assessed value: $360,851
- Annual tax amount: $2,612
- Date on market: 5/1/2024
- Cumulative days on market: 23 days
- Listing terms: Cash,Conventional,FHA,VA Loan
- Ownership: Fee Simple
- Total actual rent: 0
- Electric utility on property: Yes
- Road surface type: Paved
Price history
| Date | Event | Price |
|---|---|---|
| 8/23/2024 | Sold | $469,900$195/sqft |
Source:  Stellar MLS #OM677719 Report a problem Stellar MLS #OM677719 Report a problem | ||
| 5/25/2024 | Pending sale | $469,900$195/sqft |
Source: Stellar MLS #OM677719 Report a problem | ||
| 5/1/2024 | Listed for sale | $469,900+65.2%$195/sqft |
Source: Stellar MLS #OM677719 Report a problem | ||
| 4/20/2004 | Sold | $284,500+640.9%$118/sqft |
Source: Stellar MLS #OM141003 Report a problem | ||
| 7/19/2003 | Sold | $38,400$16/sqft |
Source: Public Record Report a problem | ||
Public tax history
| Year | Property taxes | Tax assessment |
|---|---|---|
| 2025 | $3,939 +46.5% | $260,742 +35.2% |
| 2024 | $2,688 +2.9% | $192,878 +3% |
| 2023 | $2,612 +0.1% | $187,260 +3% |
| 2022 | $2,608 +0.4% | $181,806 +3% |
| 2021 | $2,597 +1% | $176,511 +1.4% |
| 2020 | $2,572 +1.7% | $174,074 +2.3% |
| 2019 | $2,528 | $170,160 +1.9% |
| 2018 | $2,528 +6.4% | $166,987 +2.1% |
| 2017 | $2,376 +3.5% | $163,552 +2.1% |
| 2016 | $2,295 | $160,188 +0.7% |
| 2015 | $2,295 +9.1% | $159,074 +0.8% |
| 2014 | $2,103 +1.5% | $157,812 +1.5% |
| 2013 | $2,072 +0% | $155,480 +1.7% |
| 2012 | $2,071 -19.8% | $152,881 -16.6% |
| 2011 | $2,583 -3.5% | $183,244 -6.2% |
| 2010 | $2,676 -21.6% | $195,420 -20.7% |
| 2009 | $3,411 -3.7% | $246,306 -3.5% |
| 2008 | $3,540 -3% | $255,294 +3% |
| 2007 | $3,650 -10.1% | $247,859 +2.5% |
| 2006 | $4,062 +498.9% | $241,815 +16.2% |
| 2005 | $678 | $208,024 +492% |
| 2004 | $678 | $35,137 |
Find assessor info on the county website
Neighborhood: 34420
Nearby homes
- $473,0003 bd4 ba2.5k sqft10400 SE 42nd Ct, Belleview, FL 34420Off Market

- $415,6004 bd2 ba2.2k sqft10360 SE 42nd Ct, Belleview, FL 34420Off Market

- $404,3003 bd2 ba2.2k sqft10385 SE 42nd Ct, Belleview, FL 34420Off Market
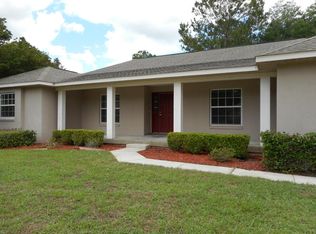
- $454,9004 bd2 ba3.3k sqft10340 SE 42nd Ct, Belleview, FL 34420Off Market
- $345,0003 bd2 ba2.1k sqft10365 SE 42nd Ct, Belleview, FL 34420Off Market
- $599,7005 bd4 ba3.1k sqft10440 SE 41st Ter, Belleview, FL 34420Off Market
- $343,7003 bd2 ba1.9k sqft10435 SE 42nd Ct, Belleview, FL 34420Off Market
- $401,0003 bd2 ba2.2k sqft10345 SE 42nd Ct, Belleview, FL 34420Off Market
Nearby schools
GreatSchools rating
- 3/10Belleview-Santos Elementary SchoolGrades: PK-5Distance: 0.8 mi
- 7/10Belleview Middle SchoolGrades: 6-8Distance: 0.6 mi
- 3/10Belleview High SchoolGrades: 9-12Distance: 0.7 mi
Schools provided by the listing agent
- Elementary: Belleview-Santos Elem. School
- Middle: Belleview Middle School
- High: Belleview High School
Source: Stellar MLS. This data may not be complete. We recommend contacting the local school district to confirm school assignments for this home.
Get a cash offer in 3 minutes
Find out how much your home could sell for in as little as 3 minutes with a no-obligation cash offer.
Estimated market value
$474,600
Get a cash offer in 3 minutes
Find out how much your home could sell for in as little as 3 minutes with a no-obligation cash offer.
Estimated market value
$474,600
- Florida
- Marion County
- Belleview
- 34420
- 10380 SE 42ND COURT
