Welcome to this move-in ready condo in the highly desirable Heritage at Settlers Chase gated community! Enjoy fantastic community amenities including a pool and clubhouse, all nestled within a beautifully maintained setting. Step inside to an inviting living room featuring a cozy gas fireplace, soaring high ceilings, and a sliding glass door leading to your private covered deck-perfect for relaxing outdoors. A charming nook area creates the ideal space for a home office or study setup. This condo is packed with features including central air conditioning, newer carpeting, ceiling fans, stainless steel appliances, and a full-size washer and dryer. The spacious kitchen offers an abundance of cabinetry for all your storage needs along with generous counter space for meal prep and entertaining. Additional highlights include an attached 1-car garage and an unbeatable commuter-friendly location! Just blocks from the Thornton Crossroads/104th Ave Light Rail Station and RTD bus routes, providing easy access to Downtown Denver, DIA, and the Denver Tech Center. Love the outdoors and staying active? You'll appreciate being close to the Thornton Recreation Center and Carpenter Park featuring pickleball courts, basketball courts, playgrounds, an indoor pool with waterslide, and miles of scenic trails. Honestly, you may not even need a car! Walk to light rail, shopping, restaurants, gyms, and more. This location truly offers convenience, lifestyle, and comfort all in one. Welcome Home!
Sold for $295,000
Zillow last checked:
Listing updated:
Bought with:
Moises Nalvarte, 100006790
RE/MAX Professionals
Source: IRES as distributed by MLS GRID,MLS#: 1058791
Price history
| Date | Event | Price |
|---|---|---|
| 7/28/2026 | Sold | $295,000-1.3%$241/sqft |
Source:  IRES as distributed by MLS GRID #1058791 Report a problem IRES as distributed by MLS GRID #1058791 Report a problem | ||
| 7/3/2026 | Pending sale | $299,000$244/sqft |
Source:  REcolorado as distributed by MLS GRID #8043965 Report a problem REcolorado as distributed by MLS GRID #8043965 Report a problem | ||
| 5/20/2026 | Price change | $299,000-5.1%$244/sqft |
Source: REcolorado as distributed by MLS GRID #8043965 Report a problem | ||
| 5/12/2026 | Listed for sale | $315,000+42.7%$258/sqft |
Source: IRES as distributed by MLS GRID #1058791 Report a problem | ||
| 6/25/2025 | Listing removed | $2,000$2/sqft |
Source: Zillow Rentals Report a problem | ||
| 6/17/2025 | Listed for rent | $2,000+11.1%$2/sqft |
Source: Zillow Rentals Report a problem | ||
| 4/20/2021 | Listing removed | -- |
Source: Zillow Rental Manager Report a problem | ||
| 3/26/2021 | Listed for rent | $1,800+5.9%$1/sqft |
Source: Zillow Rental Manager Report a problem | ||
| 1/17/2020 | Listing removed | $1,700$1/sqft |
Source: Re/MAX Alliance Report a problem | ||
| 12/31/2019 | Listed for rent | $1,700+6.3%$1/sqft |
Source: Re/MAX Alliance Report a problem | ||
| 12/13/2018 | Listing removed | $1,600$1/sqft |
Source: Re/MAX Alliance Report a problem | ||
| 11/30/2018 | Price change | $1,600-3%$1/sqft |
Source: Re/MAX Alliance Report a problem | ||
| 11/10/2018 | Price change | $1,650-2.7%$1/sqft |
Source: Re/MAX Alliance Report a problem | ||
| 10/5/2018 | Listed for rent | $1,695$1/sqft |
Source: Re/MAX Alliance Report a problem | ||
| 3/29/2017 | Listing removed | $1,695$1/sqft |
Source: Zillow Rental Manager Report a problem | ||
| 3/13/2017 | Price change | $1,695-3.1%$1/sqft |
Source: Zillow Rental Manager Report a problem | ||
| 2/28/2017 | Price change | $1,750-2.8%$1/sqft |
Source: Zillow Rental Manager Report a problem | ||
| 2/10/2017 | Sold | $220,700+2.7%$180/sqft |
Source: Public Record Report a problem | ||
| 2/9/2017 | Listed for rent | $1,800$1/sqft |
Source: Zillow Rental Manager Report a problem | ||
| 2/1/2017 | Pending sale | $214,900$176/sqft |
Source: RE/MAX Alliance-Boulder #805248 Report a problem | ||
| 1/31/2017 | Listed for sale | $214,900$176/sqft |
Source: RE/MAX Alliance-Boulder #805248 Report a problem | ||
| 12/9/2016 | Pending sale | $214,900$176/sqft |
Source: RE/MAX Alliance-Boulder #805248 Report a problem | ||
| 11/14/2016 | Listed for sale | $214,900$176/sqft |
Source: RE/MAX Alliance-Boulder #805248 Report a problem | ||
| 11/2/2016 | Pending sale | $214,900$176/sqft |
Source: RE/MAX Alliance-Boulder #805248 Report a problem | ||
| 7/27/2016 | Price change | $214,900-2.3%$176/sqft |
Source: Premier Choice Realty, LLC #2999723 Report a problem | ||
| 7/8/2016 | Listed for sale | $219,900+46.6%$180/sqft |
Source: Premier Choice Realty, LLC #2999723 Report a problem | ||
| 7/7/2005 | Sold | $150,000$123/sqft |
Source: Public Record Report a problem | ||
Nearby homes
- $325,0002 bd2 ba1.2k sqft10381 Cook Way APT 205, Thornton, CO 80229Sold
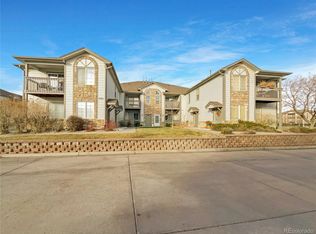
- $249,2001 bd1 ba910 sqft10381 Cook Way APT 201, Thornton, CO 80229Off Market
- $299,4002 bd2 ba1.1k sqft10381 Cook Way APT 204, Thornton, CO 80229Off Market

- $247,4001 bd1 ba906 sqft10381 Cook Way APT 207, Thornton, CO 80229Off Market
Get a cash offer in 3 minutes
Find out how much your home could sell for in as little as 3 minutes with a no-obligation cash offer.
Estimated market value
$295,000
