Welcome to this beautifully ranch-style custom home, where timeless design meets modern comfort in a thoughtfully planned single-level layout. In a highly desirable location, this residence offers the perfect blend of convenience and tranquility. Step inside to discover a spacious open-concept floor plan with hardwood floors throughout. The cathedral ceiling adds a sense of grandeur, enhancing the natural light that flows seamlessly through the living room, dining area, and kitchen. The kitchen featuring a cozy eating area, generous pantry space, and a layout ideal for both everyday living and entertaining. This home boasts four generously sized bedrooms and three full bathrooms, providing ample space for family, guests, or a home office. The inviting four-season porch offers a serene spot to relax and enjoy the beauty of every season in comfort. A full basement presents additional potential, recreation, or future expansion. Outside, the beautiful backyard provides a private retreat, ideal for outdoor gatherings or peaceful mornings with coffee and birdsong. The extra-large garage and long driveway ensure plenty of parking and storage space, Just minutes from schools, parks, major thoroughfares, and the Navy base, everything you need is within easy reach.
Closed
$437,000
10381 Country Ln, Beach Park, IL 60087
4beds
2,342sqft
Single Family Residence
Built in 2005
0.61 Acres Lot
$451,900 Zestimate®
$187/sqft
$3,319 Estimated rent
Home value
$451,900
$411,000 - $497,000
$3,319/mo
Zestimate® history
Owner options
List your home for rent
$3,319/mo
Rent Zestimate®
Find your next renter with Zillow Rental Manager. Plus, with online applications, you can quickly screen prospective tenants – for free.
$3,319/mo
Rent Zestimate®
Refinance and save
$3,349/mo
Est. payment
Refinancing to a lower rate could help reduce your monthly payments and save thousands over the life of the loan.
$3,349/mo
Est. payment
Explore your selling options
Work with a Zillow partner agent
Leverage their expertise and Zillow's premium Showcase listings to get your home seen by more buyers.
Get startedList with your own agent
Get your home in front of millions of buyers by listing it on Zillow.
Learn how to do itSell it yourself
Take full control of how buyers see your home on Zillow by listing For Sale by Owner (FSBO).
List your homeWhat's special
Modern comfortTimeless designSingle-level layoutFour generously sized bedroomsLong drivewayPrivate retreatGenerous pantry space
Zillow last checked:
Listing updated:
Listed by:
Erika Ricardo 847-849-0067,
Netgar Investments Inc
Bought with:
Martin Atilano
American Dream Realty Group Inc
Source: MRED as distributed by MLS GRID,MLS#: 12412700
Facts & features
Interior
Bedrooms & bathrooms
- Bedrooms: 4
- Bathrooms: 3
- Full bathrooms: 3
Rooms
- Room types: Attic, Sun Room
Primary bedroom
- Features: Flooring (Carpet), Bathroom (Full)
- Level: Main
- Area: 304 Square Feet
- Dimensions: 19X16
Bedroom 2
- Features: Flooring (Carpet)
- Level: Main
- Area: 154 Square Feet
- Dimensions: 11X14
Bedroom 3
- Features: Flooring (Carpet)
- Level: Main
- Area: 154 Square Feet
- Dimensions: 14X11
Bedroom 4
- Features: Flooring (Carpet)
- Level: Main
- Area: 300 Square Feet
- Dimensions: 10X30
Other
- Level: Second
- Area: 180 Square Feet
- Dimensions: 9X20
Dining room
- Features: Flooring (Hardwood)
- Level: Main
- Area: 168 Square Feet
- Dimensions: 14X12
Kitchen
- Features: Kitchen (Eating Area-Breakfast Bar, Eating Area-Table Space, Pantry-Closet), Flooring (Hardwood)
- Level: Main
- Area: 221 Square Feet
- Dimensions: 17X13
Laundry
- Features: Flooring (Ceramic Tile)
- Level: Main
- Area: 64 Square Feet
- Dimensions: 8X8
Living room
- Features: Flooring (Hardwood)
- Level: Main
- Area: 336 Square Feet
- Dimensions: 21X16
Sun room
- Features: Flooring (Ceramic Tile)
- Level: Main
- Area: 300 Square Feet
- Dimensions: 25X12
Heating
- Natural Gas, Forced Air
Cooling
- Central Air
Appliances
- Included: Double Oven, Range, Microwave, Dishwasher, Refrigerator, Disposal
- Laundry: Main Level, Gas Dryer Hookup
Features
- Cathedral Ceiling(s), 1st Floor Bedroom, In-Law Floorplan, 1st Floor Full Bath
- Flooring: Hardwood
- Basement: Unfinished,Full
- Number of fireplaces: 1
- Fireplace features: Gas Log, Gas Starter, Includes Accessories, Living Room
Interior area
- Total structure area: 2,574
- Total interior livable area: 2,342 sqft
Property
Parking
- Total spaces: 3
- Parking features: Asphalt, Garage Door Opener, On Site, Garage Owned, Attached, Garage
- Attached garage spaces: 3
- Has uncovered spaces: Yes
Accessibility
- Accessibility features: No Disability Access
Features
- Stories: 1.5
- Patio & porch: Deck, Patio, Porch
Lot
- Size: 0.61 Acres
- Dimensions: 90X297
- Features: Cul-De-Sac
Details
- Parcel number: 04334020390000
- Special conditions: None
- Other equipment: Ceiling Fan(s), Sump Pump
Construction
Type & style
- Home type: SingleFamily
- Architectural style: Ranch
- Property subtype: Single Family Residence
Materials
- Vinyl Siding
- Foundation: Concrete Perimeter
- Roof: Asphalt
Condition
- New construction: No
- Year built: 2005
Utilities & green energy
- Electric: 200+ Amp Service
- Sewer: Public Sewer
- Water: Lake Michigan
Community & HOA
HOA
- Services included: None
Location
- Region: Beach Park
Financial & listing details
- Price per square foot: $187/sqft
- Tax assessed value: $386,133
- Annual tax amount: $12,866
- Date on market: 7/8/2025
- Listing terms: Conventional
- Ownership: Fee Simple
Price history
| Date | Event | Price |
|---|---|---|
| 10/17/2025 | Sold | $437,000-4.1%$187/sqft |
Source:  MRED as distributed by MLS GRID #12412700 Report a problem MRED as distributed by MLS GRID #12412700 Report a problem | ||
| 9/23/2025 | Contingent | $455,555$195/sqft |
Source: MRED as distributed by MLS GRID #12412700 Report a problem | ||
| 7/8/2025 | Listed for sale | $455,555$195/sqft |
Source: MRED as distributed by MLS GRID #12412700 Report a problem | ||
| 7/7/2025 | Listing removed | $455,555$195/sqft |
Source: MRED as distributed by MLS GRID #12357530 Report a problem | ||
| 5/6/2025 | Listed for sale | $455,555$195/sqft |
Source: MRED as distributed by MLS GRID #12357530 Report a problem | ||
| 5/2/2025 | Listing removed | $455,555$195/sqft |
Source: MRED as distributed by MLS GRID #12305623 Report a problem | ||
| 3/11/2025 | Listed for sale | $455,555+93.9%$195/sqft |
Source: MRED as distributed by MLS GRID #12305623 Report a problem | ||
| 6/17/2019 | Listing removed | $2,200$1/sqft |
Source: Netgar Investments Inc #10407081 Report a problem | ||
| 6/7/2019 | Price change | $2,200-4.3%$1/sqft |
Source: Netgar Investments Inc #10407081 Report a problem | ||
| 3/20/2019 | Listed for rent | $2,300$1/sqft |
Source: Netgar Investments Inc #10313886 Report a problem | ||
| 12/3/2018 | Sold | $235,000-6%$100/sqft |
Source: MRED as distributed by MLS GRID #10067438 Report a problem | ||
| 10/19/2018 | Pending sale | $250,000$107/sqft |
Source: Coldwell Banker Residential Brokerage - Libertyville #10067438 Report a problem | ||
| 8/30/2018 | Price change | $250,000-4.9%$107/sqft |
Source: Coldwell Banker Residential Brokerage - Libertyville #10067438 Report a problem | ||
| 3/31/2018 | Price change | $263,000-0.8%$112/sqft |
Source: Coldwell Banker Residential Brokerage - Libertyville #10067438 Report a problem | ||
| 2/3/2018 | Listed for sale | $265,000$113/sqft |
Source: Coldwell Banker Residential Brokerage #09848054 Report a problem | ||
| 10/30/2017 | Listing removed | $265,000$113/sqft |
Source: Coldwell Banker Residential Brokerage - Libertyville #09674046 Report a problem | ||
| 8/13/2017 | Price change | $265,000-1.9%$113/sqft |
Source: Coldwell Banker Residential Brokerage - Libertyville #09674046 Report a problem | ||
| 6/28/2017 | Listed for sale | $270,000+1.9%$115/sqft |
Source: Coldwell Banker Residential Brokerage #09674046 Report a problem | ||
| 7/31/2016 | Listing removed | $264,900$113/sqft |
Source: RE/MAX Showcase #08895213 Report a problem | ||
| 10/22/2015 | Price change | $264,900-3.6%$113/sqft |
Source: RE/MAX Showcase #08895213 Report a problem | ||
| 8/4/2015 | Price change | $274,900-5.2%$117/sqft |
Source: RE/MAX Showcase #08895213 Report a problem | ||
| 4/19/2015 | Listed for sale | $289,900-9.3%$124/sqft |
Source: RE/MAX Showcase #08895213 Report a problem | ||
| 11/12/2010 | Listing removed | $319,500$136/sqft |
Source: CENTURY 21 Maki United #07590754 Report a problem | ||
| 7/31/2010 | Listed for sale | $319,500+391.5%$136/sqft |
Source: CENTURY 21 Maki United #07590754 Report a problem | ||
| 6/23/2004 | Sold | $65,000+26.2%$28/sqft |
Source: Public Record Report a problem | ||
| 1/4/2000 | Sold | $51,500$22/sqft |
Source: Public Record Report a problem | ||
Public tax history
| Year | Property taxes | Tax assessment |
|---|---|---|
| 2024 | $10 | $141,053 +9.6% |
| 2023 | -- | $128,698 +14.1% |
| 2022 | -- | $112,831 +4.9% |
| 2021 | -- | $107,515 +7.5% |
| 2020 | -- | $99,991 +5.4% |
| 2019 | -- | $94,868 +14.6% |
| 2018 | $8,654 | $82,781 +6.3% |
| 2017 | $8,654 +0.9% | $77,875 +5% |
| 2016 | $8,577 +24.2% | $74,138 -7.2% |
| 2015 | $6,908 -22.8% | $79,918 +6.8% |
| 2014 | $8,948 -2.6% | $74,822 -3.8% |
| 2012 | $9,182 +3.4% | $77,753 -18.3% |
| 2011 | $8,879 +1.8% | $95,154 -9.4% |
| 2010 | $8,723 -2.1% | $104,992 -7.2% |
| 2009 | $8,906 +0.8% | $113,175 -0.8% |
| 2008 | $8,835 +6.6% | $114,122 +5.7% |
| 2006 | $8,288 +9.6% | $107,938 |
| 2005 | $7,562 +469.4% | -- |
| 2004 | $1,328 +4.5% | -- |
| 2003 | $1,271 +3.5% | -- |
| 2002 | $1,228 +5% | -- |
| 2001 | $1,169 +17% | $14,175 +3.2% |
| 2000 | $999 | $13,737 |
Find assessor info on the county website
Neighborhood: 60087
Nearby homes
- $467,8004 bd2 ba2.7k sqft10399 Country Ln, Beach Park, IL 60087Off Market
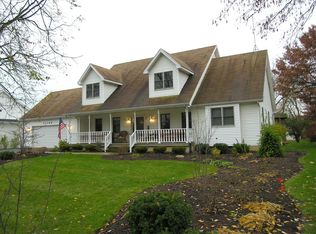
- $396,9004 bd2 ba1.7k sqft10363 Country Ln, Beach Park, IL 60087Off Market
- $370,3003 bd2 ba1.6k sqft10415 Country Ln, Beach Park, IL 60087Off Market
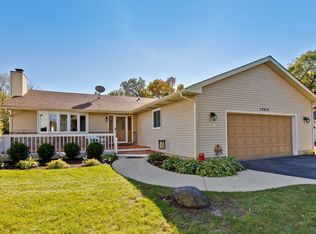
- $415,9004 bd2 ba2.1k sqft10347 Country Ln, Beach Park, IL 60087Off Market
- $424,7003 bd2 ba2.6k sqft10398 Country Ln, Beach Park, IL 60087Off Market
- $409,5003 bd2 ba2.2k sqft10362 Country Ln, Beach Park, IL 60087Off Market
- $403,1004 bd2 ba1.9k sqft10380 Country Ln, Beach Park, IL 60087Off Market
- $526,6004 bd2 ba3.7k sqft10427 Country Ln, Beach Park, IL 60087Off Market
Nearby schools
GreatSchools rating
- 3/10Howe Elementary SchoolGrades: K-5Distance: 0.3 mi
- 3/10Beach Park Middle SchoolGrades: 6-8Distance: 3.3 mi
- 8/10New Tech High - Zion-Benton EastGrades: 9-12Distance: 2.6 mi
Schools provided by the listing agent
- District: 3
Source: MRED as distributed by MLS GRID. This data may not be complete. We recommend contacting the local school district to confirm school assignments for this home.


Get pre-qualified for a loan
At Zillow Home Loans, we can pre-qualify you in as little as 5 minutes with no impact to your credit score.An equal housing lender. NMLS #10287.
- Illinois
- Lake County
- Beach Park
- 60087
- 10381 Country Ln
Nearby cities
Nearby zip codes
Other Beach Park Topics
