It takes a special person to appreciate the old-world craftsmanship that went into building this 4BR, 3.5BA one-of-a kind home. It has been thoughtfully updated to combine modern amenities with the best of the old. Set back from a quiet street amidst an emerald green lawn with mature trees and landscaping, this home seems to echo centuries of love. Imagine sitting for hours on the large covered front porch rocking your daily stresses away! An entry foyer welcomes you into the massive home, with high ceilings and lots of windows for natural light. Directly off the foyer is a double living room with a wood-burning fireplace and intimate sitting alcove. A first floor office, featuring a private porch entry, built-in shelving, and window walls with beveled glass headers, is located off the living room. A tribe-sized formal dining room features a 2nd wood-burning fireplace and decorative moldings. It flows directly into the eat-in kitchen. Glass doors also overlook a vaulted ceiling 4-seasons room with a pass-through bar to the kitchen and door leading to a wonderful patio area with an old-fashioned stone barbeque/fireplace. There is also a convenient powder room off the kitchen. The 2nd floor features a primary suite with a walk-in closet, private full bath, built-ins, and private balcony access. Two additional bedrooms and a full bath are also found on the floor. The walk-up attic is finished with a third full bath, a bonus room you could use as whatever space, and an additional bedroom. The lower level is partially finished, in areas. It features a family room with a 3rd wood-burning fireplace, small wet bar area, and access to the built-in 1-car garage; a large laundry room, with laundry tub and double bowl sink; utility/storage room; bonus area; and access to a large enclosed porch with access to the front yard. There are terraced brick and flagstone patio areas and your very own tropical paradise complete with a privacy fenced swimming pool, tiered decking, and cabana. It's so private, we will go as far to say bathing suits are optional.....if you are into that kind of thing! A springhouse doubles as a storage room. Garage and driveway space is also not lacking! There is a built-in single car garage, an oversized detached 2-car garage, with 2nd floor storage room, and driveway parking for easily 10 cars. While country quiet, it is minutes to I83 both Glen Rock and Loganville Exits, and small-town conveniences. You are also a short commute to Shrewsbury, the PA/MD line, and York. Baltimore or Washington commuters will delight in the quick access to I83. If you are a lover of older homes, this heirloom, in a storybook setting, can be yours! AGENTS - Please read Agent Remarks!
Sold for $435,000
$435,000
10381 Foust Rd, Glen Rock, PA 17327
4beds
3,961sqft
Single Family Residence
Built in 1860
0.87 Acres Lot
$505,000 Zestimate®
$110/sqft
$3,391 Estimated rent
Home value
$505,000
$475,000 - $540,000
$3,391/mo
Zestimate® history
Owner options
List your home for rent
$3,391/mo
Rent Zestimate®
Find your next renter with Zillow Rental Manager. Plus, with online applications, you can quickly screen prospective tenants – for free.
$3,391/mo
Rent Zestimate®
Refinance and save
$2,917/mo
Est. payment
Refinancing to a lower rate could help reduce your monthly payments and save thousands over the life of the loan.
$2,917/mo
Est. payment
Explore your selling options
Work with a Zillow partner agent
Leverage their expertise and Zillow's premium Showcase listings to get your home seen by more buyers.
Get startedList with your own agent
Get your home in front of millions of buyers by listing it on Zillow.
Learn how to do itSell it yourself
Take full control of how buyers see your home on Zillow by listing For Sale by Owner (FSBO).
List your homeWhat's special
Zillow last checked:
Listing updated:
Listed by:
Kim Moyer 717-577-6077,
Berkshire Hathaway HomeServices Homesale Realty
Bought with:
Michael Wheeler, RS144322A
Berkshire Hathaway HomeServices Homesale Realty
Source: Bright MLS,MLS#: PAYK2061708
Facts & features
Interior
Bedrooms & bathrooms
- Bedrooms: 4
- Bathrooms: 4
- Full bathrooms: 3
- 1/2 bathrooms: 1
- Main level bathrooms: 1
Rooms
- Room types: Living Room, Dining Room, Primary Bedroom, Bedroom 2, Bedroom 3, Bedroom 4, Kitchen, Family Room, Foyer, Sun/Florida Room, Laundry, Other, Office, Utility Room, Bonus Room, Primary Bathroom, Full Bath, Half Bath
Basement
- Area: 1050
Heating
- Hot Water, Forced Air, Wall Unit, Programmable Thermostat, Natural Gas, Electric
Cooling
- Central Air, Ceiling Fan(s), Programmable Thermostat, Electric
Appliances
- Included: Microwave, Dishwasher, Disposal, Oven/Range - Gas, Refrigerator, Tankless Water Heater, Water Conditioner - Owned, Gas Water Heater
- Laundry: In Basement, Laundry Room
Features
- Attic, Bar, Built-in Features, Ceiling Fan(s), Crown Molding, Dining Area, Formal/Separate Dining Room, Eat-in Kitchen, Pantry, Primary Bath(s), Bathroom - Stall Shower, Bathroom - Tub Shower, Walk-In Closet(s), 9'+ Ceilings, 2 Story Ceilings, Vaulted Ceiling(s), Paneled Walls, Plaster Walls
- Flooring: Ceramic Tile, Concrete, Hardwood, Laminate, Tile/Brick, Wood
- Doors: French Doors, Storm Door(s)
- Windows: Vinyl Clad, Wood Frames, Storm Window(s), Screens, Replacement
- Basement: Drain,Front Entrance,Garage Access,Improved,Interior Entry,Exterior Entry,Partially Finished,Shelving,Space For Rooms,Sump Pump,Walk-Out Access,Water Proofing System,Windows,Full
- Number of fireplaces: 3
- Fireplace features: Mantel(s), Wood Burning, Stone
Interior area
- Total structure area: 4,659
- Total interior livable area: 3,961 sqft
- Finished area above ground: 3,609
- Finished area below ground: 352
Property
Parking
- Total spaces: 13
- Parking features: Storage, Built In, Garage Faces Front, Garage Door Opener, Inside Entrance, Oversized, Driveway, Attached, Detached
- Attached garage spaces: 3
- Uncovered spaces: 10
Accessibility
- Accessibility features: 2+ Access Exits, Doors - Swing In
Features
- Levels: Two and One Half
- Stories: 2.5
- Patio & porch: Brick, Patio, Porch, Roof, Terrace
- Exterior features: Extensive Hardscape, Lighting, Storage
- Has private pool: Yes
- Pool features: Vinyl, In Ground, Fenced, Private
- Fencing: Panel,Partial,Privacy,Vinyl,Wood
- Has view: Yes
- View description: Garden, Trees/Woods, Scenic Vista
Lot
- Size: 0.87 Acres
- Features: Backs to Trees, Front Yard, Irregular Lot, Landscaped, Level, Not In Development, Rear Yard, Rural, SideYard(s), Sloped, Wooded
Details
- Additional structures: Above Grade, Below Grade
- Parcel number: 47000DI00530000000
- Zoning: AGRICULTURAL
- Special conditions: Standard
Construction
Type & style
- Home type: SingleFamily
- Architectural style: Colonial
- Property subtype: Single Family Residence
Materials
- Brick, Concrete, Stick Built
- Foundation: Permanent, Brick/Mortar
- Roof: Architectural Shingle,Asphalt,Shingle,Rubber
Condition
- Excellent,Very Good
- New construction: No
- Year built: 1860
Utilities & green energy
- Electric: Circuit Breakers
- Sewer: Septic Exists
- Water: Spring
- Utilities for property: Cable Available, Electricity Available, Natural Gas Available, Phone Available, Cable
Community & HOA
Community
- Security: Carbon Monoxide Detector(s), Smoke Detector(s)
- Subdivision: Glen Rock
HOA
- Has HOA: No
Location
- Region: Glen Rock
- Municipality: SPRINGFIELD TWP
Financial & listing details
- Price per square foot: $110/sqft
- Tax assessed value: $220,000
- Annual tax amount: $7,333
- Date on market: 5/23/2024
- Listing agreement: Exclusive Right To Sell
- Listing terms: Cash,Conventional
- Inclusions: Gas Stove, Built-in Microwave, Dishwasher, Garbage Disposal, Living Room Projector And Motorized Screen, Washer, Dryer, Pool Equipment & Accessories, Garage Door Opener.
- Exclusions: Refrigerator, Living Room Speakers
- Ownership: Fee Simple
- Road surface type: Paved
Price history
| Date | Event | Price |
|---|---|---|
| 7/26/2024 | Sold | $435,000$110/sqft |
Source:  Bright MLS #PAYK2061708 Report a problem Bright MLS #PAYK2061708 Report a problem | ||
| 5/29/2024 | Pending sale | $435,000$110/sqft |
Source: Bright MLS #PAYK2061708 Report a problem | ||
| 5/23/2024 | Listed for sale | $435,000+61.1%$110/sqft |
Source: Bright MLS #PAYK2061708 Report a problem | ||
| 8/8/2016 | Sold | $270,000-1.8%$68/sqft |
Source: Public Record Report a problem | ||
| 5/2/2016 | Price change | $274,900-8.3%$69/sqft |
Source: Country Home R E Advantage Report a problem | ||
| 4/29/2016 | Price change | $299,900+9.1%$76/sqft |
Source: Country Home R E Advantage Report a problem | ||
| 4/27/2016 | Price change | $274,900-8.3%$69/sqft |
Source: Country Home R E Advantage Report a problem | ||
| 3/10/2016 | Price change | $299,900-4.8%$76/sqft |
Source: Country Home R E Advantage Report a problem | ||
| 11/23/2015 | Price change | $314,900-4.5%$80/sqft |
Source: Country Home R E Advantage Report a problem | ||
| 11/6/2015 | Listed for sale | $329,900+193.2%$83/sqft |
Source: Country Home R E Advantage Report a problem | ||
| 4/30/2014 | Sold | $112,500-9.9%$28/sqft |
Source: Public Record Report a problem | ||
| 1/7/2014 | Listed for sale | $124,900+6120.1%$32/sqft |
Source: Homepath #21311711 Report a problem | ||
| 12/10/2013 | Sold | $2,008-98.5%$1/sqft |
Source: Public Record Report a problem | ||
| 12/3/2013 | Price change | $135,000-9.3%$34/sqft |
Source: Homepath #21311711 Report a problem | ||
| 11/1/2013 | Listed for sale | $148,900-46.8%$38/sqft |
Source: Homepath #21311711 Report a problem | ||
| 12/14/2004 | Sold | $280,000$71/sqft |
Source: Public Record Report a problem | ||
Public tax history
| Year | Property taxes | Tax assessment |
|---|---|---|
| 2025 | $7,584 +1.9% | $222,640 +1.2% |
| 2024 | $7,444 +1.5% | $220,000 |
| 2023 | $7,334 +10% | $220,000 |
| 2022 | $6,668 -2.9% | $220,000 |
| 2021 | $6,871 +3% | $220,000 |
| 2020 | $6,668 +0.3% | $220,000 |
| 2019 | $6,646 | $220,000 |
| 2018 | $6,646 +433.7% | $220,000 |
| 2017 | $1,245 | $220,000 |
| 2016 | -- | $220,000 |
| 2015 | -- | $220,000 -33.4% |
| 2014 | -- | $330,150 |
| 2013 | -- | $330,150 |
| 2012 | -- | $330,150 |
| 2011 | -- | $330,150 |
| 2010 | -- | $330,150 |
| 2009 | -- | $330,150 |
| 2008 | -- | $330,150 |
| 2007 | -- | $330,150 |
| 2006 | -- | $330,150 +134.5% |
| 2005 | -- | $140,810 -6.4% |
| 2004 | -- | $150,460 |
| 2003 | -- | $150,460 +6.9% |
| 2002 | -- | $140,810 |
| 2000 | -- | $140,810 |
| 1999 | -- | $140,810 |
Find assessor info on the county website
Neighborhood: 17327
Nearby homes
- $239,8002 bd1 ba1.6k sqft10361 Foust Rd, Glen Rock, PA 17327Off Market
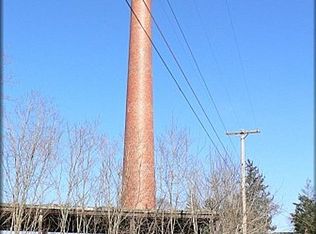
- $7084,356 Square FeetDistillery Rd, Glen rock, PA 17327Sold
- $142,0004 bd1 ba1.7k sqft10431 Foust Rd, Glen Rock, PA 17327Sold
- $43,230-- bd-- ba113k sqftGlen Rock Rd, Glen rock, PA 17327Off Market
- $206,9002 bd1 ba1.1k sqft10469 Foust Rd, Glen Rock, PA 17327Off Market
- $316,4006 bd3 ba2.1k sqft1655 Distillery Rd, Glen Rock, PA 17327Off Market
- $334,8004 bd2 ba2.2k sqft1520 Distillery Rd, Glen Rock, PA 17327Off Market
- $271,3003 bd1 ba1.4k sqft1485 Distillery Rd, Glen Rock, PA 17327Off Market
Nearby schools
GreatSchools rating
- 9/10Loganville-Springfield El SchoolGrades: K-3Distance: 3.4 mi
- 6/10Dallastown Area Middle SchoolGrades: 7-8Distance: 6.5 mi
- 7/10Dallastown Area Senior High SchoolGrades: 9-12Distance: 6.5 mi
Schools provided by the listing agent
- Middle: Dallastown Area
- High: Dallastown Area
- District: Dallastown Area
Source: Bright MLS. This data may not be complete. We recommend contacting the local school district to confirm school assignments for this home.


Get pre-qualified for a loan
At Zillow Home Loans, we can pre-qualify you in as little as 5 minutes with no impact to your credit score.An equal housing lender. NMLS #10287.
Sell for more on Zillow
Get a Zillow Showcase℠ listing at no additional cost and you could sell for .
$505,000
2% more
+$10,100
With Zillow Showcase(estimated)
$515,100
- Pennsylvania
- York County
- Glen Rock
- 17327
- 10381 Foust Rd
Nearby cities
Nearby zip codes
Other Glen Rock Topics
