In a tranquil cul-de-sac, this inviting 3+1 bd/ 2 ba Cupertino home promises exceptional living situated on a pie shaped double-sized lot. Designed for entertaining, the freshly reimagined open concept kitchen/ living/ dining room opens into the massive backyard creating an idyllic indoor/outdoor lifestyle. The state-of-the-art kitchen comes complete with brand-new Thermador 6 burner range, top line Sapphire Glow and Zephyr appliances, custom soft-close cabinetry, and solid wood Andersen windows and slider. Each bedroom has a built-in closet, while the primary bedroom has an ensuite. Both bathrooms have a clean and consistent aesthetic. A bonus room offers the perfect place for a home office, den, or home gym. 2 car garage with epoxy floors and exterior covered workshop. Nearby Wilson park offers a newly built trail to the Cupertino Library while Creekside park hosts a farmers market on Fridays. A property of this magnitude does not often become available. Make it your legacy today!
Sold for $3,460,000
Street View
$3,460,000
10381 Malvern Ct, Cupertino, CA 95014
3beds
1,680sqft
Single Family Residence, Residential
Built in 1958
0.33 Acres Lot
$3,586,600 Zestimate®
$2,060/sqft
$5,410 Estimated rent
Home value
$3,586,600
$3.34M - $3.84M
$5,410/mo
Zestimate® history
Owner options
List your home for rent
$5,410/mo
Rent Zestimate®
Find your next renter with Zillow Rental Manager. Plus, with online applications, you can quickly screen prospective tenants – for free.
$5,410/mo
Rent Zestimate®
Refinance and save
$21,835/mo
Est. payment
Refinancing to a lower rate could help reduce your monthly payments and save thousands over the life of the loan.
$21,835/mo
Est. payment
Explore your selling options
Work with a Zillow partner agent
Leverage their expertise and Zillow's premium Showcase listings to get your home seen by more buyers.
Get startedList with your own agent
Get your home in front of millions of buyers by listing it on Zillow.
Learn how to do itSell it yourself
Take full control of how buyers see your home on Zillow by listing For Sale by Owner (FSBO).
List your homeWhat's special
Home officeBonus roomExterior covered workshopBuilt-in closetMassive backyardCustom soft-close cabinetryTop line sapphire glow
Zillow last checked:
Listing updated:
Listed by:
Eubank Property Group 70010232 831-471-7330,
Room Real Estate 831-234-6683
Bought with:
Chao Wen, 02069317
Compass
Source: MLSListings Inc,MLS#: ML81936864
Facts & features
Interior
Bedrooms & bathrooms
- Bedrooms: 3
- Bathrooms: 2
- Full bathrooms: 2
Rooms
- Room types: Great Room, Office
Bedroom
- Features: GroundFloorBedroom, PrimarySuiteRetreat, PrimaryBedroomonGroundFloor, BedroomonGroundFloor2plus
Bathroom
- Features: PrimaryStallShowers, ShoweroverTub1, StallShower, Stone, Tile
Dining room
- Features: BreakfastNook, DiningArea, DiningAreainLivingRoom, DiningBar, Skylights
Family room
- Features: SeparateFamilyRoom
Kitchen
- Features: Countertop_Stone, Island, Pantry, Skylights
Heating
- Central Forced Air, Forced Air, Gas
Cooling
- Ceiling Fan(s), Central Air
Appliances
- Included: Dishwasher, Freezer, Disposal, Range Hood, Gas Oven/Range, Refrigerator, Wine Refrigerator, Dryer, Washer, Washer/Dryer
- Laundry: In Garage
Features
- One Or More Skylights
- Flooring: Laminate, Tile, Wood
Interior area
- Total structure area: 1,680
- Total interior livable area: 1,680 sqft
Property
Parking
- Total spaces: 2
- Parking features: Attached
- Attached garage spaces: 2
Features
- Stories: 1
- Patio & porch: Balcony/Patio
- Exterior features: Back Yard, Barbecue, Fire Pit
- Spa features: Other, Spa/HotTub
- Fencing: Back Yard,Wood
Lot
- Size: 0.33 Acres
Details
- Additional structures: Sheds
- Parcel number: 36912026
- Zoning: R1B2
- Special conditions: Standard
Construction
Type & style
- Home type: SingleFamily
- Architectural style: Contemporary,Custom,Modern/HighTech,Ranch,Traditional
- Property subtype: Single Family Residence, Residential
Materials
- Foundation: Concrete Perimeter, Pillar/Post/Pier, Slab
- Roof: Composition, Shingle
Condition
- New construction: No
- Year built: 1958
Utilities & green energy
- Gas: NaturalGas, PublicUtilities
- Water: Public
- Utilities for property: Natural Gas Available, Public Utilities, Water Public
Community & HOA
Location
- Region: Cupertino
Financial & listing details
- Price per square foot: $2,060/sqft
- Tax assessed value: $3,529,200
- Annual tax amount: $42,184
- Date on market: 8/1/2023
- Listing agreement: ExclusiveRightToSell
- Listing terms: VALoan, CashorConventionalLoan
Price history
| Date | Event | Price |
|---|---|---|
| 6/8/2024 | Listing removed | -- |
Source:  bridgeMLS/CCAR/Bay East AOR #ML81936864 Report a problem bridgeMLS/CCAR/Bay East AOR #ML81936864 Report a problem | ||
| 8/28/2023 | Sold | $3,460,000+15.8%$2,060/sqft |
Source:  MLSListings Inc #ML81936864 Report a problem MLSListings Inc #ML81936864 Report a problem | ||
| 8/10/2023 | Pending sale | $2,988,000$1,779/sqft |
Source: MLSListings Inc #ML81936864 Report a problem | ||
| 8/1/2023 | Listed for sale | $2,988,000+306.5%$1,779/sqft |
Source: MLSListings Inc #ML81936864 Report a problem | ||
| 12/5/2002 | Sold | $735,000+27.8%$438/sqft |
Source: Public Record Report a problem | ||
| 1/27/1998 | Sold | $575,000$342/sqft |
Source: Public Record Report a problem | ||
Public tax history
| Year | Property taxes | Tax assessment |
|---|---|---|
| 2025 | $42,184 -34.8% | $3,529,200 +2% |
| 2024 | $64,682 +400.5% | $3,460,000 +238.2% |
| 2023 | $12,924 +0.3% | $1,023,168 +2% |
| 2022 | $12,885 +1.2% | $1,003,107 +2% |
| 2021 | $12,739 -2.4% | $983,439 +1% |
| 2020 | $13,055 | $973,356 +2% |
| 2019 | $13,055 +3.2% | $954,272 +2% |
| 2018 | $12,652 | $935,561 +2% |
| 2017 | $12,652 +1.2% | $917,218 +2% |
| 2016 | $12,502 +10.6% | $899,235 +1.5% |
| 2015 | $11,304 +2.7% | $885,729 +2% |
| 2014 | $11,008 | $868,380 +0.5% |
| 2013 | -- | $864,457 +2% |
| 2012 | -- | $847,508 +2% |
| 2011 | -- | $830,891 +0.8% |
| 2010 | -- | $824,683 -0.2% |
| 2009 | -- | $826,643 +2% |
| 2008 | -- | $810,435 +2% |
| 2007 | -- | $794,545 +2% |
| 2006 | -- | $778,967 +2% |
| 2005 | -- | $763,694 +2% |
| 2004 | -- | $748,721 +1.9% |
| 2003 | -- | $735,000 +18.3% |
| 2002 | -- | $621,498 +2% |
| 2001 | -- | $609,313 |
Find assessor info on the county website
Neighborhood: South Blaney
Nearby homes
- $5,171,9005 bd4 ba3.7k sqft10390 Malvern Ct, Cupertino, CA 95014Off Market
- $2,697,0003 bd2 ba1.3k sqft10380 Lindsay Ave, Cupertino, CA 95014Off Market
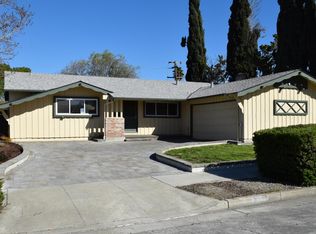
- $3,000,0004 bd2 ba1.5k sqft10370 Lindsay Ave, Cupertino, CA 95014Sold
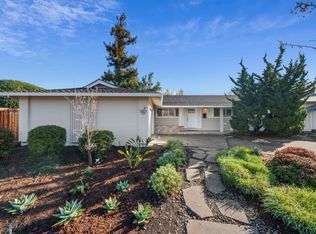
- $2,851,5003 bd2 ba1.6k sqft19814 La Mar Dr, Cupertino, CA 95014Off Market
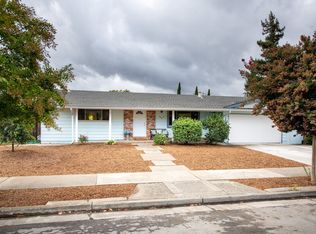
- $2,882,8003 bd2 ba1.5k sqft19828 La Mar Dr, Cupertino, CA 95014Off Market
- $3,066,4203 bd2 ba1.3k sqft10400 Lindsay Ave, Cupertino, CA 95014Sold
- $3,487,4004 bd3 ba2.1k sqft10420 Lindsay Ave, Cupertino, CA 95014Off Market
- $2,808,0003 bd2 ba1.3k sqft19840 La Mar Dr, Cupertino, CA 95014Off Market
Nearby schools
GreatSchools rating
- 9/10C. B. Eaton Elementary SchoolGrades: K-5Distance: 0.4 mi
- 10/10Sam H. Lawson Middle SchoolGrades: 6-8Distance: 0.9 mi
- 10/10Cupertino High SchoolGrades: 9-12Distance: 0.6 mi
Schools provided by the listing agent
- Middle: CupertinoMiddle
- High: CupertinoHigh
- District: CupertinoUnion
Source: MLSListings Inc. This data may not be complete. We recommend contacting the local school district to confirm school assignments for this home.
Get a cash offer in 3 minutes
Find out how much your home could sell for in as little as 3 minutes with a no-obligation cash offer.
Estimated market value
$3,586,600
Get a cash offer in 3 minutes
Find out how much your home could sell for in as little as 3 minutes with a no-obligation cash offer.
Estimated market value
$3,586,600
- California
- Santa Clara County
- Cupertino
- 95014
- South Blaney
- 10381 Malvern Ct
Nearby cities
Nearby neighborhoods
Nearby zip codes
Other Cupertino Topics
