Tucked away at the end of a private drive on approximately 1.55 wooded acres, this beautifully updated 4-bedroom, 2-bath home offers privacy, space, and convenience in the Winnebago School District. Surrounded by mature oak trees, the property provides a peaceful country setting just minutes from Highway 20, shopping, dining, and Rockford-area amenities. Inside, you’ll find a warm and inviting floor plan featuring an updated kitchen that flows into the main living areas, main-floor laundry, updated flooring, and fresh interior paint. The finished basement offers additional living space and includes its own exterior entrance, providing flexibility for a rec room, home office, hobby space, or additional entertaining area. Recent improvements include a new furnace in 2021, refrigerator and washer/dryer in 2023, dishwasher in 2026, and a spacious deck added in 2023. Outside, enjoy the wooded surroundings from the large deck or fire pit area, with plenty of usable outdoor space for gardening, recreation, and enjoying the acreage. The oversized 3-car attached garage offers excellent room for vehicles, storage, and projects, while the expansive driveway and parking area provide additional space for an RV, camper, boat, trailer, or recreational equipment. A unique opportunity to enjoy acreage, privacy, generous garage space, and numerous updates while remaining close to everyday conveniences. Schedule your showing today!
For sale
$309,900
10381 Montague Rd, Winnebago, IL 61088
4beds
2,300sqft
:
Get pre-qualified$2,243/mo
Single Family Residence
Built in 1960
1.54 Acres Lot
$293,300 Zestimate®
$135/sqft
$-- HOA
What's special
Main-floor laundryPrivate driveFire pit areaUpdated kitchenAdditional living spaceLarge deckUpdated flooring
- 2 days |
- 2,343 |
- 98 |
Zillow last checked:
Listing updated:
Listed by:
Kristina Campbell 815-979-5936,
Key Realty, Inc
Source: NorthWest Illinois Alliance of REALTORS®,MLS#: 202604914
Facts & features
Interior
Bedrooms & bathrooms
- Bedrooms: 4
- Bathrooms: 2
- Full bathrooms: 2
- Main level bathrooms: 1
- Main level bedrooms: 2
Primary bedroom
- Level: Upper
- Area: 197.6
- Dimensions: 15.2 x 13
Bedroom 2
- Level: Upper
- Area: 143
- Dimensions: 13 x 11
Bedroom 3
- Level: Main
- Area: 137
- Dimensions: 13.7 x 10
Bedroom 4
- Level: Main
- Area: 112.2
- Dimensions: 11 x 10.2
Dining room
- Level: Main
- Area: 81.6
- Dimensions: 10.2 x 8
Kitchen
- Level: Main
- Area: 142.2
- Dimensions: 15.8 x 9
Living room
- Level: Main
- Area: 234
- Dimensions: 15.6 x 15
Heating
- Forced Air, Natural Gas
Cooling
- Central Air
Appliances
- Included: Dishwasher, Dryer, Refrigerator, Stove/Cooktop, Wall Oven, Washer, Natural Gas Water Heater
- Laundry: Main Level
Features
- Great Room, Solid Surface Counters
- Basement: Basement Entrance,Full,Sump Pump,Finished
- Has fireplace: No
Interior area
- Total structure area: 2,300
- Total interior livable area: 2,300 sqft
- Finished area above ground: 1,600
- Finished area below ground: 700
Property
Parking
- Total spaces: 3.5
- Parking features: Attached
- Garage spaces: 3.5
Features
- Levels: One and One Half
- Stories: 1
- Patio & porch: Deck, Patio
Lot
- Size: 1.54 Acres
- Features: County Taxes, Wooded
Details
- Parcel number: 1433300005
Construction
Type & style
- Home type: SingleFamily
- Property subtype: Single Family Residence
Materials
- Vinyl
- Roof: Shingle
Condition
- Year built: 1960
Utilities & green energy
- Electric: Circuit Breakers
- Sewer: Septic Tank
- Water: Well
Community & HOA
Community
- Subdivision: IL
Location
- Region: Winnebago
Financial & listing details
- Price per square foot: $135/sqft
- Tax assessed value: $191,052
- Annual tax amount: $4,827
- Price range: $309.9K - $309.9K
- Date on market: 8/7/2026
- Ownership: Fee Simple
Estimated market value
$293,300
$279,000 - $308,000
$1,864/mo
Price history
| Date | Event | Price |
|---|---|---|
| 8/7/2026 | Listed for sale | $309,900+80.2%$135/sqft |
Source:  NorthWest Illinois Alliance of REALTORS® #202604914 Report a problem NorthWest Illinois Alliance of REALTORS® #202604914 Report a problem | ||
| 6/9/2022 | Sold | $172,000-4.4%$75/sqft |
Source: NorthWest Illinois Alliance of REALTORS® #202201627 Report a problem | ||
| 5/6/2022 | Pending sale | $179,900$78/sqft |
Source: NorthWest Illinois Alliance of REALTORS® #202201627 Report a problem | ||
| 4/26/2022 | Listed for sale | $179,900$78/sqft |
Source: NorthWest Illinois Alliance of REALTORS® #202201627 Report a problem | ||
| 4/15/2022 | Pending sale | $179,900$78/sqft |
Source: NorthWest Illinois Alliance of REALTORS® #202201627 Report a problem | ||
| 4/12/2022 | Listed for sale | $179,900$78/sqft |
Source: NorthWest Illinois Alliance of REALTORS® #202201627 Report a problem | ||
| 4/1/2022 | Pending sale | $179,900$78/sqft |
Source: NorthWest Illinois Alliance of REALTORS® #202201627 Report a problem | ||
| 3/28/2022 | Listed for sale | $179,900$78/sqft |
Source: NorthWest Illinois Alliance of REALTORS® #202201627 Report a problem | ||
Public tax history
| Year | Property taxes | Tax assessment |
|---|---|---|
| 2024 | $4,680 +3% | $63,684 +8.8% |
| 2023 | $4,545 +16.8% | $58,528 +8.8% |
| 2022 | $3,892 | $53,792 +5.1% |
| 2021 | -- | $51,192 +4.5% |
| 2020 | $4,758 +4.3% | $49,011 +4.2% |
| 2019 | $4,562 +0.9% | $47,022 +3.5% |
| 2018 | $4,523 +75.8% | $45,423 +4.3% |
| 2017 | $2,572 | $43,567 +2.1% |
| 2016 | $2,572 -6.4% | $42,675 |
| 2015 | $2,748 -0.6% | $42,675 -2.8% |
| 2014 | $2,764 | $43,918 |
Find assessor info on the county website
Monthly payment
Est. payment
Payment breakdown
Explore the cost of this home by adjusting the details. Changes won't be saved.Climate risks
Neighborhood: 61088
Nearby schools
GreatSchools rating
- NADorothy Simon Elementary SchoolGrades: PK-2Distance: 3.6 mi
- 5/10Winnebago Middle SchoolGrades: 6-8Distance: 4.2 mi
- 3/10Winnebago High SchoolGrades: 9-12Distance: 4.2 mi
Schools provided by the listing agent
- Elementary: Dorothy Simon Elementary
- Middle: Winnebago Middle
- High: Winnebago High
- District: Winnebago 323
Source: NorthWest Illinois Alliance of REALTORS®. This data may not be complete. We recommend contacting the local school district to confirm school assignments for this home.
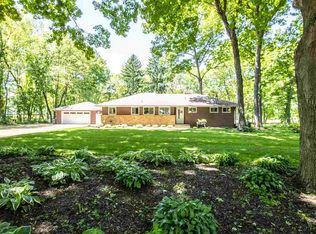
- $300,1003 bd2 ba1.5k sqft10391 Montague Rd, Winnebago, IL 61088Off Market
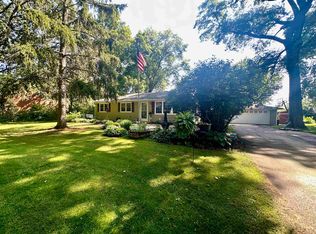
- $250,0003 bd2 ba2.5k sqft10351 Montague Rd, Winnebago, IL 61088Sold
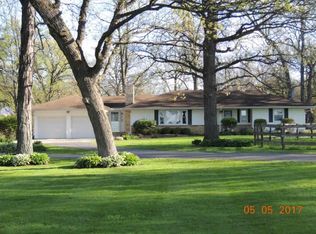
- $258,0335 acres10425 Montague Rd, Winnebago, IL 61088Off Market
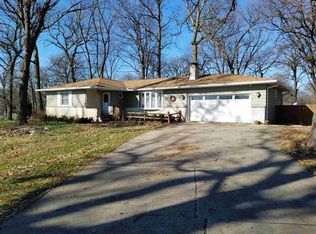
- $363,6003 bd2 ba2.3k sqft10405 Montague Rd, Winnebago, IL 61088Off Market
- $245,7003 bd1 ba1.4k sqft10345 Montague Rd, Winnebago, IL 61088Off Market
- $310,6002 bd1 ba1.3k sqft10483 Montague Rd, Winnebago, IL 61088Off Market
- $302,2003 bd1 ba1.3k sqft10339 Montague Rd, Winnebago, IL 61088Off Market
- $126,1702 bd1 ba1.3k sqft10369 Montague Rd, Winnebago, IL 61088Off Market
A local agent can set up tours, give advice and negotiate with sellers.
A local lender can help you make sure your offer is ready when you are.
Similar homes
- $330,0004 bd2 ba1.6k sqft2508 Lundgren Rd, Pecatonica, IL 61063Re-activated
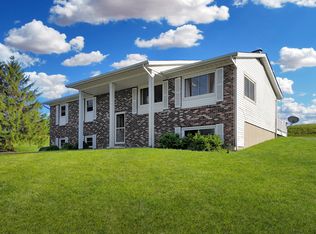 MLS ID #12672912, Kimberly Taylor, MRP, NextHome First Class. MRED as distributed by MLS GRID
 - $285,0004 bd2 ba1.9k sqft12399 Barberry Dr, Winnebago, IL 61088New
 MLS ID #12711443, Michelle Colletti, Apreda Real Estate Services. MRED as distributed by MLS GRID
 - $314,9002 bd2 ba1.6k sqft13855 W State Rd, Pecatonica, IL 61063For Sale
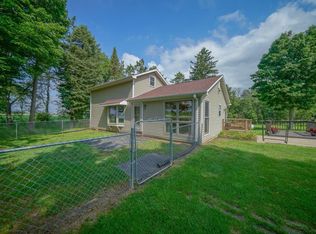 MLS ID #202604925, Jamie Pendergrass. NorthWest Illinois Alliance of REALTORS®
 - $369,0003 bd2 ba1.4k sqft3899 S Weldon Rd, Winnebago, IL 61088For Sale
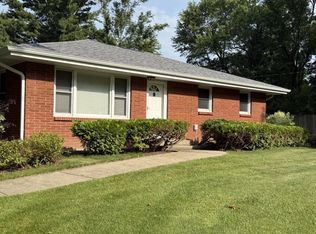 MLS ID #202604070, Dorothy Bowers. NorthWest Illinois Alliance of REALTORS®
 - $358,5003 bd3 ba1.7k sqft510 Zierke Ct, Winnebago, IL 61088For SaleMLS ID #202604170, Tammy DeMus. NorthWest Illinois Alliance of REALTORS®
- $310,0003 bd3 ba1.8k sqft5574 Country Ct, Roscoe, IL 61073For SaleMLS ID #202604926, Carmelina Korasick. NorthWest Illinois Alliance of REALTORS®
- $284,9004 bd2 ba2.2k sqft4674 Pepper Dr, Rockford, IL 61114NewMLS ID #12724824, Jesus Perez, Realty of America, LLC. MRED as distributed by MLS GRID
- $429,0004 bd3 ba3.1k sqft12166 Cunningham Rd, Winnebago, IL 61088For SaleMLS ID #202602734, Todd Henry. NorthWest Illinois Alliance of REALTORS®
- $339,9003 bd3 ba2.7k sqft7242 Moss Canyon Rd, Cherry Valley, IL 61016For SaleMLS ID #202604885, Bradley Martin. NorthWest Illinois Alliance of REALTORS®
- $329,9003 bd2 ba2k sqft1661 Mill Rd, Cherry Valley, IL 61016For SaleMLS ID #202604803, Kateland Thayer. NorthWest Illinois Alliance of REALTORS®
- $239,9004 bd2 ba1.3k sqft1826 Leonard Rd, Rockford, IL 61109NewMLS ID #12697133, Brenda Reyes, RE/MAX Liberty. MRED as distributed by MLS GRID
- $279,9004 bd2 ba1.1k sqft9309 Baldwin Dr, Rockford, IL 61115For SaleMLS ID #202604883, Erin Spence. NorthWest Illinois Alliance of REALTORS®
- $270,0004 bd3 ba3.1k sqft349 Sycamore Ln, Machesney Park, IL 61115For SaleMLS ID #202604929, Trisha Dunaway. NorthWest Illinois Alliance of REALTORS®
- $318,0004 bd3 ba2.5k sqft3342 Montlake Dr, Rockford, IL 61114For SaleMLS ID #202604826, Andrew Kordash. NorthWest Illinois Alliance of REALTORS®
- $259,0004 bd2 ba1.6k sqft7465 Gemini Dr, Rockford, IL 61103For SaleMLS ID #202604876, Toni Vander Heyden. NorthWest Illinois Alliance of REALTORS®
- $324,9003 bd3 ba2.5k sqft3722 Thyme Dr, Rockford, IL 61114For SaleMLS ID #202604648, Allison Hawkins. NorthWest Illinois Alliance of REALTORS®
- $299,9993 bd3 ba2.4k sqft3078 Derbyshire Dr, Machesney Park, IL 61115For SaleMLS ID #202604884, Brittany Stiffler. NorthWest Illinois Alliance of REALTORS®
- $255,0003 bd2 ba2.8k sqft4222 Sunbury Dr, Rockford, IL 61109For SaleMLS ID #202604877, Laurie Anderson. NorthWest Illinois Alliance of REALTORS®
- $400,0004 bd2 ba2.4k sqft13773 Tallakson Rd, Durand, IL 61024For SaleMLS ID #202604902, Kendra Monroe. NorthWest Illinois Alliance of REALTORS®
- $399,9003 bd2 ba1.8k sqft8983 Cemetery Rd, Winnebago, IL 61088For SaleMLS ID #202603741, Ginny Meyer. NorthWest Illinois Alliance of REALTORS®
