DON'T MISS THIS GREAT OPPORTUNITY! This house has almost 90K in upgrades. Its located in the beautiful neighborhood of Avondale at Avenir & YOU DON'T HAVE TO WAIT A YEAR FOR IT TO BE BUILT! This sought after Mystique Model is move-in ready. Completed in Jan 2024! This professionally designed home 3 Bed/ 3 Full Bath plus a Den is situated on a SPECTACULAR PARTIAL WATER VIEW LOT! It features a ton of upgrades which include Impact Glass throughout, Sliding Glass Door in breakfast area to maximize lake views, Front Elevation, Kitchen Aide Appliances, Wood Shaker Kitchen & Bath Cabinets, Calacatta Gold Quartz Countertops in Kitchen, Frameless Glass in 2 Baths, Quartz in all Baths, Wall Tile extends to the ceiling in all Baths, 4' Garage Extension & Covered Front Porch Extension & much more Custom Window Treatments throughout the home. Blackout Shades in the Master Bedroom, Upgraded Carpet & Fans w Remotes for easy access. Lighting Package with extra LED High Hats, Floor outlets, Patio TV Panel and so much more. Oversized Walk-In Closet in Master, Large Vanity w Dual Sink, and Luxurious Oversized Shower in Master. Tray Ceilings in Master Bedroom & Great Room. Large Laundry Room, Two Car Garage with a keypad, Large Patio Lanai offers a great space for family entertaining. Designer look alike Chandelier in Dining Room & Den, Pendant lights over the Kitchen Island. Avenir offers beautiful amenities for the entire family including a Club House, Resort Style pool, Fitness center, Pickleball courts, Tennis courts & Play area for kids. Town Center will be coming with a Grocery Store, many dining options and retail stores. This house & community truly has it all! Don't miss this rare opportunity for a truly one a kind home in a great community!
Sold for $868,000
$868,000
10381 Northbrook Circle, Palm Beach Gardens, FL 33412
3beds
2,261sqft
Single Family Residence
Built in 2024
6,500 Square Feet Lot
$884,100 Zestimate®
$384/sqft
$4,765 Estimated rent
Home value
$884,100
$831,000 - $946,000
$4,765/mo
Zestimate® history
Owner options
List your home for rent
$4,765/mo
Rent Zestimate®
Find your next renter with Zillow Rental Manager. Plus, with online applications, you can quickly screen prospective tenants – for free.
$4,765/mo
Rent Zestimate®
Refinance and save
$6,233/mo
Est. payment
Refinancing to a lower rate could help reduce your monthly payments and save thousands over the life of the loan.
$6,233/mo
Est. payment
Explore your selling options
Work with a Zillow partner agent
Leverage their expertise and Zillow's premium Showcase listings to get your home seen by more buyers.
Get startedList with your own agent
Get your home in front of millions of buyers by listing it on Zillow.
Learn how to do itSell it yourself
Take full control of how buyers see your home on Zillow by listing For Sale by Owner (FSBO).
List your homeWhat's special
Zillow last checked:
Listing updated:
Listed by:
Debra Waxman 301-928-1127,
United Realty Group, Inc,
Richard Waxman 561-558-3738,
United Realty Group, Inc
Bought with:
Sandra Salce, 3317536
Coldwell Banker Realty
Source: BeachesMLS,MLS#: R10990712 Originating MLS: BeachesMLS
Originating MLS: BeachesMLSFacts & features
Interior
Bedrooms & bathrooms
- Bedrooms: 3
- Bathrooms: 3
- Full bathrooms: 3
- Main level bathrooms: 3
- Main level bedrooms: 3
Primary bedroom
- Level: Main
- Area: 225.6
- Dimensions: 14.1 X 16
Bedroom 2
- Level: Main
- Area: 133.28
- Dimensions: 11.9 X 11.2
Bedroom 3
- Level: Main
- Area: 108
- Dimensions: 10 X 10.8
Den
- Level: Main
- Area: 122
- Dimensions: 12.2 X 10
Kitchen
- Level: Main
- Area: 181.5
- Dimensions: 11 X 16.5
Living room
- Level: Main
- Area: 247
- Dimensions: 13 X 19
Utility room
- Level: Main
- Area: 70
- Dimensions: 7 X 10
Heating
- Central, Electric
Cooling
- Central Air, Electric
Appliances
- Included: Dryer, Dishwasher, Free-Standing Freezer, Gas Range, Ice Maker, Microwave, Refrigerator, Washer
- Laundry: Inside
Features
- Breakfast Area, Dual Sinks, Entrance Foyer, Eat-in Kitchen, Family/Dining Room, Kitchen Island, Main Level Primary, Pantry, Split Bedrooms, Separate Shower, Walk-In Closet(s)
- Flooring: Carpet
- Windows: Blinds, Drapes, Sliding
Interior area
- Total structure area: 4,182
- Total interior livable area: 2,261 sqft
Property
Parking
- Total spaces: 2
- Parking features: Attached, Garage, Garage Door Opener
- Attached garage spaces: 2
Features
- Levels: One
- Stories: 1
- Patio & porch: Covered, Patio, Porch
- Exterior features: Outdoor Living Area
- Pool features: Association
- Has view: Yes
- View description: Lake
- Has water view: Yes
- Water view: Lake
- Waterfront features: Lake Front
Lot
- Size: 6,500 Square Feet
- Features: Sprinklers Automatic, < 1/4 Acre
Details
- Parcel number: 52414210030002310
- Zoning: Residental
Construction
Type & style
- Home type: SingleFamily
- Architectural style: Florida,Ranch
- Property subtype: Single Family Residence
Materials
- Block, Stucco
- Roof: Flat
Condition
- New Construction
- New construction: Yes
- Year built: 2024
Details
- Builder model: Mystique
- Builder name: DiVosta Homes
Utilities & green energy
- Electric: 3 Phase
- Sewer: Public Sewer
- Water: Public
- Utilities for property: Cable Available, Natural Gas Available, Sewer Available, Water Available
Community & HOA
Community
- Features: Home Owners Association, Gated, Sidewalks
- Security: Gated Community, Smoke Detector(s)
- Subdivision: Avenir
HOA
- Has HOA: Yes
- Amenities included: Clubhouse, Fitness Center, Picnic Area, Playground, Pickleball, Pool, Tennis Court(s)
- Services included: Maintenance Grounds, Recreation Facilities, Security
- HOA fee: $310 monthly
Location
- Region: Beach Gardens
Financial & listing details
- Price per square foot: $384/sqft
- Annual tax amount: $7,068
- Date on market: 5/26/2024
- Cumulative days on market: 23 days
- Listing terms: Cash,Conventional
Price history
| Date | Event | Price |
|---|---|---|
| 8/23/2024 | Sold | $868,000$384/sqft |
Source:  BeachesMLS #R10990712 Report a problem BeachesMLS #R10990712 Report a problem | ||
Public tax history
Tax history is unavailable.
Neighborhood: 33412
Nearby homes
- $1,025,5276,490 Square Feet10385 Northbrook Cir, Palm Beach Gardens, FL 33412Sold
- $671,8956,490 Square Feet10377 Northbrook Cir, Palm Beach Gardens, FL 33412Sold
- $839,9003 bd3 ba2k sqft10389 Northbrook Cir, Palm Beach Gardens, FL 33412Sold
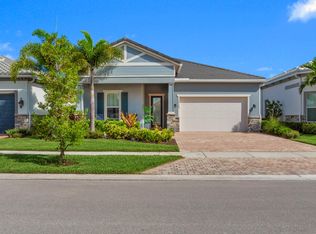
- $754,4254 bd3 ba2.2k sqft10393 Northbrook Cir, Palm Beach Gardens, FL 33412Sold

- $714,0956,490 Square Feet10369 Northbrook Cir, Palm Beach Gardens, FL 33412Sold
- $939,6804 bd3 ba2.7k sqft10382 Northbrook Cir, Palm Beach Gardens, FL 33412Sold
- $869,4356,490 Square Feet10378 Northbrook Cir, Palm Beach Gardens, FL 33412Sold
- $949,3656,534 Square Feet10386 Northbrook Cir, Palm Beach Gardens, FL 33412Sold
Nearby schools
GreatSchools rating
- 9/10Pierce Hammock Elementary SchoolGrades: PK-5Distance: 2.2 mi
- 6/10Osceola Creek Middle SchoolGrades: 6-8Distance: 6.7 mi
- 3/10Palm Beach Gardens High SchoolGrades: 9-12Distance: 8.5 mi
Get a cash offer in 3 minutes
Find out how much your home could sell for in as little as 3 minutes with a no-obligation cash offer.
Estimated market value
$884,100
Get a cash offer in 3 minutes
Find out how much your home could sell for in as little as 3 minutes with a no-obligation cash offer.
Estimated market value
$884,100
- Florida
- Palm Beach County
- Palm Beach Gardens
- 33412
- 10381 Northbrook Circle
Nearby cities
Nearby neighborhoods
Nearby zip codes
Other Palm Beach Gardens Topics
- Apartments for Rent in 33412
- Houses for Sale in 33412
- Houses for Rent in 33412
- 33412 Real Estate
- Palm Beach Gardens Condos
- Houses for Sale in Palm Beach Gardens
- Newest Listings in Palm Beach Gardens
- Palm Beach Gardens Home Values
- Palm Beach Gardens Real Estate Agents
- Palm Beach Gardens Refinance
- Palm Beach Gardens Mortgage Rates
