Skip main navigation
Closed
  • Listed by: Coldwell Banker Realty - Gundaker • Laurie B Wuestling • 314-503-5544
    Bought with: RE/MAX Results
    Price Unknown

    10381 Oxford Hill Dr APT 18, Saint Louis, MO 63146

    3beds
    1,612sqft
    Condominium, Apartment
    Built in 1973
    -- sqft lot
    $123,900 Zestimate®
    $--/sqft
    $1,918 Estimated rent

    Home value

    $123,900

    $114,000 - $135,000

    $1,918/mo

    Zestimate® history
    Loading
    Loading...

    Owner options

    List your home for rent

    $1,918/mo

    Rent Zestimate®

    Find your next renter with Zillow Rental Manager. Plus, with online applications, you can quickly screen prospective tenants – for free.

    Learn more

    $1,918/mo

    Rent Zestimate®

    Refinance and save

    Refinancing to a lower rate could help reduce your monthly payments and save thousands over the life of the loan.

    See today's rates

    Explore your selling options

    Work with a Zillow partner agent

    Leverage their expertise and Zillow's premium Showcase listings to get your home seen by more buyers.

    Get started

    List with your own agent

    Get your home in front of millions of buyers by listing it on Zillow.

    Learn how to do it

    Sell it yourself

    Take full control of how buyers see your home on Zillow by listing For Sale by Owner (FSBO).

    List your home

    What's special

    Swimming poolHot tubMature treesLarge walk in closets
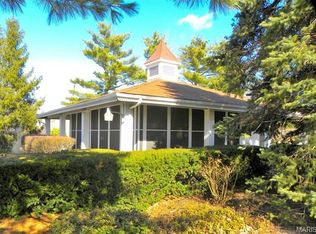
    This condo offers 3 bedrooms with two large walk in closets in the primary bedroom and 2 full bathrooms. It's very spacious and perfect for family get togethers. This is a secure building with elevator and 2 garage spaces. The beautiful grounds feature swimming pool, hot tub, gazebo, mature trees and plantings. Easy access to public transportation, stores, restaurants and highways. Location: End Unit, Upper Level

    Zillow last checked:

    Listing updated:

    Listed by:

    Laurie B Wuestling 314-503-5544,

    Coldwell Banker Realty - Gundaker

    Bought with:

    Evren Senol, 2009030599

    RE/MAX Results

    Source: MARIS,MLS#: 24073504MLS LogoOriginating MLS: St. Louis Association of REALTORS

    Facts & features

    Interior

    Bedrooms & bathrooms
    • Bedrooms: 3
    • Bathrooms: 2
    • Full bathrooms: 2
    • Main level bathrooms: 2
    • Main level bedrooms: 3
    Heating
    • Forced Air, Natural Gas
    Cooling
    • Central Air, Electric
    Appliances
    • Included: Disposal, Free-Standing Range, Range Hood, Gas Range, Gas Oven, Refrigerator, Electric Water Heater
    • Laundry: Common Area
    Features
    • Elevator, Storage, Walk-In Closet(s)
    • Flooring: Carpet
    • Windows: Window Treatments
    • Basement: Partial,Storage Space
    • Number of fireplaces: 1
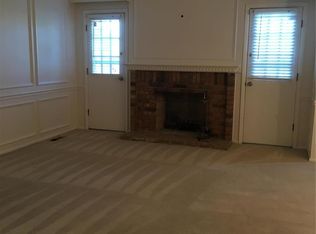
    • Fireplace features: Decorative, Family Room
    Interior area
    • Total structure area: 1,612
    • Total interior livable area: 1,612 sqft
    • Finished area above ground: 1,612

    Property

    Parking
    • Total spaces: 2
    • Parking features: Assigned, Basement, Garage, Garage Door Opener, Guest, Off Street, Underground, Common, Storage
    • Garage spaces: 2
    Features
    • Levels: One
    • Pool features: In Ground
    Lot
    • Size: 2,221 Square Feet
    Details
    • Parcel number: 16M141890
    • Special conditions: Standard
    • Other equipment: Intercom

    Construction

    Type & style
    • Home type: Condo
    • Architectural style: Traditional,Apartment Style,Mid-Rise 3or4 Story,Other
    • Property subtype: Condominium, Apartment
    • Attached to another structure: Yes
    Materials
    • Brick
    Condition
    • Year built: 1973

    Utilities & green energy

    • Sewer: Public Sewer
    • Water: Public

    Community & HOA

    Community
    • Subdivision: Manor Condo At Oxford Hill The
    HOA
    • Amenities included: Outside Management
    • Services included: Maintenance Grounds, Maintenance Parking/Roads, Pool, Sewer, Snow Removal, Trash, Water
    • HOA fee: $747 monthly
    Location
    • Region: Saint Louis

    Financial & listing details

    • Tax assessed value: $157,100
    • Annual tax amount: $2,033
    • Date on market: 11/29/2024
    • Cumulative days on market: 112 days
    • Listing terms: Cash,Conventional,Private Financing Available,VA Loan
    • Ownership: Private

    Price history

    DateEventPrice
    5/7/2025Sold--
    Source: MARIS #24073504 Report a problem
    3/21/2025Pending sale$150,000$93/sqft
    Source: MARIS #24073504 Report a problem
    11/29/2024Listed for sale$150,000+11.2%$93/sqft
    Source: MARIS #24073504 Report a problem
    12/26/2019Sold--
    Source: MARIS #19055734 Report a problem
    12/6/2019Pending sale$134,900$84/sqft
    Source: Coldwell Banker Gundaker - Town & Country #19055734 Report a problem
    11/19/2019Price change$134,900-3.6%$84/sqft
    Source: Coldwell Banker Gundaker - Town & Country #19055734 Report a problem
    10/1/2019Listed for sale$139,900$87/sqft
    Source: Coldwell Banker Gundaker #19055734 Report a problem
    9/24/2019Pending sale$139,900$87/sqft
    Source: Coldwell Banker Gundaker - Town & Country #19055734 Report a problem
    9/4/2019Price change$139,900-5.2%$87/sqft
    Source: Coldwell Banker Gundaker - Town & Country #19055734 Report a problem
    7/26/2019Listed for sale$147,500$92/sqft
    Source: Coldwell Banker Gundaker #19055734 Report a problem
    2/21/2001Sold--
    Source: Public Record Report a problem

    Public tax history

    YearProperty taxesTax assessment
    2025$1,955 -3.5%$29,850 +2.5%
    2024$2,025 -0.4%$29,110
    2023$2,033 +7.1%$29,110 +17.7%
    2022$1,898 +0.5%$24,740
    2021$1,888 +21.7%$24,740 +26.7%
    2020$1,552 +17.5%$19,530
    2019$1,321 $19,530 +27.3%
    2018$1,321 $15,340
    2017$1,321 -0.2%$15,340 +4.7%
    2016$1,324 +2.7%$14,650
    2015$1,289 $14,650 -8.2%
    2014$1,289 -7.6%$15,960
    2013$1,395 $15,960 -22.4%
    2012-- $20,580
    2011-- $20,580 -19.5%
    2010$1,849 +7.7%$25,560
    2009$1,718 +0.3%$25,560 -4.5%
    2008$1,713 +12.9%$26,770
    2007$1,517 $26,770 +21.4%
    2006$1,517 -1.3%$22,060
    2005$1,537 +3.7%$22,060 +8.4%
    2003$1,483 +1.9%$20,350 +0.7%
    2002$1,455 +31.9%$20,210
    2001$1,103 $20,210
    Find assessor info on the county website

    Neighborhood: 63146

    Nearby schools

    GreatSchools rating
    Schools provided by the listing agent
    • Elementary: Willow Brook Elem.
    • Middle: Pattonville Heights Middle
    • High: Pattonville Sr. High

    Source: MARIS. This data may not be complete. We recommend contacting the local school district to confirm school assignments for this home.

    Get a cash offer in 3 minutes
    Find out how much your home could sell for in as little as 3 minutes with a no-obligation cash offer.
    Estimated market value
    $123,900
    Get a cash offer in 3 minutes
    Find out how much your home could sell for in as little as 3 minutes with a no-obligation cash offer.
    Estimated market value
    $123,900