Skip main navigation
Sold for $399,900
  • $399,900

    10381 SE 69th Ter, Belleview, FL 34420

    4beds
    2,144sqft
    Single Family Residence
    Built in 2017
    0.46 Acres Lot
    $392,800 Zestimate®
    $187/sqft
    $2,916 Estimated rent

    Home value

    $392,800

    $354,000 - $440,000

    $2,916/mo

    Zestimate® history
    Loading
    Loading...

    Owner options

    List your home for rent

    $2,916/mo

    Rent Zestimate®

    Find your next renter with Zillow Rental Manager. Plus, with online applications, you can quickly screen prospective tenants – for free.

    Learn more

    $2,916/mo

    Rent Zestimate®

    Refinance and save

    $2,695/mo

    Est. payment

    Refinancing to a lower rate could help reduce your monthly payments and save thousands over the life of the loan.

    See today's rates

    $2,695/mo

    Est. payment

    Explore your selling options

    Work with a Zillow partner agent

    Leverage their expertise and Zillow's premium Showcase listings to get your home seen by more buyers.

    Get started

    List with your own agent

    Get your home in front of millions of buyers by listing it on Zillow.

    Learn how to do it

    Sell it yourself

    Take full control of how buyers see your home on Zillow by listing For Sale by Owner (FSBO).

    List your home

    What's special

    Granite countertopsScreened-in inground poolSpacious master suiteWood-burning fireplaceLarge separate soaking tubLaminate wood flooringCrown molding
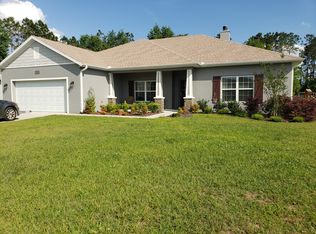
    Welcome to this beautifully maintained 4-bedroom PLUS OFFICE, 2-bathroom home on just under a half an acre located in the desirable Diamond Ridge community. Sitting on just under half an acre and backing up to cow pastures for added privacy, this home features laminate wood flooring in the living room, office, and master bedroom, tile in all wet areas, and carpet in the guest bedrooms. The layout includes a den/office that could potentially be used as a 5th bedroom, a spacious master suite with a Roman-style walk-in shower, large separate soaking tub, and dual vanities. Crown molding enhances the living, dining, and kitchen areas, while a wood-burning fireplace adds warmth and charm. The kitchen is complete with granite countertops, almond-finished cabinetry, and slate-finished appliances. Outdoor living shines with cedar ceilings on the front and back patios, a screened-in inground pool, and a paver patio beside the pool for additional entertaining space. An extra-long driveway provides ample parking, making this home the perfect blend of comfort, privacy, and functionality

    Zillow last checked:

    Listing updated:

    Listed by:

    Randy Barnes 352-817-0578,

    RE/MAX PREMIER REALTY 352-732-3222

    Bought with:

    Michelle Dinkins, 3017389

    FL HOME SALES & DEV

    Source: Stellar MLS,MLS#: OM705887MLS LogoOriginating MLS: Ocala - Marion

    Facts & features

    Interior

    Bedrooms & bathrooms
    • Bedrooms: 4
    • Bathrooms: 2
    • Full bathrooms: 2
    Rooms
    • Room types: Den/Library/Office
    Primary bedroom
    • Features: Walk-In Closet(s)
    • Level: First
    Kitchen
    • Features: Storage Closet
    • Level: First
    Living room
    • Features: No Closet
    • Level: First
    Heating
    • Heat Pump
    Cooling
    • Central Air
    Appliances
    • Included: Dishwasher, Microwave, Range, Refrigerator
    • Laundry: Inside
    Features
    • Crown Molding, High Ceilings, Open Floorplan, Solid Surface Counters
    • Flooring: Carpet, Laminate, Tile
    • Doors: French Doors
    • Has fireplace: Yes
    • Fireplace features: Wood Burning
    Interior area
    • Total structure area: 3,048
    • Total interior livable area: 2,144 sqft

    Property

    Parking
    • Total spaces: 2
    • Parking features: Garage - Attached
    • Attached garage spaces: 2
    Features
    • Levels: One
    • Stories: 1
    • Exterior features: Rain Gutters
    • Has private pool: Yes
    • Pool features: In Ground
    Lot
    • Size: 0.46 Acres
    • Residential vegetation: Fruit Trees
    Details
    • Parcel number: 3792004023
    • Zoning: R1
    • Special conditions: None

    Construction

    Type & style
    • Home type: SingleFamily
    • Property subtype: Single Family Residence
    Materials
    • Stucco
    • Foundation: Slab
    • Roof: Shingle
    Condition
    • New construction: No
    • Year built: 2017

    Utilities & green energy

    • Sewer: Public Sewer
    • Water: Public
    • Utilities for property: Electricity Connected

    Community & HOA

    Community
    • Pet fee: $0 monthly
    • Subdivision: DIAMOND RDG UN 02
    HOA
    • Has HOA: No
    Location
    • Region: Belleview

    Financial & listing details

    • Price per square foot: $187/sqft
    • Tax assessed value: $297,473
    • Annual tax amount: $3,030
    • Date on market: 7/19/2025
    • Cumulative days on market: 28 days
    • Listing terms: Cash,Conventional,FHA,VA Loan
    • Ownership: Fee Simple
    • Total actual rent: 0
    • Electric utility on property: Yes
    • Road surface type: Paved

    Price history

    DateEventPrice
    9/22/2025Sold$399,900-2.4%$187/sqft
    Source: Stellar MLS #OM705887 Report a problem
    8/16/2025Pending sale$409,900$191/sqft
    Source: Stellar MLS #OM705887 Report a problem
    8/10/2025Price change$409,900-1%$191/sqft
    Source: Stellar MLS #OM705887 Report a problem
    7/29/2025Price change$413,900-1.4%$193/sqft
    Source: Stellar MLS #OM705887 Report a problem
    7/19/2025Listed for sale$419,900-1.9%$196/sqft
    Source: Stellar MLS #OM705887 Report a problem
    7/11/2024Listing removed$427,880$200/sqft
    Source: Stellar MLS #GC522485 Report a problem
    5/31/2024Listed for sale$427,880+99.4%$200/sqft
    Source: Stellar MLS #GC522485 Report a problem
    4/13/2017Sold$214,600+978.4%$100/sqft
    Source: Public Record Report a problem
    9/21/2016Sold$19,900+99%$9/sqft
    Source: Public Record Report a problem
    6/12/2009Sold$10,000$5/sqft
    Source: Public Record Report a problem

    Public tax history

    YearProperty taxesTax assessment
    2024$3,030 +2.8%$208,067 +3%
    2023$2,948 +3%$202,007 +3%
    2022$2,862 +0.4%$196,123 +3%
    2021$2,851 +0.9%$190,411 +1.4%
    2020$2,825 +12.3%$187,782 +11.1%
    2019$2,515 $168,955 +1.9%
    2018$2,515 +790.1%$165,805 +936.3%
    2017$283 +47.4%$16,000 +56.1%
    2016$192 $10,249 +10%
    2015$192 +13.8%$9,317 +10%
    2014$168 +17.8%$8,470 +10%
    2013$143 +22.2%$7,700 +10%
    2012$117 -0.2%$7,000
    2011$117 -13.9%$7,000 -17.6%
    2010$136 -56.3%$8,500 -57.5%
    2009$312 -59.8%$20,000 -60%
    2008$777 -47.7%$50,000 -47.4%
    2007$1,486 +450.2%$95,000 +533.3%
    2006$270 $15,000
    2005-- $15,000
    Find assessor info on the county website

    Neighborhood: 34420

    Nearby schools

    GreatSchools rating
    Schools provided by the listing agent
    • Elementary: Belleview-Santos Elem. School
    • Middle: Belleview Middle School
    • High: Belleview High School

    Source: Stellar MLS. This data may not be complete. We recommend contacting the local school district to confirm school assignments for this home.

    Get a cash offer in 3 minutes
    Find out how much your home could sell for in as little as 3 minutes with a no-obligation cash offer.
    Estimated market value
    $392,800
    Get a cash offer in 3 minutes
    Find out how much your home could sell for in as little as 3 minutes with a no-obligation cash offer.
    Estimated market value
    $392,800