Skip main navigation
Sold
  • $2,330,000

    10381 SE Quailridge Dr, Happy Valley, OR 97086

    5beds
    9,470sqft
    Residential, Single Family Residence
    Built in 2009
    0.36 Acres Lot
    $2,309,700 Zestimate®
    $246/sqft
    $6,043 Estimated rent

    Home value

    $2,309,700

    $2.15M - $2.47M

    $6,043/mo

    Zestimate® history
    Loading
    Loading...

    Owner options

    List your home for rent

    $6,043/mo

    Rent Zestimate®

    Find your next renter with Zillow Rental Manager. Plus, with online applications, you can quickly screen prospective tenants – for free.

    Learn more

    $6,043/mo

    Rent Zestimate®

    Refinance and save

    $12,264/mo

    Est. payment

    Refinancing to a lower rate could help reduce your monthly payments and save thousands over the life of the loan.

    See today's rates

    $12,264/mo

    Est. payment

    Explore your selling options

    Work with a Zillow partner agent

    Leverage their expertise and Zillow's premium Showcase listings to get your home seen by more buyers.

    Get started

    List with your own agent

    Get your home in front of millions of buyers by listing it on Zillow.

    Learn how to do it

    Sell it yourself

    Take full control of how buyers see your home on Zillow by listing For Sale by Owner (FSBO).

    List your home

    What's special

    Beautifully landscaped gardensTheater for movie nightsTop-of-the-line commercial appliancesSliding pocket doorsStunning floating stone staircaseExquisite hand-brocade painted wallsMaster suite
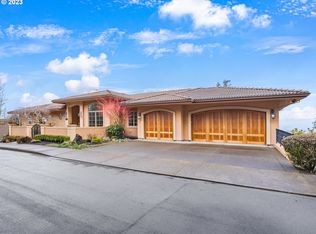

    Introducing "Bellevue," a breathtaking custom masterpiece that defines luxury living. This extraordinary property offers an unparalleled blend of sophistication and stunning 180-degree views of Portland, all within the gated community of Altamont Summit atop Mt. Scott. As you arrive, an oversized mahogany door greets you, setting an elegant tone for the home. Upon entering, you are captivated by soaring 26-foot high barrel ceilings and exquisite hand-brocade painted walls that create an artistic ambiance. The timeless natural stone flooring complements the open design, while expansive windows invite the outdoors in, showcasing breathtaking views from every part of the house. The gourmet kitchen is a culinary delight, featuring a magnificent 3-inch hand-cut granite countertop imported from Italy, paired with top-of-the-line commercial appliances. The adjacent dining and living areas provide an ideal space for entertaining, highlighted by a stunning floating stone staircase that leads to the upper level. The master suite is a true sanctuary, designed for relaxation and comfort, complete with its own luxurious ensuite. Each bedroom in this home boasts its own private suite, ensuring ultimate comfort and privacy for family and guests. This exceptional residence features two spacious living areas, with the downstairs great room showcasing impressive 15-foot ceilings, creating an expansive atmosphere perfect for gatherings. For those who love to entertain, the home includes a unique indoor basketball court and a theater for movie nights. Sliding pocket doors open to beautiful outdoor spaces, creating a seamless flow between indoor and outdoor entertaining, complemented by beautifully landscaped gardens that enhance the home's natural beauty. Additional features include a stunning tile roof and a generous four-car garage, providing ample space for vehicles and storage. Conveniently located near freeways, the airport, shopping, and top-rated schools.

    Zillow last checked:

    Listing updated:

    Listed by:

    Benson Bui bensonbui28@gmail.com,

    Real Broker,

    Matthew Tercek 503-453-5815,

    Real Broker

    Bought with:

    Matthew Tercek, 201210228

    Real Broker

    Source: RMLS (OR),MLS#: 24301318MLS Logo

    Facts & features

    Interior

    Bedrooms & bathrooms
    • Bedrooms: 5
    • Bathrooms: 6
    • Full bathrooms: 5
    • Partial bathrooms: 1
    • Main level bathrooms: 1
    Rooms
    • Room types: Bedroom 5, Media Room, Bedroom 4, Bedroom 2, Bedroom 3, Dining Room, Family Room, Kitchen, Living Room, Primary Bedroom
    Primary bedroom
    • Features: Balcony, Fireplace, Sliding Doors, High Ceilings, Suite
    • Level: Upper
    • Area: 286
    • Dimensions: 22 x 13
    Bedroom 2
    • Features: Patio, High Ceilings, Suite, Wood Floors
    • Level: Lower
    • Area: 221
    • Dimensions: 17 x 13
    Bedroom 3
    • Features: Patio, High Ceilings, Suite, Wood Floors
    • Level: Lower
    • Area: 210
    • Dimensions: 21 x 10
    Bedroom 4
    • Features: High Ceilings, Suite, Wood Floors
    • Level: Lower
    • Area: 169
    • Dimensions: 13 x 13
    Bedroom 5
    • Features: Tile Floor
    • Level: Lower
    • Area: 156
    • Dimensions: 13 x 12
    Dining room
    • Features: Tile Floor
    • Level: Main
    • Area: 143
    • Dimensions: 13 x 11
    Family room
    • Features: Ceiling Fan, Fireplace, Patio, High Ceilings, Tile Floor
    • Level: Lower
    • Area: 352
    • Dimensions: 22 x 16
    Kitchen
    • Features: Builtin Refrigerator, Cook Island, Pantry, Free Standing Range, Tile Floor
    • Level: Main
    • Area: 330
    • Width: 15
    Living room
    • Features: Balcony, Fireplace, Sliding Doors, High Ceilings, Tile Floor
    • Level: Main
    Heating
    • Forced Air, Fireplace(s)
    Cooling
    • Central Air
    Appliances
    • Included: Built-In Refrigerator, Dishwasher, Disposal, Free-Standing Range, Gas Appliances, Range Hood, Stainless Steel Appliance(s), Gas Water Heater
    Features
    • Floor 3rd, Ceiling Fan(s), Central Vacuum, High Ceilings, Suite, Cook Island, Pantry, Balcony, Kitchen Island, Tile
    • Flooring: Hardwood, Tile, Wood
    • Doors: Sliding Doors
    • Windows: Aluminum Frames, Double Pane Windows
    • Basement: Crawl Space,Daylight
    • Number of fireplaces: 5
    • Fireplace features: Gas
    Interior area
    • Total structure area: 9,470
    • Total interior livable area: 9,470 sqft

    Property

    Parking
    • Total spaces: 4
    • Parking features: Driveway, Garage Door Opener, Attached
    • Attached garage spaces: 4
    • Has uncovered spaces: Yes
    Features
    • Stories: 3
    • Patio & porch: Covered Deck, Deck, Patio
    • Exterior features: Balcony
    • Has view: Yes
    • View description: City, Mountain(s), Territorial
    Lot
    • Size: 0.36 Acres
    • Features: Corner Lot, Gated, Gentle Sloping, SqFt 15000 to 19999
    Details
    • Additional structures: HomeTheater
    • Parcel number: 05003935
    • Other equipment: Home Theater, Intercom

    Construction

    Type & style
    • Home type: SingleFamily
    • Architectural style: Custom Style,Mediterranean
    • Property subtype: Residential, Single Family Residence
    Materials
    • Cement Siding, Stone
    • Roof: Tile
    Condition
    • Resale
    • New construction: No
    • Year built: 2009

    Utilities & green energy

    • Gas: Gas
    • Sewer: Public Sewer
    • Water: Public

    Community & HOA

    Community
    • Security: Security Gate, Fire Sprinkler System
    • Subdivision: Altamont
    HOA
    • Has HOA: Yes
    • Amenities included: Gated
    • HOA fee: $802 annually
    Location
    • Region: Happy Valley

    Financial & listing details

    • Price per square foot: $246/sqft
    • Tax assessed value: $1,953,198
    • Annual tax amount: $26,506
    • Date on market: 9/19/2024
    • Cumulative days on market: 91 days
    • Listing terms: Cash,Conventional
    • Road surface type: Concrete

    Price history

    DateEventPrice
    1/24/2025Sold$2,330,000-13.7%$246/sqft
    Source: RMLS (OR) #24301318 Report a problem
    12/20/2024Pending sale$2,699,000$285/sqft
    Source: RMLS (OR) #24301318 Report a problem
    9/19/2024Listed for sale$2,699,000+12.5%$285/sqft
    Source: RMLS (OR) #24301318 Report a problem
    3/21/2019Listing removed$2,399,990$253/sqft
    Source: Keller Williams Realty Portland Central #18409179 Report a problem
    8/3/2018Price change$2,399,990-4%$253/sqft
    Source: Keller Williams Realty Portland Central #18409179 Report a problem
    5/19/2017Listed for sale$2,500,000$264/sqft
    Source: Keller Williams-PDX Central #15166986 Report a problem
    2/10/2017Listing removed$2,500,000$264/sqft
    Source: Keller Williams-PDX Central #15166986 Report a problem
    8/29/2015Listed for sale$2,500,000-7.4%$264/sqft
    Source: Keller Williams - Portland Central #15166986 Report a problem
    10/21/2009Listing removed$2,700,000$285/sqft
    Source: Windermere Realty Partners Inc. #9010114 Report a problem
    2/12/2009Listed for sale$2,700,000+1291.8%$285/sqft
    Source: Windermere Realty Partners Inc. #9010114 Report a problem
    10/23/2003Sold$194,000+14.1%$20/sqft
    Source: Public Record Report a problem
    12/31/2001Sold$170,000$18/sqft
    Source: Public Record Report a problem

    Public tax history

    YearProperty taxesTax assessment
    2025$28,287 +4%$1,570,380 +3%
    2024$27,188 +2.6%$1,524,641 +3%
    2023$26,507 +5.2%$1,480,234 +3%
    2022$25,195 +8.8%$1,437,121 +3%
    2021$23,166 -5.7%$1,395,264 +3%
    2020$24,576 +1.5%$1,354,626 +3%
    2019$24,222 +14.3%$1,315,171 +3%
    2018$21,183 $1,276,865 +3%
    2017$21,183 +7.2%$1,239,675 +3%
    2016$19,762 $1,203,568 +3%
    2015$19,762 +3%$1,168,513 +3%
    2014$19,196 +7.1%$1,134,479 +3%
    2013$17,922 +2.4%$1,101,436 +3%
    2012$17,509 +0.6%$1,069,355 +3%
    2011$17,408 +5.9%$1,038,209 +3%
    2010$16,437 -12.9%$1,007,970 -13%
    2009$18,865 +69.7%$1,158,987 +64.6%
    2008$11,118 -12.1%$704,169 -11.3%
    2007$12,643 +284.3%$794,062 +264.5%
    2006$3,290 +14.1%$217,861 +16.5%
    2005$2,884 +32%$187,044 +34%
    2004$2,184 +1.8%$139,600 +3%
    2003$2,145 -3.8%$135,534 +3%
    2002$2,229 +140.5%$131,586 +142.9%
    2001$927 $54,180
    Find assessor info on the county website

    Neighborhood: 97086

    Nearby schools

    GreatSchools rating
    Schools provided by the listing agent
    • Elementary: Mt Scott
    • Middle: Rock Creek
    • High: Clackamas

    Source: RMLS (OR). This data may not be complete. We recommend contacting the local school district to confirm school assignments for this home.

    Get a cash offer in 3 minutes
    Find out how much your home could sell for in as little as 3 minutes with a no-obligation cash offer.
    Estimated market value
    $2,309,700
    Get a cash offer in 3 minutes
    Find out how much your home could sell for in as little as 3 minutes with a no-obligation cash offer.
    Estimated market value
    $2,309,700