Skip main navigation
Sold for $840,000
  • $840,000

    103812 Heather Dr, Kennewick, WA 99338

    4beds
    4,446sqft
    Single Family Residence
    Built in 2008
    0.77 Acres Lot
    $893,800 Zestimate®
    $189/sqft
    $5,253 Estimated rent

    Home value

    $893,800

    $849,000 - $938,000

    $5,253/mo

    Zestimate® history
    Loading
    Loading...

    Owner options

    List your home for rent

    $5,253/mo

    Rent Zestimate®

    Find your next renter with Zillow Rental Manager. Plus, with online applications, you can quickly screen prospective tenants – for free.

    Learn more

    $5,253/mo

    Rent Zestimate®

    Refinance and save

    $5,272/mo

    Est. payment

    Refinancing to a lower rate could help reduce your monthly payments and save thousands over the life of the loan.

    See today's rates

    $5,272/mo

    Est. payment

    Explore your selling options

    Work with a Zillow partner agent

    Leverage their expertise and Zillow's premium Showcase listings to get your home seen by more buyers.

    Get started

    List with your own agent

    Get your home in front of millions of buyers by listing it on Zillow.

    Learn how to do it

    Sell it yourself

    Take full control of how buyers see your home on Zillow by listing For Sale by Owner (FSBO).

    List your home

    What's special

    Patio accessWarm tonesGarden areaHuge family roomWet barStunning viewsPrestigious cottonwood creek community
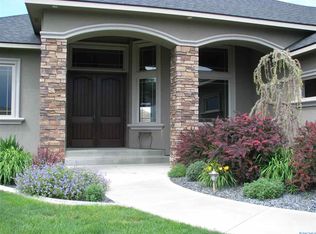
    MLS# 271540 Welcome to the prestigious Cottonwood Creek community! This beautiful 1 story with a daylight basement home has everything you could possibly need and more. With Four bedrooms, Three bathrooms, Two offices, and Laundry on both floors this is truly a one of a kind. As you enter this home you are greeted with soaring ceilings, warm tones, and stunning views from nearly every window. The Kitchen is a true showstopper with granite countertops, custom cabinetry, stainless steel appliances, and a large breakfast bar, with both standard and formal dining areas. Enjoy your morning coffee on the Oversized upper patio with 180 degree views, or cozy up on the couch next to the fire during the cool winter months. The spacious Master suite has patio access, his and hers walk in closets , and master bathroom that won’t disappoint! This suite is a true private oasis showcasing his and her sinks, a generous soaker tub, a walk in tiled shower with dual heads and a private water closet. Are you ready for some Football? Head downstairs for this game season with a huge family room, surround sound throughout the entire home, wet bar, and custom stained concrete flooring, this is the perfect space for game time! The lower level houses one of the two office spaces, a jack and jill style bedrooms, and an additional third bedroom. This home has so many features including dual zoned thermostat, a water softener, and water recirculating system that will assure you have instant hot water as soon as you turn the knob. Head outside from the oversized lower level patio and find this property has space for a future shop, or pool. There is a separate lawn shed, garden area, and RV/boat parking. Don’t forget the oversized three car garage with epoxy flooring, extra deep to fit your oversized truck or boat. Hurry this home won’t last long, give us a call today to schedule a private showing.

    Zillow last checked:

    Listing updated:

    Listed by:

    Tonya Callies 509-430-7627,

    Windermere Group One/Tri-Cities,

    Jenny Callies 509-438-7523,

    Windermere Group One/Tri-Cities

    Bought with:

    Derrick Stricker, 22021066

    StrickerCRE

    Source: PACMLS,MLS#: 271540MLS Logo

    Facts & features

    Interior

    Bedrooms & bathrooms
    • Bedrooms: 4
    • Bathrooms: 4
    • Full bathrooms: 3
    • 1/2 bathrooms: 1
    Bedroom
    • Level: M
    • Area: 252
    • Dimensions: 12 x 21
    Bedroom 1
    • Level: L
    • Area: 144
    • Dimensions: 12 x 12
    Bedroom 2
    • Level: L
    • Area: 220
    • Dimensions: 11 x 20
    Bedroom 3
    • Level: L
    • Area: 240
    • Dimensions: 12 x 20
    Kitchen
    • Level: M
    • Area: 240
    • Dimensions: 15 x 16
    Office
    • Level: M
    • Area: 156
    • Dimensions: 13 x 12
    Heating
    • Fireplace(s)
    Cooling
    • Central Air/2 or more Sys
    Appliances
    • Included: Cooktop, Dishwasher, Disposal, Microwave, Oven, Water Softener Owned, Range
    • Laundry: Sink
    Features
    • Raised Ceiling(s), Storage, Utility Closet, Wet Bar
    • Flooring: Carpet, Other, Tile
    • Doors: French Doors
    • Windows: Windows - Vinyl, Drapes/Curtains/Blinds
    • Basement: Yes
    • Number of fireplaces: 1
    • Fireplace features: 1, Gas, Living Room
    Interior area
    • Total structure area: 4,446
    • Total interior livable area: 4,446 sqft

    Property

    Parking
    • Total spaces: 3
    • Parking features: Attached, Garage Door Opener, Finished, RV Parking - Open, 3 car
    • Attached garage spaces: 3
    Features
    • Levels: 1 Story w/Basement
    • Stories: 1
    • Patio & porch: Deck/Covered, Patio/Covered
    • Exterior features: Lighting, Irrigation, Balcony
    • Has view: Yes
    Lot
    • Size: 0.77 Acres
    • Features: Animals Allowed, Located in County
    Details
    • Additional structures: Storage
    • Parcel number: 111883030000002
    • Zoning description: Single Family R

    Construction

    Type & style
    • Home type: SingleFamily
    • Property subtype: Single Family Residence
    Materials
    • Stucco
    • Foundation: Slab
    • Roof: Comp Shingle
    Condition
    • Existing Construction (Not New)
    • New construction: No
    • Year built: 2008

    Utilities & green energy

    • Sewer: Septic - Installed
    • Water: Shared Well

    Community & HOA

    Community
    • Security: Security System
    • Subdivision: Cottonwood Creek Ph2,Kennewick Sw
    HOA
    • Has HOA: Yes
    • HOA fee: $240 annually
    Location
    • Region: Kennewick

    Financial & listing details

    • Price per square foot: $189/sqft
    • Tax assessed value: $819,240
    • Annual tax amount: $5,716
    • Date on market: 9/29/2023
    • Listing terms: Cash,Conventional,VA Loan
    • Inclusions: Home & Land
    • Electric utility on property: Yes
    • Road surface type: Paved

    Price history

    DateEventPrice
    10/31/2023Sold$840,000+1.8%$189/sqft
    Source: PACMLS #271540 Report a problem
    10/1/2023Pending sale$825,000$186/sqft
    Source: PACMLS #271540 Report a problem
    9/29/2023Listed for sale$825,000+37.7%$186/sqft
    Source: PACMLS #271540 Report a problem
    8/24/2017Sold$599,000+1061.5%$135/sqft
    Source: PACMLS #223118 Report a problem
    1/4/2008Sold$51,573$12/sqft
    Source: Public Record Report a problem

    Public tax history

    YearProperty taxesTax assessment
    2024$7,384 +0.5%$819,240
    2023$7,346 +28.5%$819,240 +17.7%
    2022$5,716 -15.8%$696,080 +11.5%
    2021$6,788 +10.5%$624,530 +12.9%
    2020$6,145 -0.6%$552,980 +3.3%
    2019$6,183 +6.8%$535,090 +3.5%
    2018$5,789 +0.5%$517,200 +20.9%
    2017$5,760 +0.9%$427,760 -5.3%
    2016$5,707 $451,610
    2015$5,707 -0.9%$451,610
    2014$5,761 $451,610
    2013$5,761 $451,610 +3%
    2012-- $438,560
    2011-- $438,560 +1.3%
    2010-- $433,050
    2009-- $433,050
    2008-- --
    2007-- --
    Find assessor info on the county website

    Neighborhood: 99338

    Nearby schools

    GreatSchools rating
    Schools provided by the listing agent
    • District: Kennewick

    Source: PACMLS. This data may not be complete. We recommend contacting the local school district to confirm school assignments for this home.

    Get pre-qualified for a loan
    At Zillow Home Loans, we can pre-qualify you in as little as 5 minutes with no impact to your credit score.

    An equal housing lender. NMLS #10287.

    Sell for more on Zillow
    Get a Zillow Showcase℠ listing at no additional cost and you could sell for .
    $893,800
    2% more
    +$17,876
    With Zillow Showcase(estimated)
    $911,676