Welcome to this stunning 3 bed/2 bath home in the highly sought after Carter Hills subdivision, with a POOL! Nestled on a large lot, only minutes away from shopping, restaurants and all the amenities Juban Crossing has to offer and interstate access. As you enter through the front door, you are greeted with a spacious living area featuring a wood burning fireplace, built in bookcase, and beautiful crown moulding. The kitchen features tumbled stone countertops, gorgeous distressed cabinets, a large single bowl sink, plenty of cabinet and counter space and is open to the dining room, so you can entertain your guests easily! The master bedroom is split from the additional bedrooms and features an en suite with a corner jetted tub, stand alone shower, and two large walk-in closets. Some other amazing features include NO CARPET, new roof (1 year), workshop, large extended concrete back patio, fully fenced back yard (new fence!), inground pool, and a safety cover for the pool. This home is located in Flood Zone X and has never flooded! Qualifies for 100% financing! Don't wait, call for your showing today!!
Sold
Price Unknown
10382 Carter Hills Ave, Denham Springs, LA 70726
3beds
1,412sqft
Single Family Residence, Residential
Built in ----
0.38 Acres Lot
$260,500 Zestimate®
$--/sqft
$1,639 Estimated rent
Home value
$260,500
$247,000 - $274,000
$1,639/mo
Zestimate® history
Owner options
List your home for rent
$1,639/mo
Rent Zestimate®
Find your next renter with Zillow Rental Manager. Plus, with online applications, you can quickly screen prospective tenants – for free.
$1,639/mo
Rent Zestimate®
Refinance and save
Refinancing to a lower rate could help reduce your monthly payments and save thousands over the life of the loan.
Explore your selling options
Work with a Zillow partner agent
Leverage their expertise and Zillow's premium Showcase listings to get your home seen by more buyers.
Get startedList with your own agent
Get your home in front of millions of buyers by listing it on Zillow.
Learn how to do itSell it yourself
Take full control of how buyers see your home on Zillow by listing For Sale by Owner (FSBO).
List your homeWhat's special
Inground poolMaster bedroomBuilt in bookcaseNew roofEn suiteCorner jetted tubPlenty of cabinet
Zillow last checked:
Listing updated:
Listed by:
Brittany Henderson,
South Haven Realty
Bought with:
South Haven Realty
Source: ROAM MLS,MLS#: 2023014244
Facts & features
Interior
Bedrooms & bathrooms
- Bedrooms: 3
- Bathrooms: 2
- Full bathrooms: 2
Rooms
- Room types: Bathroom, Bedroom, Kitchen, Primary Bathroom, Primary Bedroom, Living Room
Primary bedroom
- Features: Ceiling Fan(s), Tray Ceiling(s), En Suite Bath
- Level: First
- Area: 198.56
- Width: 14.6
Bedroom 1
- Level: First
- Area: 108.18
- Width: 10.11
Bedroom 2
- Level: First
- Area: 121.98
- Width: 10.7
Primary bathroom
- Features: 2 Closets or More, Separate Shower, Walk-In Closet(s)
- Level: First
- Area: 130.95
- Width: 9.7
Bathroom 1
- Level: First
- Area: 28.77
- Length: 7
Kitchen
- Features: Stone Counters, Pantry
- Level: First
- Area: 123.22
Living room
- Level: First
- Area: 241.65
- Length: 15
Heating
- Central
Cooling
- Central Air, Ceiling Fan(s)
Appliances
- Included: Dryer, Washer, Electric Cooktop, Dishwasher, Disposal, Microwave, Range/Oven, Refrigerator, Stainless Steel Appliance(s)
- Laundry: Inside, Washer/Dryer Hookups, Laundry Room
Features
- Built-in Features, Tray Ceiling(s), Ceiling Varied Heights, Vaulted Ceiling(s), Crown Molding
- Flooring: Ceramic Tile, Laminate
- Windows: Window Treatments
- Attic: Attic Access
- Number of fireplaces: 1
- Fireplace features: Wood Burning
Interior area
- Total structure area: 2,448
- Total interior livable area: 1,412 sqft
Property
Parking
- Total spaces: 2
- Parking features: 2 Cars Park, Carport, Concrete, Covered
- Has carport: Yes
Features
- Stories: 1
- Patio & porch: Covered, Porch, Patio
- Has private pool: Yes
- Pool features: In Ground, Liner
- Has spa: Yes
- Spa features: Bath
- Fencing: Privacy,Wood
Lot
- Size: 0.38 Acres
- Dimensions: 80 x 208
Details
- Additional structures: Workshop
- Parcel number: 0061622
- Special conditions: Standard
Construction
Type & style
- Home type: SingleFamily
- Architectural style: Traditional
- Property subtype: Single Family Residence, Residential
Materials
- Brick Siding, Vinyl Siding, Frame
- Foundation: Slab
- Roof: Shingle
Condition
- New construction: No
Utilities & green energy
- Gas: Other
- Sewer: Public Sewer
- Water: Public
- Utilities for property: Cable Connected
Community & HOA
Community
- Security: Smoke Detector(s)
- Subdivision: Carter Hills
Location
- Region: Denham Springs
Financial & listing details
- Tax assessed value: $198,580
- Annual tax amount: $1,303
- Date on market: 8/24/2023
- Listing terms: Cash,Conventional,FHA,FMHA/Rural Dev,VA Loan
Price history
| Date | Event | Price |
|---|---|---|
| 10/20/2023 | Sold | -- |
Source:  ROAM MLS #2023014244 Report a problem ROAM MLS #2023014244 Report a problem | ||
| 9/19/2023 | Pending sale | $269,900$191/sqft |
Source: ROAM MLS #2023014244 Report a problem | ||
| 9/11/2023 | Price change | $269,900-3.6%$191/sqft |
Source: ROAM MLS #2023014244 Report a problem | ||
| 9/1/2023 | Price change | $279,900-3.4%$198/sqft |
Source: ROAM MLS #2023014244 Report a problem | ||
| 8/24/2023 | Listed for sale | $289,900+41.5%$205/sqft |
Source: ROAM MLS #2023014244 Report a problem | ||
| 3/24/2021 | Listing removed | -- |
Source: Owner Report a problem | ||
| 10/2/2019 | Sold | -- |
Source: Public Record Report a problem | ||
| 8/25/2019 | Listed for sale | $204,900$145/sqft |
Source: Owner Report a problem | ||
| 8/11/2014 | Sold | -- |
Source: ROAM MLS #201409553 Report a problem | ||
| 12/7/2005 | Sold | -- |
Source: Public Record Report a problem | ||
Public tax history
| Year | Property taxes | Tax assessment |
|---|---|---|
| 2025 | $1,303 -1% | $19,858 |
| 2024 | $1,316 +53.1% | $19,858 +35.2% |
| 2023 | $859 -0.7% | $14,690 |
| 2022 | $866 -0.3% | $14,690 |
| 2021 | $868 +1.2% | $14,690 |
| 2020 | $858 -18.5% | $14,690 -10.4% |
| 2019 | $1,053 -0.9% | $16,390 |
| 2017 | $1,063 +24% | $16,390 +11.8% |
| 2015 | $857 | $14,660 |
| 2014 | $857 -2.4% | $14,660 |
| 2013 | $878 +0.5% | $14,660 |
| 2012 | $874 -6.3% | $14,660 -2.1% |
| 2011 | $932 -1.1% | $14,970 |
| 2010 | $942 -1.9% | $14,970 -90% |
| 2009 | $960 -3.7% | $149,700 |
| 2008 | $998 +123.8% | $149,700 +44.6% |
| 2007 | $446 +17.1% | $103,500 |
| 2006 | $381 +1.9% | $103,500 +900% |
| 2005 | $374 -0.1% | $10,350 |
| 2004 | $374 +82.5% | $10,350 +14.9% |
| 2003 | $205 +0% | $9,010 |
| 2002 | $205 -0.9% | $9,010 |
| 2001 | $207 | $9,010 |
Find assessor info on the county website
Neighborhood: 70726
Nearby homes
- $284,500-- bd-- ba1.4k sqft10374 Carter Hills Ave, Denham Springs, LA 70726Off Market
- $296,000-- bd-- ba1.7k sqft10390 Carter Hills Ave, Denham Springs, LA 70726Off Market
- $246,600-- bd-- ba1.2k sqft10366 Carter Hills Ave, Denham Springs, LA 70726Off Market
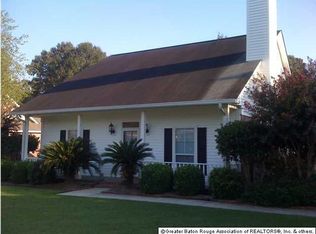
- $228,000-- bd-- ba1.3k sqft10358 Carter Hills Ave, Denham Springs, LA 70726Off Market
- $--3 bd2 ba1.3k sqft10373 Carter Hills Ave, Denham Springs, LA 70726Sold
- $277,0003 bd2 ba1.4k sqft10381 Carter Hills Ave, Denham Springs, LA 70726Off Market
- $251,900-- bd-- ba1.3k sqft10389 Carter Hills Ave, Denham Springs, LA 70726Off Market
- $248,4003 bd2 ba1.3k sqft10365 Carter Hills Ave, Denham Springs, LA 70726Off Market
Nearby schools
GreatSchools rating
- 8/10Seventh Ward Elementary SchoolGrades: PK-5Distance: 1.6 mi
- 6/10Southside Junior High SchoolGrades: 6-8Distance: 2 mi
- 7/10Denham Springs High SchoolGrades: 9-12Distance: 4.4 mi
Schools provided by the listing agent
- District: Livingston Parish
Source: ROAM MLS. This data may not be complete. We recommend contacting the local school district to confirm school assignments for this home.
Get a cash offer in 3 minutes
Find out how much your home could sell for in as little as 3 minutes with a no-obligation cash offer.
Estimated market value
$260,500
Get a cash offer in 3 minutes
Find out how much your home could sell for in as little as 3 minutes with a no-obligation cash offer.
Estimated market value
$260,500
- Louisiana
- Livingston Parish
- Denham Springs
- 70726
- 10382 Carter Hills Ave
Nearby cities
Nearby zip codes
Other Denham Springs Topics
