Skip main navigation
Sold for $295,000
  • $295,000

    10382 Gifford Dr, Spring Hill, FL 34608

    2beds
    1,325sqft
    Single Family Residence
    Built in 1986
    10,018.8 Square Feet Lot
    $290,100 Zestimate®
    $223/sqft
    $1,872 Estimated rent

    Home value

    $290,100

    $276,000 - $305,000

    $1,872/mo

    Zestimate® history
    Loading
    Loading...

    Owner options

    List your home for rent

    $1,872/mo

    Rent Zestimate®

    Find your next renter with Zillow Rental Manager. Plus, with online applications, you can quickly screen prospective tenants – for free.

    Learn more

    $1,872/mo

    Rent Zestimate®

    Refinance and save

    $1,950/mo

    Est. payment

    Refinancing to a lower rate could help reduce your monthly payments and save thousands over the life of the loan.

    See today's rates

    $1,950/mo

    Est. payment

    Explore your selling options

    Work with a Zillow partner agent

    Leverage their expertise and Zillow's premium Showcase listings to get your home seen by more buyers.

    Get started

    List with your own agent

    Get your home in front of millions of buyers by listing it on Zillow.

    Learn how to do it

    Sell it yourself

    Take full control of how buyers see your home on Zillow by listing For Sale by Owner (FSBO).

    List your home

    What's special

    Screened-in poolGames roomQuiet reading spotOpen-concept kitchenPatio areaBonus room
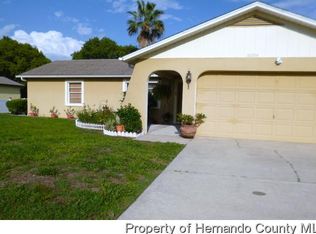
    Welcome to your slice of Sunshine State paradise! Introducing a lively 2-bedroom, 2-bathroom Florida Ranch-style home, complete with a two car garage to house your cars or toys. This home invites you to enjoy endless summer days in a screened-in pool and patio area - the perfect spot to sip on a fresh-squeezed glass of Florida orange juice while you soak up that tropical sun. This fun and vibrant home gets even better with a bonus room; a hidden gem just waiting for your personal touch. It's perfect for turning into a games room, a quiet reading spot, or a fun-filled entertainment hub, office..... opportunitues are endless. Imagine hosting your friends and family in an open-concept kitchen that's designed for effortless entertaining, just needs your personal touch. Serve up your favorite Key Lime Pie while your guests mingle and enjoy the easy indoor-outdoor flow of your new home. Need space for your hobbies or dreaming of a party-friendly space? The backyard offers a fully powered shed - it's a fun-in-the-sun enthusiast's dream. Plus, the completely fenced-in yard ensures privacy for those backyard barbecues and festive Florida nights. As if this wasn't enough, you're going to love this location! You'll be a stone's throw away from all major highways, shopping, and dining destinations. Just a breezy 35-minute drive from Tampa International Airport, your home makes jet-setting a cinch. Plus, you'll be less than 2 hours from the magic of the Orlando Parks - perfect for those spontaneous weekend adventures. Get ready to experience the vibrant, laid-back Florida lifestyle in a home that offers both fun and convenience. Your tropical haven awaits!

    Zillow last checked:

    Listing updated:

    Listed by:

    Mark A. Middleton 727-871-7653,

    Silver Trident Realty

    Bought with:

    NON MEMBER

    NON MEMBER

    Source: HCMLS,MLS#: 2232452MLS Logo

    Facts & features

    Interior

    Bedrooms & bathrooms
    • Bedrooms: 2
    • Bathrooms: 2
    • Full bathrooms: 2
    Primary bedroom
    • Area: 110
    • Dimensions: 10x11
    Bedroom 2
    • Area: 255
    • Dimensions: 17x15
    Bonus room
    • Area: 150
    • Dimensions: 15x10
    Kitchen
    • Area: 90
    • Dimensions: 9x10
    Living room
    • Area: 300
    • Dimensions: 30x10
    Heating
    • Central, Electric
    Cooling
    • Central Air, Electric
    Appliances
    • Included: Dishwasher, Dryer, Electric Oven, Microwave, Refrigerator, Washer
    Features
    • Breakfast Bar, Built-in Features, Ceiling Fan(s), Kitchen Island, Open Floorplan, Pantry, Walk-In Closet(s), Split Plan
    • Flooring: Laminate, Tile, Wood
    • Has fireplace: No
    Interior area
    • Total structure area: 1,325
    • Total interior livable area: 1,325 sqft

    Property

    Parking
    • Total spaces: 2
    • Parking features: Attached
    • Attached garage spaces: 2
    Features
    • Levels: One
    • Stories: 1
    • Patio & porch: Deck, Patio
    • Has private pool: Yes
    • Pool features: In Ground, Screen Enclosure
    • Fencing: Vinyl
    Lot
    • Size: 10,018 sqft
    Details
    • Additional structures: Workshop
    • Parcel number: R32 323 17 5180 1191 0060
    • Zoning: A
    • Zoning description: Agricultural

    Construction

    Type & style
    • Home type: SingleFamily
    • Architectural style: Other
    • Property subtype: Single Family Residence
    Materials
    • Block, Concrete, Stucco
    • Roof: Shingle
    Condition
    • Fixer
    • New construction: No
    • Year built: 1986

    Utilities & green energy

    • Sewer: Private Sewer
    • Water: Public
    • Utilities for property: Cable Available, Electricity Available

    Community & neighborhood

    Location
    • Region: Spring Hill
    • Subdivision: Spring Hill Unit 18

    Other

    Other facts
    • Listing terms: Cash,Conventional,FHA
    • Road surface type: Paved

    Price history

    DateEventPrice
    9/28/2023Sold$295,000-3.3%$223/sqft
    Source: HCMLS #2232452 Report a problem
    8/24/2023Price change$305,000+5.2%$230/sqft
    Source: HCMLS #2232452 Report a problem
    8/10/2023Pending sale$290,000$219/sqft
    Source: HCMLS #2232452 Report a problem
    8/8/2023Listed for sale$290,000$219/sqft
    Source: HCMLS #2232452 Report a problem
    7/22/2023Pending sale$290,000$219/sqft
    Source: HCMLS #2232452 Report a problem
    7/18/2023Price change$290,000+3.6%$219/sqft
    Source: HCMLS #2232452 Report a problem
    7/6/2023Pending sale$280,000$211/sqft
    Source: HCMLS #2232452 Report a problem
    6/29/2023Listed for sale$280,000+428.3%$211/sqft
    Source: HCMLS #2232452 Report a problem
    7/30/1996Sold$53,000$40/sqft
    Source: Public Record Report a problem

    Public tax history

    YearProperty taxesTax assessment
    2024$3,136 +0.7%$204,761 +41.6%
    2023$3,113 +5.6%$144,608 +10%
    2022$2,949 +17.8%$131,462 +10%
    2021$2,502 +13%$119,511 +10%
    2020$2,215 +30.1%$108,646 +9%
    2019$1,703 +22.2%$99,705 +10%
    2018$1,393 +156.1%$90,641 +37.8%
    2017$544 $65,768 +2.1%
    2016$544 +1.5%$64,415 +6.8%
    2015$536 +6.9%$60,310 +0.8%
    2014$502 +98.3%$59,831 +1.5%
    2013$253 -7.2%$58,947 -3%
    2012$272 -25.1%$60,758 -16.4%
    2011$364 $72,668 -5.6%
    2010-- $76,953 +2.7%
    2009$384 -3.6%$74,930 +0.1%
    2008$398 -54.5%$74,855 +6.5%
    2006$874 $70,265 +3%
    2005-- $68,218 +3%
    2004$861 +5.5%$66,231 +4.8%
    2003$815 +3.8%$63,212 +2.4%
    2002$786 +1.2%$61,730 +1.6%
    2001$776 +25%$60,758 +14.1%
    2000$621 $53,238

    Find assessor info on the county website

    Neighborhood: 34608

    Nearby schools

    GreatSchools rating
    Schools provided by the listing agent
    • Elementary: Explorer K-8
    • Middle: Explorer K-8
    • High: Central

    Source: HCMLS. This data may not be complete. We recommend contacting the local school district to confirm school assignments for this home.

    Get a cash offer in 3 minutes
    Find out how much your home could sell for in as little as 3 minutes with a no-obligation cash offer.
    Estimated market value
    $290,100
    Get a cash offer in 3 minutes
    Find out how much your home could sell for in as little as 3 minutes with a no-obligation cash offer.
    Estimated market value
    $290,100