Welcome to 10382 Hammerly Blvd, a spacious 4-bedroom, 2.5-bathroom townhouse with 1,826 sq. ft. of living space in Houston's desirable Spring Branch area. This home offers a functional kitchen with a tile backsplash, updated bathrooms, and generously sized bedrooms with walk-in closets. Recent updates include energy-efficient windows and sliding glass doors, enhancing natural light. Conveniently located near I-10, Beltway 8, grocery stores, and top-rated schools, this community features amenities like a pool, playground, and clubhouse. Schedule your viewing today!
For sale
$159,999
10382 Hammerly Blvd, Houston, TX 77043
4beds
1,826sqft
Townhouse
Built in 1970
865 Acres Lot
$-- Zestimate®
$88/sqft
$438/mo HOA
What's special
Updated bathroomsEnhancing natural light
- 41 days
- 535
- 34
Zillow last checked:
Listing updated:
Listed by:
Cesar Martinez TREC #0523030 832-283-2383,
BlueRoof Real Estate
Source: HAR,MLS#: 25488487
Facts & features
Interior
Bedrooms & bathrooms
- Bedrooms: 4
- Bathrooms: 3
- Full bathrooms: 2
- 1/2 bathrooms: 1
Rooms
- Room types: Family Room, Utility Room
Primary bathroom
- Features: Half Bath, Primary Bath: Tub/Shower Combo, Secondary Bath(s): Tub/Shower Combo
Heating
- Natural Gas
Cooling
- Electric
Appliances
- Included: Dishwasher
Features
- All Bedrooms Up
Interior area
- Total structure area: 1,826
- Total interior livable area: 1,826 sqft
Property
Parking
- Total spaces: 2
- Parking features: Carport
- Carport spaces: 2
Features
- Levels: All Levels
- Stories: 2
Lot
- Size: 865 Acres
Details
- Parcel number: 1004720000030
Construction
Type & style
- Home type: Townhouse
- Architectural style: Traditional
- Property subtype: Townhouse
Materials
- Brick, Wood Siding
- Foundation: Slab
- Roof: Composition
Condition
- New construction: No
- Year built: 1970
Utilities & green energy
- Sewer: Other, Public Sewer
- Water: Other, Public
Community & HOA
Community
- Subdivision: Victorian Village Apts Sec 01
HOA
- HOA fee: $438 monthly
Location
- Region: Houston
Financial & listing details
- Price per square foot: $88/sqft
- Tax assessed value: $195,609
- Annual tax amount: $4,208
- Date on market: 7/22/2026
- Listing terms: Cash,Conventional,FHA
- Ownership: Full Ownership
Estimated market value
Not available
Estimated sales range
Not available
$2,250/mo
Price history
| Date | Event | Price |
|---|---|---|
| 7/22/2026 | Listed for sale | $159,999-2.7%$88/sqft |
Source:  HAR #25488487 Report a problem HAR #25488487 Report a problem | ||
| 7/1/2026 | Listing removed | $164,499$90/sqft |
Source: HAR #68709217 Report a problem | ||
| 5/26/2026 | Price change | $164,499-5.7%$90/sqft |
Source: HAR #68709217 Report a problem | ||
| 11/9/2025 | Price change | $174,499-0.3%$96/sqft |
Source: HAR #68709217 Report a problem | ||
| 7/23/2025 | Listed for sale | $174,999$96/sqft |
Source: HAR #68709217 Report a problem | ||
| 1/24/2025 | Pending sale | $174,999$96/sqft |
Source: HAR #68709217 Report a problem | ||
| 12/26/2024 | Listed for sale | $174,999$96/sqft |
Source: HAR #68709217 Report a problem | ||
Public tax history
| Year | Property taxes | Tax assessment |
|---|---|---|
| 2025 | -- | $195,609 +1.3% |
| 2024 | $1,742 +9.6% | $193,115 +0.9% |
| 2023 | $1,589 +8.5% | $191,354 +10.4% |
| 2022 | $1,465 | $173,382 +11.3% |
| 2021 | -- | $155,733 |
| 2020 | $1,408 +8.3% | $155,733 +3.5% |
| 2019 | $1,300 -35.7% | $150,514 +8.7% |
| 2018 | $2,022 | $138,505 |
| 2017 | $2,022 +11.8% | $138,505 |
| 2016 | $1,809 +12.7% | $138,505 +13.6% |
| 2015 | $1,605 | $121,954 +43.2% |
| 2014 | $1,605 | $85,189 +9% |
| 2013 | -- | $78,147 |
| 2012 | -- | $78,147 +11.3% |
| 2011 | -- | $70,204 |
| 2010 | -- | $70,204 -24.9% |
| 2009 | -- | $93,496 |
| 2008 | -- | $93,496 +2.3% |
| 2007 | -- | $91,417 +9% |
| 2006 | -- | $83,905 |
| 2005 | -- | -- |
| 2004 | -- | $81,300 +12.8% |
| 2003 | -- | $72,100 +5.7% |
| 2002 | -- | $68,200 +3.6% |
| 2001 | -- | $65,800 +15.6% |
| 2000 | -- | $56,900 |
Find assessor info on the county website
Monthly payment
Est. payment
Payment breakdown
Explore the cost of this home by adjusting the details. Changes won't be saved.Climate risks
Neighborhood: Spring Branch North
Nearby schools
Schools provided by the listing agent
- Elementary: Westwood Elementary School (Spring Branch)
- Middle: Spring Oaks Middle School
- High: Spring Woods High School
Source: HAR. This data may not be complete. We recommend contacting the local school district to confirm school assignments for this home.
- $155,1003 bd3 ba1.8k sqft10384 Hammerly Blvd #31, Houston, TX 77043Off Market
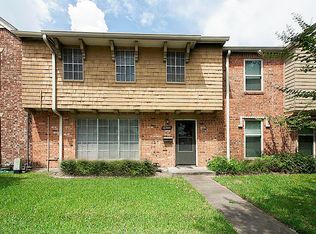
- $170,1002 bd2 ba1.4k sqft10380 Hammerly Blvd #29, Houston, TX 77043Off Market
- $183,3003 bd3 ba1.7k sqft10386 Hammerly Blvd #32, Houston, TX 77043Off Market
- $151,0003 bd2 ba1.5k sqft10378 Hammerly Blvd #28, Houston, TX 77043Off Market
Similar homes
- $155,0004 bd3 ba1.6k sqft11002 Hammerly Blvd APT 69, Houston, TX 77043For Sale
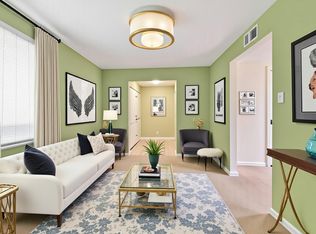 MLS ID #26036055, Anna Trinidad, Showcase Properties of Texas. HAR
 - $181,9903 bd3 ba1.5k sqft11002 Hammerly Blvd APT 223, Houston, TX 77043For Sale
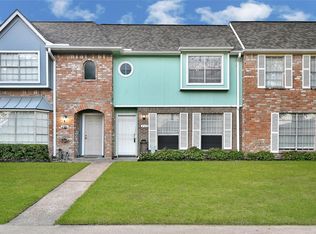 MLS ID #97233908, Jorge De La Pena, NB Elite Realty. HAR
 - $160,0002 bd3 ba1.3k sqft830 Threadneedle St APT 240, Houston, TX 77079For Sale
 MLS ID #34251808, Greg Nino, RE/MAX Compass. HAR
 - $164,9002 bd2 ba1.1k sqft10011 Knoboak Dr APT 50, Houston, TX 77080For Sale
 MLS ID #2086737, Janel Yglesias, Keller Williams Memorial. HAR
