Skip main navigation
Closed
  • $1,825,000

    10382 Westwood Trl SW, Nisswa, MN 56468

    4beds
    3,837sqft
    Single Family
    Built in 1993
    2.63 Acres Lot
    $1,831,000 Zestimate®
    $476/sqft
    $3,125 Estimated rent

    Home value

    $1,831,000

    Estimated sales range

    Not available

    $3,125/mo

    Zestimate® history
    Loading
    Loading...

    Owner options

    List your home for rent

    $3,125/mo

    Rent Zestimate®

    Find your next renter with Zillow Rental Manager. Plus, with online applications, you can quickly screen prospective tenants – for free.

    Learn more

    $3,125/mo

    Rent Zestimate®

    Refinance and save

    $8,598/mo

    Est. payment

    Refinancing to a lower rate could help reduce your monthly payments and save thousands over the life of the loan.

    See today's rates

    $8,598/mo

    Est. payment

    Explore your selling options

    Work with a Zillow partner agent

    Leverage their expertise and Zillow's premium Showcase listings to get your home seen by more buyers.

    Get started

    List with your own agent

    Get your home in front of millions of buyers by listing it on Zillow.

    Learn how to do it

    Sell it yourself

    Take full control of how buyers see your home on Zillow by listing For Sale by Owner (FSBO).

    List your home

    What's special

    Dramatic two-story stone fireplaceCozy wood-burning fireplaceSerene morning viewsSpacious three-stall detached garageStunning a-frame homeSoaring ceilingsFloor-to-ceiling windows
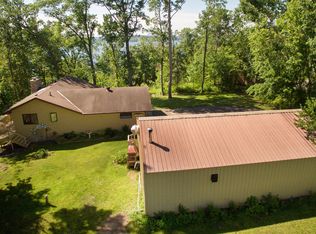
    Experience lakeside living at its finest in this stunning A-frame home, peacefully nestled on a private 2.6-acre lot along the shores of beautiful Gull Lake. This architectural gem offers 4 spacious bedrooms, including 2 on the main level—one being a luxurious primary suite featuring a full ensuite bath with a jetted soaking tub. Both main-floor bedrooms open directly onto a 10’ x 20’ lakeside deck, the perfect place to enjoy serene morning views. The heart of the home showcases a dramatic two-story stone fireplace, anchoring an expansive open-concept living area where the kitchen, dining, and great room seamlessly flow together. Soaring ceilings and floor-to-ceiling windows frame breathtaking views of the lake. An 18’ x 18’ loft overlooks the main level, offering versatile space for additional sleeping quarters, a lounge, or a home office—all with a view of the water. The walkout lower level is an entertainer’s dream, featuring a full wet bar, pool table area, and a cozy wood-burning fireplace. Step outside to a lakefront patio ideal for gatherings and relaxation. Practicality meets luxury with generous storage throughout, including a dedicated lake toy storage room, a spacious three-stall detached garage, and a 30’ x 40’ pole shed perfect for boats and outdoor equipment. Don’t miss this rare opportunity to own a one-of-a-kind property on one of Minnesota’s premier lake chains—where timeless design meets modern comfort in an unmatched natural setting.

    Zillow last checked:

    Listing updated:

    Listed by:

    Thomas Schiffler 320-980-1414,

    Premier Real Estate Services

    Bought with:

    Thomas Schiffler

    Premier Real Estate Services

    Source: NorthstarMLS as distributed by MLS GRID,MLS#: 7021112MLS Logo

    Facts & features

    Interior

    Bedrooms & bathrooms
    • Bedrooms: 4
    • Bathrooms: 3
    • Full bathrooms: 3
    Bedroom
    • Level: Main
    • Area: 247 Square Feet
    • Dimensions: 19 x 13
    Bedroom 2
    • Level: Main
    • Area: 252 Square Feet
    • Dimensions: 21 x 12
    Bedroom 3
    • Level: Basement
    • Area: 176 Square Feet
    • Dimensions: 16 x 11
    Bedroom 4
    • Level: Basement
    • Area: 130 Square Feet
    • Dimensions: 13 x 10
    Dining room
    • Level: Main
    • Area: 121 Square Feet
    • Dimensions: 11 x 11
    Family room
    • Level: Basement
    • Area: 836 Square Feet
    • Dimensions: 22 x 38
    Kitchen
    • Level: Main
    • Area: 165 Square Feet
    • Dimensions: 15 x 11
    Living room
    • Level: Main
    • Area: 472.5 Square Feet
    • Dimensions: 21 x 22.5
    Loft
    • Level: Upper
    • Area: 324 Square Feet
    • Dimensions: 18 x 18
    Storage
    • Level: Basement
    • Area: 144 Square Feet
    • Dimensions: 18 x 8
    Heating
    • Forced Air
    Cooling
    • Central Air
    Appliances
    • Laundry: Laundry Room, Main Level
    Features
    • Basement: Full
    • Number of fireplaces: 2
    • Fireplace features: Circulating, Wood Burning
    Interior area
    • Total structure area: 4,177
    • Total interior livable area: 3,837 sqft
    • Finished area above ground: 2,246
    • Finished area below ground: 1,591

    Property

    Parking
    • Total spaces: 5
    • Parking features: Detached Garage, Asphalt
    • Garage spaces: 5
    • Details: Garage Dimensions (36 x 26.5)
    Accessibility
    • Accessibility features: None
    Features
    • Levels: Modified Two Story
    • Stories: 2
    • On waterfront: Yes
    • Waterfront features: Lake Front, Waterfront Elevation(15-26), Lake Bottom(Hard, Sand)
    • Frontage length: Water Frontage: 147
    Lot
    • Size: 2.63 Acres
    • Dimensions: 147 x 730 x 407 x 382
    • Features: Accessible Shoreline, Tree Coverage - Heavy
    Details
    • Foundation area: 1931
    • Parcel number: 140182118
    • Zoning description: Residential-Single Family

    Construction

    Type & style
    • Home type: SingleFamily
    • Property subtype: Single Family
    Materials
    • Roof: Age Over 8 Years,Architectural Shingle,Asphalt
    Condition
    • New construction: No
    • Year built: 1993

    Utilities & green energy

    • Electric: 200+ Amp Service
    • Gas: Natural Gas
    • Sewer: Septic System Compliant - Yes, Tank with Drainage Field
    • Water: Well

    Community & HOA

    HOA
    • Has HOA: No
    Location
    • Region: Nisswa

    Financial & listing details

    • Price per square foot: $476/sqft
    • Tax assessed value: $1,320,800
    • Annual tax amount: $7,620
    • Date on market: 2/13/2026
    • Cumulative days on market: 222 days

    Price history

    DateEventPrice
    7/1/2026Sold$1,825,000-8.7%$476/sqft
    Source: NorthstarMLS as distributed by MLS GRID #7021112 Report a problem
    6/5/2026Pending sale$1,999,000$521/sqft
    Source: NorthstarMLS as distributed by MLS GRID #7021112 Report a problem
    5/15/2026Price change$1,999,000-4.8%$521/sqft
    Source: NorthstarMLS as distributed by MLS GRID #7021112 Report a problem
    4/9/2026Price change$2,099,900-4.5%$547/sqft
    Source: NorthstarMLS as distributed by MLS GRID #7021112 Report a problem
    2/13/2026Listed for sale$2,200,000$573/sqft
    Source: NorthstarMLS as distributed by MLS GRID #7021112 Report a problem
    2/10/2026Listing removed$2,200,000$573/sqft
    Source: NorthstarMLS as distributed by MLS GRID #6808366 Report a problem
    10/24/2025Listed for sale$2,200,000$573/sqft
    Source: NorthstarMLS as distributed by MLS GRID #6808366 Report a problem

    Public tax history

    YearProperty taxesTax assessment
    2025$7,620 -0.2%$1,320,800 -0.6%
    2024$7,632 -3.9%$1,328,500
    2023$7,940 +10%$1,328,500 +3%
    2022$7,218 +15.4%$1,289,900 +42.9%
    2021$6,254 -1%$902,400 +17.4%
    2020$6,320 -12.6%$768,700 -9.5%
    2019$7,234 -4.8%$849,600
    2018$7,598 -6.8%$849,600
    2017$8,148 $849,600
    2016$8,148 --
    2015$8,148 +9%--
    2014$7,478 -1.5%--
    2013$7,590 --
    2012-- --
    2009$7,168 -3.2%$986,900
    2008$7,408 $986,900
    Find assessor info on the county website

    Neighborhood: 56468

    Nearby schools

    GreatSchools rating
    Get pre-qualified for a loan
    At Zillow Home Loans, we can pre-qualify you in as little as 5 minutes with no impact to your credit score.

    An equal housing lender. NMLS #10287.

    Sell for more on Zillow
    Get a Zillow Showcase℠ listing at no additional cost and you could sell for .
    $1,831,000
    2% more
    +$36,620
    With Zillow Showcase(estimated)
    $1,867,620