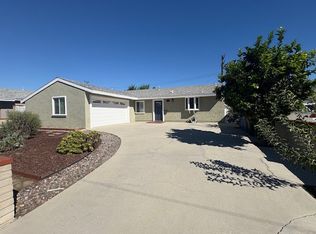
ADDED VALUE GALORE! This gem of a home is located on a quiet cul-de-sac in the City of Cypress. This month of October 2024 a new roof was installed (with permits)after removing the old 2 layered roof, leaving the new owner with an incredible roof to protect his investment! This home is being painted, inside and out for a fresh, crisp finish!. The 3 bedrooms will have new carpet in a neutral color and texture. The kitchen and 2 bathrooms have been remodeled over the past few years with designer touches plus new faucets at the sinks and a new light fixture in the full bath. The lovely luxury vinyl floor flows throughout the public living space for a classy and practical touch. The kitchen has a pony wall and opens to the living room. This kitchen has space for the dining table and includes a stainless steel gas stove, microwave and dishwasher with a walk in pantry. Another huge bonus is direct access from the kitchen to the 2 car garage where you will find the washer and dryer hookups. The dual pane windows framed in white offer a nice touch as does the wall of sliding glass doors in the living room which open to your patio and spacious backyard. Conveniently located to schools, churches, restaurants and shopping. We cannot wait to share this home with you!
Sold for $900,000
Street View
Listed by: Keller Williams Pacific Estate • Rhonda Cudeback • Contact: 562-818-9935
Bought with: First Team Real Estate
Tax assessed value
$900,000
10382 Whirlaway St, Cypress, CA 90630
3beds
1,050sqft
Single Family Residence
Built in 1961
6,000 Square Feet Lot
$952,400 Zestimate®
$857/sqft
$3,807 Estimated rent
Home value
$952,400
$905,000 - $1.00M
$3,807/mo
Zestimate® history
Owner options
List your home for rent
$3,807/mo
Rent Zestimate®
Find your next renter with Zillow Rental Manager. Plus, with online applications, you can quickly screen prospective tenants – for free.
$3,807/mo
Rent Zestimate®
Refinance and save
$5,675/mo
Est. payment
Refinancing to a lower rate could help reduce your monthly payments and save thousands over the life of the loan.
$5,675/mo
Est. payment
Explore your selling options
Work with a Zillow partner agent
Leverage their expertise and Zillow's premium Showcase listings to get your home seen by more buyers.
Get startedList with your own agent
Get your home in front of millions of buyers by listing it on Zillow.
Learn how to do itSell it yourself
Take full control of how buyers see your home on Zillow by listing For Sale by Owner (FSBO).
List your homeWhat's special
New roofSpacious backyardQuiet cul-de-sacDesigner touchesNew carpetPony wallStainless steel gas stove
Zillow last checked:
Listing updated:
Listed by:
Rhonda Cudeback DRE #01381960 562-818-9935,
Keller Williams Pacific Estate
Bought with:
Nhu Ha, DRE #02180867
First Team Real Estate
Source: CRMLS,MLS#: PW24214959 Originating MLS: California Regional MLS
Originating MLS: California Regional MLSFacts & features
Interior
Bedrooms & bathrooms
- Bedrooms: 3
- Bathrooms: 2
- Full bathrooms: 1
- 1/2 bathrooms: 1
- Main level bathrooms: 2
- Main level bedrooms: 3
Rooms
- Room types: Entry/Foyer, Kitchen, Living Room, Primary Bathroom, Primary Bedroom
Primary bedroom
- Features: Main Level Primary
Bathroom
- Features: Remodeled, Tub Shower
Kitchen
- Features: Remodeled, Updated Kitchen, Walk-In Pantry
Heating
- Central
Cooling
- None
Appliances
- Included: Dishwasher, Disposal, Gas Range, Microwave, Water Heater
- Laundry: Washer Hookup, Gas Dryer Hookup, In Garage
Features
- Ceiling Fan(s), Eat-in Kitchen, Main Level Primary
- Flooring: Carpet, Vinyl
- Doors: Sliding Doors
- Windows: Double Pane Windows, Screens
- Has fireplace: No
- Fireplace features: None
- Common walls with other units/homes: No Common Walls
Interior area
- Total interior livable area: 1,050 sqft
Property
Parking
- Total spaces: 4
- Parking features: Concrete, Direct Access, Driveway, Garage Faces Front, Garage, Side By Side
- Attached garage spaces: 2
- Uncovered spaces: 2
Features
- Levels: One
- Stories: 1
- Entry location: level
- Patio & porch: Concrete
- Pool features: None
- Spa features: None
- Fencing: Block
- Has view: Yes
- View description: Neighborhood
Lot
- Size: 6,000 Square Feet
- Features: 0-1 Unit/Acre, Cul-De-Sac, Near Public Transit
Details
- Parcel number: 24117322
- Special conditions: Standard
Construction
Type & style
- Home type: SingleFamily
- Architectural style: Traditional
- Property subtype: Single Family Residence
Materials
- Stucco
- Foundation: Slab
- Roof: Composition
Condition
- Turnkey
- New construction: No
- Year built: 1961
Utilities & green energy
- Electric: Electricity - On Property, Standard
- Sewer: Public Sewer
- Water: Public
- Utilities for property: Electricity Available, Natural Gas Available, Sewer Connected, Water Available
Community & HOA
Community
- Features: Sidewalks
- Security: Carbon Monoxide Detector(s), Smoke Detector(s)
Location
- Region: Cypress
Financial & listing details
- Price per square foot: $857/sqft
- Tax assessed value: $900,000
- Annual tax amount: $10,459
- Date on market: 10/26/2024
- Cumulative days on market: 9 days
- Listing terms: Cash,Conventional,FHA,Submit
Price history
| Date | Event | Price |
|---|---|---|
| 11/25/2024 | Sold | $900,000+6%$857/sqft |
Source:  CRMLS #PW24214959 Report a problem CRMLS #PW24214959 Report a problem | ||
| 11/20/2024 | Pending sale | $848,868$808/sqft |
Source: CRMLS #PW24214959 Report a problem | ||
| 10/31/2024 | Contingent | $848,868$808/sqft |
Source: CRMLS #PW24214959 Report a problem | ||
| 10/26/2024 | Listed for sale | $848,868+531.1%$808/sqft |
Source: CRMLS #PW24214959 Report a problem | ||
| 3/9/2017 | Sold | $134,500$128/sqft |
Source: Public Record Report a problem | ||
Public tax history
| Year | Property taxes | Tax assessment |
|---|---|---|
| 2025 | $10,459 +139.9% | $900,000 +146.3% |
| 2024 | $4,360 +2.4% | $365,477 +2% |
| 2023 | $4,260 +1.2% | $358,311 +2% |
| 2022 | $4,208 +1.3% | $351,286 +2% |
| 2021 | $4,154 +0.4% | $344,399 +1% |
| 2020 | $4,137 | $340,868 +2% |
| 2019 | $4,137 +2.8% | $334,185 +2% |
| 2018 | $4,024 +291.7% | $327,633 +424.9% |
| 2017 | $1,027 | $62,418 +2% |
| 2016 | $1,027 +0.9% | $61,195 +1.5% |
| 2015 | $1,018 +5.6% | $60,276 +2% |
| 2014 | $964 | $59,096 +0.5% |
| 2013 | -- | $58,829 +2% |
| 2012 | -- | $57,676 +2% |
| 2011 | -- | $56,546 +0.8% |
| 2010 | -- | $56,124 -0.2% |
| 2009 | -- | $56,258 +2% |
| 2008 | -- | $55,155 +2% |
| 2007 | -- | $54,074 +2% |
| 2006 | -- | $53,014 +2% |
| 2005 | -- | $51,975 +2% |
| 2004 | -- | $50,956 +1.9% |
| 2003 | -- | $50,023 +2% |
| 2002 | -- | $49,043 +2% |
| 2001 | $577 +1.9% | $48,082 +2% |
| 2000 | $566 | $47,140 |
Find assessor info on the county website
Neighborhood: 90630
Nearby homes
- $1,036,1004 bd2 ba1.2k sqft10372 Whirlaway St, Cypress, CA 90630Off Market
- $1,017,3003 bd2 ba1.4k sqft10402 Whirlaway St, Cypress, CA 90630Off Market
- $972,6003 bd1 ba1k sqft10381 Sande St, Cypress, CA 90630Off Market
- $1,030,3004 bd2 ba1.2k sqft10371 Sande St, Cypress, CA 90630Off Market

- $1,065,0003 bd2 ba1.5k sqft10401 Sande St, Cypress, CA 90630Off Market
- $926,3003 bd1 ba1k sqft10362 Whirlaway St, Cypress, CA 90630Off Market
- $958,3004 bd1 ba1.2k sqft10412 Whirlaway St, Cypress, CA 90630Off Market
- $956,9003 bd1 ba1.2k sqft10381 Whirlaway St, Cypress, CA 90630Off Market
Nearby schools
GreatSchools rating
- 10/10Frank Vessels Elementary SchoolGrades: K-6Distance: 0.5 mi
- 6/10Lexington Junior High SchoolGrades: 7-8Distance: 1.4 mi
- 9/10Cypress High SchoolGrades: 9-12Distance: 0.8 mi
Schools provided by the listing agent
- Middle: Lexington/Oxford
- High: Cypress
Source: CRMLS. This data may not be complete. We recommend contacting the local school district to confirm school assignments for this home.
Get a cash offer in 3 minutes
Find out how much your home could sell for in as little as 3 minutes with a no-obligation cash offer.
Estimated market value
$952,400
Get a cash offer in 3 minutes
Find out how much your home could sell for in as little as 3 minutes with a no-obligation cash offer.
Estimated market value
$952,400
- California
- Orange County
- Cypress
- 90630
- 10382 Whirlaway St
Nearby cities
Nearby zip codes
Other Cypress Topics
