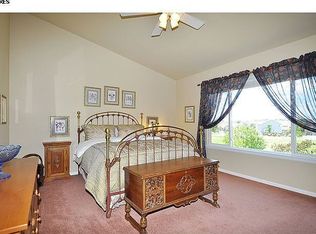
This beautiful home in Firestone's Booth Farms community offers a perfect blend of comfort, convenience, and breathtaking wonderful views. Situated in a peaceful neighborhood with light traffic, it backs to open space, providing privacy and direct access to a wonderful play area. Enjoy a secure mailbox, easy school bus access, and fantastic biking and hiking trails nearby. Inside, the open layout is ideal for both everyday living and entertaining. Upon entry, a formal living and dining room create an inviting atmosphere. The eat-in kitchen flows seamlessly into the sunlit two-story family room, complete with a cozy fireplace. The kitchen boasts a large eat-in area and a built-in desk that makes a great buffet and perfect for holiday decor. A sliding door off the kitchen leads to the beautifully landscaped backyard, featuring a fenced yard, flagstone patio, and garden-ready borders. A main-floor office with charming French doors offers the perfect workspace. Upstairs, four spacious bedrooms include a luxurious primary suite with dual doors, a stunning western mountain view, a five-piece en-suite bath, and a dreamy walk-in closet. The full unfinished basement is ready for your vision, and a three-car garage provides ample storage. The electrical panel has 200 amp. Recent upgrades include a new roof and gutters (Aug 2023), a new water heater (March 2020), exterior painting and shutters (Sept 2015), and updated appliances such as a new refrigerator (2023) and microwave (2024). Additional features include quartzite counters on the center island, some new blinds, window well covers, and a refreshed sliding door. With easy access to groceries, restaurants, parks, and essential stores, this home is move-in ready and waiting for you. Welcome home!
Sold for $645,000
$645,000
10383 Coal Ridge Street, Firestone, CO 80504
4beds
4,144sqft
Single Family Residence
Built in 2001
7,200 Square Feet Lot
$642,000 Zestimate®
$156/sqft
$3,297 Estimated rent
Home value
$642,000
$603,000 - $681,000
$3,297/mo
Zestimate® history
Owner options
List your home for rent
$3,297/mo
Rent Zestimate®
Find your next renter with Zillow Rental Manager. Plus, with online applications, you can quickly screen prospective tenants – for free.
$3,297/mo
Rent Zestimate®
Refinance and save
$4,269/mo
Est. payment
Refinancing to a lower rate could help reduce your monthly payments and save thousands over the life of the loan.
$4,269/mo
Est. payment
Explore your selling options
Work with a Zillow partner agent
Leverage their expertise and Zillow's premium Showcase listings to get your home seen by more buyers.
Get startedList with your own agent
Get your home in front of millions of buyers by listing it on Zillow.
Learn how to do itSell it yourself
Take full control of how buyers see your home on Zillow by listing For Sale by Owner (FSBO).
List your homeWhat's special
Cozy fireplaceFenced yardFlagstone patioStunning western mountain viewBeautifully landscaped backyardLuxurious primary suiteSunlit two-story family room
Zillow last checked:
Listing updated:
Listed by:
Brent Sena 720-323-0645 brent.sena@redfin.com,
Redfin Corporation
Bought with:
Annette McCann, 40012897
MB McCann & Company Realty, LLC
Source: REcolorado as distributed by MLS GRID,MLS#: 9237793
Facts & features
Interior
Bedrooms & bathrooms
- Bedrooms: 4
- Bathrooms: 3
- Full bathrooms: 2
- 1/2 bathrooms: 1
- Main level bathrooms: 1
Primary bedroom
- Description: Dual Door Entry, Vaulted Ceilings, Ceiling Fan, Carpet Floors, En-Suite Bath
- Level: Upper
- Area: 234 Square Feet
- Dimensions: 18 x 13
Bedroom
- Description: Carpet Floors, Ceiling Fan
- Level: Upper
- Area: 121 Square Feet
- Dimensions: 11 x 11
Bedroom
- Description: Carpet Floors, Ceiling Fan
- Level: Upper
- Area: 121 Square Feet
- Dimensions: 11 x 11
Bedroom
- Description: Carpet Floors, Ceiling Fan
- Level: Upper
- Area: 156 Square Feet
- Dimensions: 13 x 12
Primary bathroom
- Description: Primary 5-Pc En-Suite, Tile Floors, Dual Sinks With Vanity, Oversized Tub, Walk-In Shower, Walk-In Closet
- Level: Upper
- Area: 120 Square Feet
- Dimensions: 10 x 12
Bathroom
- Description: Hardwood Floors, Pedestal Sink
- Level: Main
- Area: 36 Square Feet
- Dimensions: 6 x 6
Bathroom
- Description: Tile Floors, Dual Sink With Vanity, Tub/Shower Combination
- Level: Upper
- Area: 55 Square Feet
- Dimensions: 5 x 11
Dining room
- Description: Formal, Open To Living Room, Chandelier, Carpet Floors
- Level: Main
Family room
- Description: 2-Story Ceilings, Fireplace, Carpet Floors
- Level: Main
- Area: 238 Square Feet
- Dimensions: 14 x 17
Kitchen
- Description: Hardwood Floors, Stainless Appliances, Center Island, Sliding Door To Backyard, Open To Family Room
- Level: Main
- Area: 306 Square Feet
- Dimensions: 18 x 17
Laundry
- Description: Washer And Dryer, Door To Garage, Utility Sink, Cabinets, Vinyl Floors
- Level: Main
- Area: 63 Square Feet
- Dimensions: 7 x 9
Living room
- Description: Open Formal Living Room And Dining Room, Carpet Floors
- Level: Main
Office
- Description: French Door Entry, Hardwood Floors
- Level: Main
- Area: 120 Square Feet
- Dimensions: 12 x 10
Heating
- Forced Air, Natural Gas
Cooling
- Central Air
Appliances
- Included: Convection Oven, Cooktop, Dishwasher, Disposal, Dryer, Gas Water Heater, Microwave, Refrigerator, Self Cleaning Oven, Washer
Features
- Ceiling Fan(s), Eat-in Kitchen, Entrance Foyer, Five Piece Bath, High Ceilings, High Speed Internet, Kitchen Island, Laminate Counters, Open Floorplan, Pantry, Primary Suite, Quartz Counters, Radon Mitigation System, Smoke Free, Vaulted Ceiling(s), Walk-In Closet(s), Wired for Data
- Flooring: Carpet, Tile, Vinyl, Wood
- Windows: Double Pane Windows, Window Coverings, Window Treatments
- Basement: Unfinished
- Number of fireplaces: 1
- Fireplace features: Family Room, Gas, Gas Log
- Common walls with other units/homes: No Common Walls
Interior area
- Total structure area: 4,144
- Total interior livable area: 4,144 sqft
- Finished area above ground: 2,774
- Finished area below ground: 0
Property
Parking
- Total spaces: 3
- Parking features: Concrete, Exterior Access Door, Lighted
- Attached garage spaces: 3
Features
- Levels: Two
- Stories: 2
- Patio & porch: Front Porch, Patio
- Exterior features: Fire Pit, Garden, Private Yard, Rain Gutters
- Fencing: Partial
- Has view: Yes
- View description: Mountain(s)
Lot
- Size: 7,200 Square Feet
- Features: Landscaped, Open Space, Sprinklers In Front, Sprinklers In Rear
Details
- Parcel number: R8797200
- Special conditions: Standard
Construction
Type & style
- Home type: SingleFamily
- Property subtype: Single Family Residence
Materials
- Brick, Concrete, Frame, Steel Siding, Wood Siding
- Roof: Composition
Condition
- Year built: 2001
Utilities & green energy
- Sewer: Public Sewer
- Water: Public
- Utilities for property: Cable Available, Electricity Connected, Internet Access (Wired), Natural Gas Connected, Phone Available
Green energy
- Energy efficient items: Appliances, Water Heater
Community & HOA
Community
- Security: Carbon Monoxide Detector(s), Smoke Detector(s)
- Subdivision: Booth Farms
HOA
- Has HOA: Yes
- Amenities included: Park, Playground
- Services included: Reserve Fund, Recycling, Trash
- HOA fee: $480 semi-annually
- HOA name: Booth Farms
- HOA phone: 866-611-5864
Location
- Region: Firestone
Financial & listing details
- Price per square foot: $156/sqft
- Tax assessed value: $594,229
- Annual tax amount: $3,555
- Date on market: 3/20/2025
- Listing terms: Cash,Conventional,FHA,VA Loan
- Exclusions: Seller's Personal Property.
- Ownership: Individual
- Electric utility on property: Yes
- Road surface type: Paved
Price history
| Date | Event | Price |
|---|---|---|
| 4/18/2025 | Sold | $645,000+0.8%$156/sqft |
Source:  REcolorado as distributed by MLS GRID #9237793 Report a problem REcolorado as distributed by MLS GRID #9237793 Report a problem | ||
| 3/24/2025 | Pending sale | $640,000$154/sqft |
Source: REcolorado as distributed by MLS GRID #9237793 Report a problem | ||
| 3/20/2025 | Listed for sale | $640,000+109.7%$154/sqft |
Source: REcolorado as distributed by MLS GRID #9237793 Report a problem | ||
| 3/4/2002 | Sold | $305,178$74/sqft |
Source: Public Record Report a problem | ||
Public tax history
| Year | Property taxes | Tax assessment |
|---|---|---|
| 2026 | $3,466 +21.4% | $36,370 -2.1% |
| 2025 | $2,856 +4.3% | $37,140 -1.6% |
| 2024 | $2,739 +17.3% | $37,750 -0.9% |
| 2023 | $2,336 -1% | $38,110 +30.2% |
| 2022 | $2,358 +9.9% | $29,280 -2.8% |
| 2021 | $2,146 | $30,130 +6.7% |
| 2020 | $2,146 +17.4% | $28,230 |
| 2019 | $1,828 -16% | $28,230 +10.4% |
| 2018 | $2,177 +19.1% | $25,560 |
| 2017 | $1,828 -2.2% | $25,560 +14.7% |
| 2016 | $1,869 -16.4% | $22,290 |
| 2015 | $2,236 +20.6% | $22,290 +20.5% |
| 2014 | $1,854 | $18,500 |
| 2013 | -- | $18,500 -7.2% |
| 2012 | -- | $19,930 |
| 2011 | -- | $19,930 +13.2% |
| 2010 | -- | $17,610 |
| 2009 | -- | $17,610 -22.9% |
| 2008 | -- | $22,830 |
| 2007 | -- | $22,830 +5.4% |
| 2006 | -- | $21,670 |
| 2005 | -- | $21,670 -1.5% |
| 2004 | -- | $21,990 -1% |
| 2003 | -- | $22,210 |
Find assessor info on the county website
Neighborhood: 80504
Nearby homes
- $606,1005 bd3 ba3.4k sqft10395 Coal Ridge St, Firestone, CO 80504Off Market

- $553,4003 bd2 ba2.1k sqft10371 Coal Ridge St, Firestone, CO 80504Off Market
- $565,3004 bd3 ba2.3k sqft10359 Coal Ridge St, Firestone, CO 80504Off Market
- $614,9004 bd3 ba2.7k sqft10407 Coal Ridge St, Firestone, CO 80504Off Market
- $294,3014 bd3 ba3.9k sqft10394 Coal Ridge St, Firestone, CO 80504Off Market
- $588,0004 bd4 ba3k sqft10382 Coal Ridge St, Firestone, CO 80504Off Market
- $603,4004 bd3 ba2.5k sqft10370 Coal Ridge St, Firestone, CO 80504Off Market
- $569,0004 bd3 ba3.6k sqft10406 Coal Ridge St, Firestone, CO 80504Off Market
Nearby schools
GreatSchools rating
- 6/10Centennial Elementary SchoolGrades: PK-5Distance: 0.7 mi
- 6/10Coal Ridge Middle SchoolGrades: 6-8Distance: 0.5 mi
- 9/10Mead High SchoolGrades: 9-12Distance: 3.4 mi
Schools provided by the listing agent
- Elementary: Centennial
- Middle: Coal Ridge
- High: Mead
- District: St. Vrain Valley RE-1J
Source: REcolorado as distributed by MLS GRID. This data may not be complete. We recommend contacting the local school district to confirm school assignments for this home.
Get a cash offer in 3 minutes
Find out how much your home could sell for in as little as 3 minutes with a no-obligation cash offer.
Estimated market value
$642,000
Get a cash offer in 3 minutes
Find out how much your home could sell for in as little as 3 minutes with a no-obligation cash offer.
Estimated market value
$642,000
- Colorado
- Weld County
- Firestone
- 80504
- 10383 Coal Ridge Street
