Tucked away on 5 wooded acres, this contemporary retreat offers the perfect blend of privacy, convenience, and modern country living. Surrounded by nature with a peaceful country feel, yet located just 3 miles from town and only 1.5 miles from the interstate, this property makes commuting easy while still feeling like your own private escape. Inside, the open floor plan is designed for both everyday living and entertaining, featuring soaring vaulted ceilings, abundant natural light, and a beautifully renovated kitchen complete with a center island and quartz countertops that naturally becomes the heart of the home. Large windows bring the outdoors in, creating a bright and inviting atmosphere throughout. Step outside and enjoy the lifestyle this property was made for relaxing on the spacious deck, hosting summer gatherings around the above-ground pool and cabana, or unwinding on the private balcony deck off the primary bedroom while overlooking the surrounding trees and countryside. The circular driveway adds both charm and convenience, welcoming you home to a setting that feels secluded, serene, and connected to nature. If you’ve been searching for a home that offers modern comfort, outdoor living, and a private country setting without sacrificing convenience, this one delivers the best of both worlds.
Closed
$395,000
10383 Twin Oaks Dr, Cambridge, OH 43725
3beds
2,324sqft
Single Family Residence
Built in 1976
5 Acres Lot
$379,100 Zestimate®
$170/sqft
$2,625 Estimated rent
Home value
$379,100
$360,000 - $398,000
$2,625/mo
Zestimate® history
Owner options
List your home for rent
$2,625/mo
Rent Zestimate®
Find your next renter with Zillow Rental Manager. Plus, with online applications, you can quickly screen prospective tenants – for free.
$2,625/mo
Rent Zestimate®
Refinance and save
$2,486/mo
Est. payment
Refinancing to a lower rate could help reduce your monthly payments and save thousands over the life of the loan.
$2,486/mo
Est. payment
Explore your selling options
Work with a Zillow partner agent
Leverage their expertise and Zillow's premium Showcase listings to get your home seen by more buyers.
Get startedList with your own agent
Get your home in front of millions of buyers by listing it on Zillow.
Learn how to do itSell it yourself
Take full control of how buyers see your home on Zillow by listing For Sale by Owner (FSBO).
List your homeWhat's special
Zillow last checked:
Listing updated:
Listed by:
Monica Fry 740-435-0003 accounting@remaxrepartners.com,
RE/MAX Real Estate Partners
Bought with:
Karen DiGenova, 362474
Carol Goff & Associates
Source: MLS Now,MLS#: 5209693 Originating MLS: Guernsey-Muskingum Valley Association of REALTORS
Originating MLS: Guernsey-Muskingum Valley Association of REALTORSFacts & features
Interior
Bedrooms & bathrooms
- Bedrooms: 3
- Bathrooms: 2
- Full bathrooms: 2
- Main level bathrooms: 1
- Main level bedrooms: 1
Primary bedroom
- Description: Flooring: Carpet
- Level: First
Bedroom
- Description: Flooring: Carpet
- Level: Second
Bedroom
- Description: Flooring: Carpet
- Level: Second
Bathroom
- Description: Flooring: Ceramic Tile
- Level: Second
Bathroom
- Description: Flooring: Ceramic Tile
- Level: First
- Dimensions: 8.60 x 4.10
Dining room
- Description: Flooring: Luxury Vinyl Tile
- Level: First
- Dimensions: 7.00 x 13.00
Entry foyer
- Description: Flooring: Luxury Vinyl Tile
- Level: First
- Dimensions: 12.00 x 13.30
Family room
- Description: Flooring: Carpet
- Level: Basement
Kitchen
- Description: Flooring: Luxury Vinyl Tile
- Level: First
- Dimensions: 14.00 x 17.00
Laundry
- Description: Flooring: Concrete
- Level: Basement
Living room
- Description: Flooring: Luxury Vinyl Tile
- Level: First
- Dimensions: 16.60 x 29.00
Other
- Description: Storage,Flooring: Concrete
- Level: Basement
Utility room
- Description: Flooring: Concrete
- Level: Basement
Heating
- Baseboard, Electric, Forced Air, Heat Pump, Wood
Cooling
- Heat Pump
Appliances
- Included: Dishwasher, Microwave, Range, Refrigerator
- Laundry: In Basement
Features
- Double Vanity, Eat-in Kitchen, High Ceilings, Kitchen Island, Vaulted Ceiling(s)
- Basement: Full,Interior Entry,Partially Finished,Walk-Out Access
- Number of fireplaces: 1
- Fireplace features: Electric, Free Standing, Living Room, Other
Interior area
- Total structure area: 2,324
- Total interior livable area: 2,324 sqft
- Finished area above ground: 1,804
- Finished area below ground: 520
Property
Parking
- Total spaces: 2
- Parking features: Circular Driveway, Detached, Garage, Garage Door Opener
- Garage spaces: 2
Features
- Levels: Two
- Stories: 2
- Patio & porch: Deck, Front Porch, Balcony
- Exterior features: Balcony
- Has private pool: Yes
- Pool features: Above Ground
- Has view: Yes
- View description: Trees/Woods
Lot
- Size: 5 Acres
- Features: Wooded
Details
- Additional structures: Cabana, Outbuilding, Storage
- Parcel number: 0203362.000
Construction
Type & style
- Home type: SingleFamily
- Architectural style: Contemporary
- Property subtype: Single Family Residence
Materials
- Cedar, Wood Siding
- Foundation: Block
- Roof: Metal
Condition
- Year built: 1976
Utilities & green energy
- Sewer: Aerobic Septic, Septic Tank
- Water: Public
Community & HOA
Community
- Subdivision: Twin Oaks
HOA
- Has HOA: No
Location
- Region: Cambridge
Financial & listing details
- Price per square foot: $170/sqft
- Tax assessed value: $257,390
- Annual tax amount: $3,974
- Date on market: 5/14/2026
- Cumulative days on market: 30 days
Price history
| Date | Event | Price |
|---|---|---|
| 7/2/2026 | Sold | $395,000$170/sqft |
Source:  MLS Now #5209693 Report a problem MLS Now #5209693 Report a problem | ||
| 6/12/2026 | Pending sale | $395,000$170/sqft |
Source: MLS Now #5209693 Report a problem | ||
| 5/18/2026 | Contingent | $395,000$170/sqft |
Source:  Columbus and Central Ohio Regional MLS #226017104 Report a problem Columbus and Central Ohio Regional MLS #226017104 Report a problem | ||
| 5/14/2026 | Listed for sale | $395,000+109%$170/sqft |
Source: MLS Now #5209693 Report a problem | ||
| 10/10/2019 | Sold | $189,000-5%$81/sqft |
Source:  MLS Now #4112304 Report a problem MLS Now #4112304 Report a problem | ||
| 10/9/2019 | Pending sale | $199,000$86/sqft |
Source: Carol Goff & Associates #4112304 Report a problem | ||
| 7/29/2019 | Price change | $199,000-5.2%$86/sqft |
Source: Carol Goff & Associates #4112304 Report a problem | ||
| 5/29/2019 | Listed for sale | $210,000+38.2%$90/sqft |
Source: Bischoff Realty, Inc. #1623870 Report a problem | ||
| 1/8/2013 | Sold | $152,000-7.3%$65/sqft |
Source: Public Record Report a problem | ||
| 1/15/2008 | Sold | $164,000$71/sqft |
Source: Public Record Report a problem | ||
Public tax history
| Year | Property taxes | Tax assessment |
|---|---|---|
| 2025 | $3,979 +3.1% | $90,080 |
| 2024 | $3,861 +16.8% | $90,080 +25.1% |
| 2023 | $3,305 -0.4% | $72,010 |
| 2022 | $3,319 +1.1% | $72,010 |
| 2021 | $3,283 +14.7% | $72,010 +15.9% |
| 2020 | $2,862 +1.2% | $62,110 |
| 2019 | $2,828 +6.9% | $62,110 |
| 2018 | $2,644 | $62,110 +15.5% |
| 2017 | $2,644 +11.2% | $53,780 |
| 2016 | $2,377 +2.3% | $53,780 |
| 2015 | $2,325 -6% | $53,780 |
| 2014 | $2,472 -4.8% | $53,780 -6.2% |
| 2013 | $2,597 -3% | $57,350 |
| 2012 | $2,677 +3.5% | $57,350 +1.4% |
| 2011 | $2,586 +0.6% | $56,540 |
| 2010 | $2,572 | $56,540 |
Find assessor info on the county website
Neighborhood: 43725
Nearby homes
- $386,4003 bd3 ba1.4k sqft10409 Twin Oaks Dr, Cambridge, OH 43725Off Market
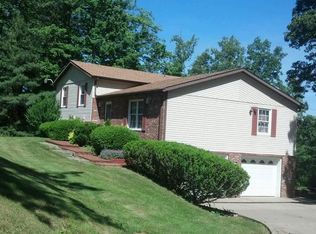
- $827,800-- bd7 ba5k sqft10257 Twin Oaks Dr, Cambridge, OH 43725Off Market
- $302,300-- bd2 ba1.3k sqft10271 Twin Oaks Dr, Cambridge, OH 43725Off Market
- $860,0007 bd8 ba7.9k sqft10257 Twin Oaks Dr, Cambridge, OH 43725Sold
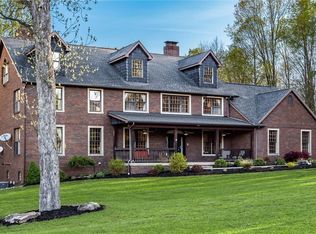
- $417,5004 bd4 ba3k sqft10525 Twin Oaks Dr, Cambridge, OH 43725Sold
- $455,600-- bd2 ba2.2k sqft10240 Twin Oaks Dr, Cambridge, OH 43725Off Market
- $1,6500.503 Acres10257 Twin Oaks Dr, Cambridge, OH 43725Off Market
- $638,0005 bd4 ba4.2k sqft10545 Twin Oaks Dr, Cambridge, OH 43725Off Market
Nearby schools
GreatSchools rating
- 4/10Cambridge Intermediate SchoolGrades: 3-5Distance: 1.7 mi
- 6/10Cambridge Middle SchoolGrades: 6-8Distance: 2 mi
- 3/10Cambridge High SchoolGrades: 9-12Distance: 2 mi
Schools provided by the listing agent
- District: Cambridge CSD - 3001
Source: MLS Now. This data may not be complete. We recommend contacting the local school district to confirm school assignments for this home.


Get pre-qualified for a loan
At Zillow Home Loans, we can pre-qualify you in as little as 5 minutes with no impact to your credit score.An equal housing lender. NMLS #10287.
- Ohio
- Guernsey County
- Cambridge
- 43725
- 10383 Twin Oaks Dr
Nearby cities
Nearby zip codes
Other Cambridge Topics
