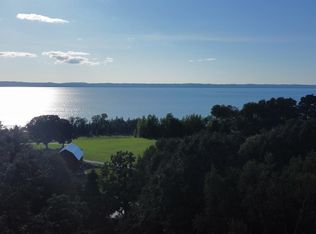
Escape to the cape without ever leaving TC! This spectacular 4 bed 3.5 bath Cape Cod style home boasts a gorgeous cedar shake exterior, splendid West Bay water views, and more than 100 feet of shared frontage just across the road! This home features airy coastal living spaces with Brazilian cherry floors and a multitude of windows. On either side of the foyer is a roomy den and a living room hosting handsome built-in shelving. Beyond the stairs is the spacious family room featuring a natural stone slab fireplace and French doors accessing an expansive deck. The dining area and enormous island kitchen with granite countertops and ample cabinet storage and work space fosters an ideal environment for entertaining or gathering. Exiting through French doors, a screened 3-season sun porch offers tranquil, relaxing views. Rounding out the main level is a powder room and a mudroom leading conveniently into the garage. The upper level hosts 3 sizable guest bedrooms, a full hallway bath, a designated laundry room, and a Primary bedroom suite featuring high beamed ceilings, clean shiplap, and an oversized walk-in closet, as well as a private bathroom sanctuary boasting a deep clawfoot soaking tub. In the walkout lower level of the home you will find an airy sitting room and large home recreation room, ample storage, as well as the final full bath and a 5th non-conforming bedroom. The house is perched in the center of a manicured and irrigated 1.3-acre lot, with raised garden beds and perennial gardens. The private frontage boasts a large deck platform and dock, perfect for days spent enjoying the lake. Located on Old Mission Peninsula, with Power Island visible to the North, and just a short drive from Old Mission Peninsula vineyards, and every exciting downtown TC amenity!
Sold for $1,170,000
$1,170,000
10383 W Marion Dr, Traverse City, MI 49686
4beds
3,814sqft
Single Family Residence
Built in 2001
1.32 Acres Lot
$1,364,200 Zestimate®
$307/sqft
$6,444 Estimated rent
Home value
$1,364,200
$1.27M - $1.49M
$6,444/mo
Zestimate® history
Owner options
List your home for rent
$6,444/mo
Rent Zestimate®
Find your next renter with Zillow Rental Manager. Plus, with online applications, you can quickly screen prospective tenants – for free.
$6,444/mo
Rent Zestimate®
Refinance and save
$6,228/mo
Est. payment
Refinancing to a lower rate could help reduce your monthly payments and save thousands over the life of the loan.
$6,228/mo
Est. payment
Explore your selling options
Work with a Zillow partner agent
Leverage their expertise and Zillow's premium Showcase listings to get your home seen by more buyers.
Get startedList with your own agent
Get your home in front of millions of buyers by listing it on Zillow.
Learn how to do itSell it yourself
Take full control of how buyers see your home on Zillow by listing For Sale by Owner (FSBO).
List your homeWhat's special
Natural stone slab fireplacePower islandEnormous island kitchenOld mission peninsulaRaised garden bedsPerennial gardensCape cod style home
Zillow last checked:
Listing updated:
Listed by:
Robert Brick 231-941-4500,
REMAX Bayshore - W Bay Shore Dr TC 231-941-4500
Bought with:
Coldwell Banker of Higgins Lake
Source: NGLRMLS,MLS#: 1919106
Facts & features
Interior
Bedrooms & bathrooms
- Bedrooms: 4
- Bathrooms: 4
- Full bathrooms: 2
- 3/4 bathrooms: 1
- 1/2 bathrooms: 1
- Main level bathrooms: 1
Rooms
- Room types: Great Room
Primary bedroom
- Level: Upper
- Area: 196.56
- Dimensions: 12.6 x 15.6
Bedroom 2
- Level: Upper
- Area: 167.81
- Dimensions: 12.8 x 13.11
Bedroom 3
- Level: Upper
- Area: 452.57
- Dimensions: 27.1 x 16.7
Bedroom 4
- Level: Lower
- Area: 104.15
- Dimensions: 12.11 x 8.6
Primary bathroom
- Features: Private
Dining room
- Level: Main
- Area: 252.17
- Dimensions: 16.7 x 15.1
Family room
- Level: Main
- Area: 159.72
- Dimensions: 12.1 x 13.2
Kitchen
- Level: Main
- Area: 191.4
- Dimensions: 14.5 x 13.2
Living room
- Level: Main
- Area: 163.88
- Dimensions: 12.5 x 13.11
Heating
- Forced Air, Natural Gas, Fireplace(s)
Cooling
- Central Air, Whole House Fan/Attic Fan
Appliances
- Included: Refrigerator, Oven/Range, Disposal, Dishwasher, Microwave, Water Softener Owned, Washer, Dryer, Exhaust Fan, Gas Water Heater, Humidifier
- Laundry: Upper Level
Features
- Entrance Foyer, Walk-In Closet(s), Solarium/Sun Room, Other, Granite Bath Tops, Granite Counters, Kitchen Island, Mud Room, Den/Study, Beamed Ceilings, Ceiling Fan(s), Cable TV, High Speed Internet
- Flooring: Wood, Carpet, Other
- Basement: Walk-Out Access,Exterior Entry,Finished,Interior Entry
- Has fireplace: Yes
Interior area
- Total structure area: 3,814
- Total interior livable area: 3,814 sqft
- Finished area above ground: 2,898
- Finished area below ground: 916
Property
Parking
- Total spaces: 2
- Parking features: Attached, Garage Door Opener, Paved, Concrete Floors, Asphalt
- Attached garage spaces: 2
- Has uncovered spaces: Yes
Accessibility
- Accessibility features: None
Features
- Levels: Two
- Stories: 2
- Patio & porch: Deck, Patio, Covered, Screened
- Exterior features: Sprinkler System, Sidewalk, Garden, Dog Pen
- Has view: Yes
- View description: Bay, Seasonal View, Water, Bay View
- Has water view: Yes
- Water view: Water,Bay
- Waterfront features: Great Lake
- Body of water: West Bay
- Frontage length: 101
Lot
- Size: 1.32 Acres
- Dimensions: 250 x 179 x 310 x 100
- Features: Wooded-Hardwoods, Wooded, Level, Sloped, Other, Landscaped, Subdivided
Details
- Additional structures: None
- Parcel number: 1149201600
- Zoning description: Residential
Construction
Type & style
- Home type: SingleFamily
- Architectural style: Cape Cod
- Property subtype: Single Family Residence
Materials
- Frame, Shingle Siding, Other
- Roof: Composition
Condition
- New construction: No
- Year built: 2001
- Major remodel year: 2009
Utilities & green energy
- Sewer: Private Sewer
- Water: Private
Community & HOA
Community
- Features: Lake Privileges, Park
- Subdivision: Harbor View & Island Park
HOA
- Services included: Other
- HOA fee: $550 annually
Location
- Region: Traverse City
Financial & listing details
- Price per square foot: $307/sqft
- Tax assessed value: $1,171,800
- Annual tax amount: $18,198
- Price range: $1.2M - $1.2M
- Date on market: 2/6/2024
- Cumulative days on market: 59 days
- Listing agreement: Exclusive Right Sell
- Listing terms: Conventional,Cash
- Ownership type: Private Owner
- Road surface type: Asphalt
Price history
| Date | Event | Price |
|---|---|---|
| 4/5/2024 | Sold | $1,170,000-2.5%$307/sqft |
Source:  NGLRMLS #1919106 Report a problem NGLRMLS #1919106 Report a problem | ||
| 3/4/2024 | Pending sale | $1,199,900$315/sqft |
Source:  RE/MAX of Michigan #1919106 Report a problem RE/MAX of Michigan #1919106 Report a problem | ||
| 2/20/2024 | Price change | $1,199,900-3.2%$315/sqft |
Source: NGLRMLS #1919106 Report a problem | ||
| 2/6/2024 | Listed for sale | $1,239,990+56%$325/sqft |
Source: NGLRMLS #1919106 Report a problem | ||
| 4/9/2020 | Sold | $795,000-0.6%$208/sqft |
Source: Agent Provided Report a problem | ||
| 10/1/2019 | Listed for sale | $800,000+32.2%$210/sqft |
Source: Coldwell Banker Schmidt-522 #1868089 Report a problem | ||
| 11/27/2009 | Sold | $605,000-5.3%$159/sqft |
Source: Agent Provided Report a problem | ||
| 9/19/2009 | Price change | $639,000-5.9%$168/sqft |
Source: Coldwell Banker Schmidt, Realtors #1708702 Report a problem | ||
| 4/11/2009 | Listed for sale | $679,000-0.9%$178/sqft |
Source: Real Estate One-randolph #1702570 Report a problem | ||
| 5/16/2005 | Sold | $685,000+475.6%$180/sqft |
Source: Agent Provided Report a problem | ||
| 10/15/2001 | Sold | $119,000$31/sqft |
Source: Agent Provided Report a problem | ||
Public tax history
| Year | Property taxes | Tax assessment |
|---|---|---|
| 2025 | $11,607 -36.2% | $585,900 +1.7% |
| 2024 | $18,198 +5% | $576,300 +31.8% |
| 2023 | $17,332 +6% | $437,300 +5.7% |
| 2022 | $16,350 +98.5% | $413,700 +13% |
| 2021 | $8,238 -0.5% | $366,000 -3.8% |
| 2020 | $8,281 | $380,400 +14.6% |
| 2019 | $8,281 +1.9% | $332,000 +9.4% |
| 2018 | $8,125 | $303,400 +0.5% |
| 2017 | -- | $302,000 -1% |
| 2016 | -- | $305,000 +4.5% |
| 2014 | -- | $291,900 +2.1% |
| 2012 | -- | $286,000 +8.8% |
| 2011 | -- | $262,900 -12.8% |
| 2010 | -- | $301,600 -12.1% |
| 2009 | -- | $343,200 -0.6% |
| 2008 | -- | $345,200 -2.4% |
| 2007 | -- | $353,600 +48.5% |
| 2005 | -- | $238,100 +18.7% |
| 2004 | -- | $200,602 +2.5% |
| 2003 | -- | $195,614 +195% |
| 2002 | -- | $66,300 +107.8% |
| 2001 | -- | $31,900 +11.5% |
| 2000 | -- | $28,600 |
Find assessor info on the county website
Neighborhood: 49686
Nearby homes
- $900,0005 bd5 ba4.7k sqft10335 W Marion Dr, Traverse City, MI 49686Sold
- $797,2004 bd2 ba2.3k sqft10415 W Marion Dr, Traverse City, MI 49686Off Market
- $650,8003 bd2 ba2.2k sqft10386 W Marion Dr, Traverse City, MI 49686Off Market
- $554,7003 bd2 ba1.7k sqft10342 W Marion Dr, Traverse City, MI 49686Off Market
- $198,400-- bd-- ba-- sqft10406 W Marion Dr, Traverse City, MI 49686Off Market
- $110,0000.58 Acres10418 W Marion Dr, Traverse City, MI 49686Sold
- $880,4004 bd3 ba3.2k sqft850 N Marion Dr, Traverse City, MI 49686Off Market
- $532,5003 bd3 ba1.9k sqft10365 Warren Dr, Traverse City, MI 49686Off Market
Nearby schools
GreatSchools rating
- 7/10Eastern Elementary SchoolGrades: PK-5Distance: 5 mi
- 7/10Central High SchoolGrades: 8-12Distance: 5.1 mi
- 7/10East Middle SchoolGrades: 6-8Distance: 8.8 mi
Schools provided by the listing agent
- District: Traverse City Area Public Schools
Source: NGLRMLS. This data may not be complete. We recommend contacting the local school district to confirm school assignments for this home.


Get pre-qualified for a loan
At Zillow Home Loans, we can pre-qualify you in as little as 5 minutes with no impact to your credit score.An equal housing lender. NMLS #10287.
Sell for more on Zillow
Get a Zillow Showcase℠ listing at no additional cost and you could sell for .
$1,364,200
2% more
+$27,284
With Zillow Showcase(estimated)
$1,391,484
- Michigan
- Grand Traverse County
- Traverse City
- 49686
- 10383 W Marion Dr
Nearby cities
Nearby neighborhoods
Nearby zip codes
Other Traverse City Topics
