Skip main navigation
Off market
  • $573,100

    10384 Barrington Pl, Newburgh, IN 47630

    4beds
    3,133sqft
    SingleFamily
    Built in 1992
    0.39 Acres Lot
    $573,100 Zestimate®
    $183/sqft
    $3,656 Estimated rent

    Home value

    $573,100

    $544,000 - $602,000

    $3,656/mo

    Zestimate® history
    Loading
    Loading...

    Owner options

    List your home for rent

    $3,656/mo

    Rent Zestimate®

    Find your next renter with Zillow Rental Manager. Plus, with online applications, you can quickly screen prospective tenants – for free.

    Learn more

    $3,656/mo

    Rent Zestimate®

    Refinance and save

    $2,798/mo

    Est. payment

    Refinancing to a lower rate could help reduce your monthly payments and save thousands over the life of the loan.

    See today's rates

    $2,798/mo

    Est. payment

    Explore your selling options

    Work with a Zillow partner agent

    Leverage their expertise and Zillow's premium Showcase listings to get your home seen by more buyers.

    Get started

    List with your own agent

    Get your home in front of millions of buyers by listing it on Zillow.

    Learn how to do it

    Sell it yourself

    Take full control of how buyers see your home on Zillow by listing For Sale by Owner (FSBO).

    List your home

    What's special

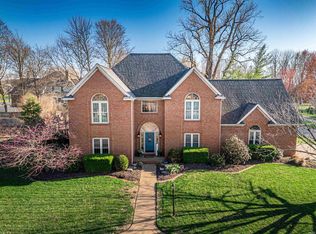
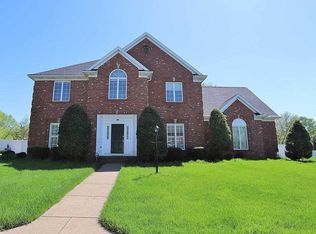
    Welcome to this beautiful 4 bed, 3.5 bath ranch home with 3 car side load garage on a corner lot in desirable Thornbrook Estates. As you enter, the formal living room with new high quality hardwood floors, crown molding and a large bay window offers natural light. The family room has lovely woodwork and wainscoting and includes hardwood floors, vaulted and beamed ceilings, gas fireplace built-in bookshelves and wet bar with granite counters and wine rack. A beautiful sunroom is just off the family room and has high end blinds that stay with the home and beautiful views of the backyard. The eat-in kitchen has tile flooring, an abundance of cherry cabinetry, granite countertops, crown molding, breakfast bar and includes all stainless steel appliances. The formal dining room adjoins the kitchen and features crown molding, chair rail, and lots of natural light. One of two master suites features two walk-in closets, linen closet and an updated and remodeled bathroom. The master bath includes custom tile shower, large jetted tub, dual sinks and tile flooring. The split bedroom design offers 3 additional bedrooms on the other side of the home, one of which could be an additional master bedroom with its own full bath. All bedrooms have generous sized walk-in closets. The laundry room has nice cherry cabinetry and includes the washer and dryer and has a separate laundry sink. Step outside on the back patio and enjoy the fountain in the fully privacy fenced (freshly painted), landscaped backyard. The seller is offering immediate possession as well as a home warranty for your additional peace of mind. Make your appointment today to see this impressive, move-in ready home in a premier neighborhood and location close to hospitals, shopping, restaurants, schools and main transportation corridors.

    This property is off market, which means it's not currently listed for sale or rent on Zillow. This may be different from what's available on other websites or public sources.

    Facts & features

    Interior

    Bedrooms & bathrooms
    • Bedrooms: 4
    • Bathrooms: 4
    • Full bathrooms: 3
    • 1/2 bathrooms: 1
    • Main level bathrooms: 4
    Heating
    • Forced air, Gas
    Cooling
    • Central
    Appliances
    • Included: Dishwasher, Dryer, Microwave, Refrigerator, Washer
    • Laundry: Washer Hookup, Gas Dryer Hookup, Main Level
    Features
    • Breakfast Bar, Beamed Ceilings, Crown Molding, Ceiling-9+, Main Level Bedroom Suite, Stand Up Shower, Tub and Separate Shower, Split Br Floor Plan, Utility Sink, Chair Rail
    • Flooring: Tile, Carpet, Hardwood
    • Windows: Window Treatment-Blinds
    • Basement: None
    • Has fireplace: Yes
    • Fireplace features: masonry
    Interior area
    • Total interior livable area: 3,133 sqft
    • Finished area below ground: 0

    Property

    Parking
    • Total spaces: 3
    • Parking features: Garage - Attached
    Features
    • Exterior features: Brick
    • Fencing: Full
    Lot
    • Size: 0.39 Acres
    • Features: Corner Lot
    • Topography: Level
    Details
    • Parcel number: 871229401025000019

    Construction

    Type & style
    • Home type: SingleFamily
    • Architectural style: Ranch, One Story
    Materials
    • brick
    • Foundation: Crawl/Raised
    • Roof: Asphalt
    Condition
    • Year built: 1992

    Utilities & green energy

    • Sewer: Public Sewer
    • Water: City

    Community & HOA

    HOA
    • Has HOA: Yes
    • HOA fee: $41 monthly
    Location
    • Region: Newburgh

    Financial & listing details

    • Price per square foot: $183/sqft
    • Tax assessed value: $458,900
    • Annual tax amount: $3,479

    Price history

    DateEventPrice
    12/9/2022Pending sale$515,000
    Source: IRMLS #202248370 Report a problem
    12/1/2022Listed for sale$515,000+50.4%$164/sqft
    Source: HAMLS #220477 Report a problem
    8/27/2019Sold$342,500-2.1%$109/sqft
    Source: Agent Provided Report a problem
    6/25/2019Price change$349,900-2.8%$112/sqft
    Source: F.C. Tucker Emge REALTORS #201913654 Report a problem
    6/3/2019Price change$359,900-1.4%$115/sqft
    Source: F.C. Tucker Emge REALTORS #201913654 Report a problem
    5/1/2019Price change$364,999-3.9%$117/sqft
    Source: F.C. Tucker Emge REALTORS #201913654 Report a problem
    4/15/2019Listed for sale$379,900+11.7%$121/sqft
    Source: FC TUCKER EMGE REALTORS #201913654 Report a problem
    10/6/2018Listing removed$3,750$1/sqft
    Source: F A Property Management Services Report a problem
    9/21/2018Listed for rent$3,750+17.4%$1/sqft
    Source: First Advantage Property Management LLC #201842715 Report a problem
    11/20/2014Listing removed$3,195$1/sqft
    Source: F A Property Management Report a problem
    10/31/2014Listed for rent$3,195$1/sqft
    Source: F A Property Management Report a problem
    6/12/2014Sold$340,000+4.6%$109/sqft
    Source: Agent Provided Report a problem
    8/9/2011Listing removed$324,900$104/sqft
    Source: iseemedia #182556 Report a problem
    5/6/2011Listed for sale$324,900$104/sqft
    Source: iseemedia #182556 Report a problem

    Public tax history

    YearProperty taxesTax assessment
    2025$3,479 +3.2%$458,900 +5.2%
    2024$3,371 +3.4%$436,200 +2.5%
    2023$3,258 +6.7%$425,600 +8.2%
    2022$3,053 +6.2%$393,200 +13%
    2021$2,874 +6.1%$348,000 +8%
    2020$2,709 +3.7%$322,200 +5%
    2019$2,611 +1.1%$306,900 +3.4%
    2018$2,582 +2.5%$296,900 +0.4%
    2017$2,520 +0.8%$295,600 +1.6%
    2016$2,500 +3%$291,000 -1.3%
    2014$2,427 +0.1%$294,700 -0.3%
    2013$2,426 -4.2%$295,600 -2.1%
    2012$2,533 -3%$301,800 -0.9%
    2011$2,610 +3.8%$304,600
    2010$2,515 +2.2%$304,600
    2009$2,461 -45.9%$304,600 +1.6%
    2007$4,548 +0.7%$299,700
    2006$4,518 $299,700
    Find assessor info on the county website

    Neighborhood: 47630

    Nearby schools

    GreatSchools rating
    Schools provided by the listing agent
    • Elementary: Newburgh
    • Middle: Castle South
    • High: Castle
    • District: Warrick County School Corp.

    Source: The MLS. This data may not be complete. We recommend contacting the local school district to confirm school assignments for this home.

    Get pre-qualified for a loan
    At Zillow Home Loans, we can pre-qualify you in as little as 5 minutes with no impact to your credit score.

    An equal housing lender. NMLS #10287.

    Sell for more on Zillow
    Get a Zillow Showcase℠ listing at no additional cost and you could sell for .
    $573,100
    2% more
    +$11,462
    With Zillow Showcase(estimated)
    $584,562