Luxurious one-story home in prestigious Black Oak Estates, a gated and remarkable community. Situated on a pristine, acre + cul-de-sac lot, this home features an open and light-filled floor plan with beautifully landscaped front and back yards. The outdoor space includes a pool with a waterfall, high ceilings throughout, and RV parking/hook up. The property is fully landscaped with a small citrus orchard, cherry, walnut, avocado, stone fruit, fig and persimmon trees all on an automated sprinkler system—a private paradise! Inside, the home boasts a large primary bedroom with a walk-in closet and sitting area. There are two additional generous bedrooms, each with walk-in closets and connected by a Jack and Jill bath, with separate en-suite vanities. A fourth room with a full en-suite bath off the primary bedroom offers flexibility as a gym, guest room, office, or nursery. The chef’s kitchen is equipped with double dishwashers for easy cleanup, along with a giant island ready for a carbonator or instant hot water system. For added convenience, double washers and dryers make laundry efficient.
Sold for $1,400,000
$1,400,000
10384 Greystone Ct, Stockton, CA 95212
3beds
3,134sqft
Residential, Single Family Residence
Built in 2004
1.12 Acres Lot
$1,418,900 Zestimate®
$447/sqft
$3,699 Estimated rent
Home value
$1,418,900
$1.31M - $1.53M
$3,699/mo
Zestimate® history
Owner options
List your home for rent
$3,699/mo
Rent Zestimate®
Find your next renter with Zillow Rental Manager. Plus, with online applications, you can quickly screen prospective tenants – for free.
$3,699/mo
Rent Zestimate®
Refinance and save
$8,847/mo
Est. payment
Refinancing to a lower rate could help reduce your monthly payments and save thousands over the life of the loan.
$8,847/mo
Est. payment
Explore your selling options
Work with a Zillow partner agent
Leverage their expertise and Zillow's premium Showcase listings to get your home seen by more buyers.
Get startedList with your own agent
Get your home in front of millions of buyers by listing it on Zillow.
Learn how to do itSell it yourself
Take full control of how buyers see your home on Zillow by listing For Sale by Owner (FSBO).
List your homeWhat's special
Zillow last checked:
Listing updated:
Listed by:
Zinat Herovi DRE #01401596 925-381-3660,
Keller Williams Realty
Bought with:
Jaclyn Powell
Keller Williams Realty
Source: CCAR,MLS#: 41070250
Facts & features
Interior
Bedrooms & bathrooms
- Bedrooms: 3
- Bathrooms: 4
- Full bathrooms: 3
- Partial bathrooms: 1
Rooms
- Room types: 3 Bedrooms, 0.5 Bath, 3 Baths, Primary Bedrm Suite - 1, Main Entry
Bathroom
- Features: Tile
Kitchen
- Features: Counter - Stone, Dishwasher, Garbage Disposal, Gas Range/Cooktop, Range/Oven Free Standing, Other
Heating
- Forced Air
Cooling
- Has cooling: Yes
Appliances
- Included: Dishwasher, Gas Range, Free-Standing Range, Dryer, Washer
- Laundry: Common Area
Features
- Flooring: Tile, Carpet
- Number of fireplaces: 1
- Fireplace features: Living Room
Interior area
- Total structure area: 3,134
- Total interior livable area: 3,134 sqft
Property
Parking
- Total spaces: 5
- Parking features: Garage Door Opener
- Garage spaces: 5
Features
- Levels: One
- Stories: 1
- Has private pool: Yes
- Pool features: In Ground, Other
- Fencing: Fenced
Lot
- Size: 1.12 Acres
- Features: Court, Back Yard, Front Yard
Details
- Parcel number: 086680190000
- Special conditions: Standard
Construction
Type & style
- Home type: SingleFamily
- Architectural style: Contemporary
- Property subtype: Residential, Single Family Residence
Materials
- Stucco
- Roof: Tile
Condition
- Existing
- New construction: No
- Year built: 2004
Utilities & green energy
- Electric: No Solar
Community & HOA
Community
- Subdivision: None
HOA
- Has HOA: Yes
- Amenities included: Gated, Other
- Services included: Common Area Maint
- HOA fee: $90 monthly
- HOA name: NOT LISTED
- HOA phone: 209-957-6061
Location
- Region: Stockton
Financial & listing details
- Price per square foot: $447/sqft
- Date on market: 9/17/2024
Price history
| Date | Event | Price |
|---|---|---|
| 10/9/2024 | Sold | $1,400,000+0.1%$447/sqft |
Source:  CCAR #41070250 Report a problem CCAR #41070250 Report a problem | ||
| 9/25/2024 | Pending sale | $1,399,000$446/sqft |
Source:  bridgeMLS/CCAR/Bay East AOR #41070250 Report a problem bridgeMLS/CCAR/Bay East AOR #41070250 Report a problem | ||
| 9/17/2024 | Listed for sale | $1,399,000+122.7%$446/sqft |
Source: bridgeMLS/CCAR/Bay East AOR #41070250 Report a problem | ||
| 10/21/2011 | Sold | $628,300$200/sqft |
Source: MetroList Services of CA #11011580 Report a problem | ||
Public tax history
Tax history is unavailable.
Neighborhood: 95212
Nearby homes
- $1,400,0004 bd4 ba3.1k sqft10384 N Greystone Ct, Stockton, CA 95212Sold
- $1,352,3004 bd3 ba3.3k sqft5629 E Black Oak Dr, Stockton, CA 95212Off Market
- $1,245,8005 bd3 ba3.1k sqft5685 E Black Oak Dr, Stockton, CA 95212Off Market
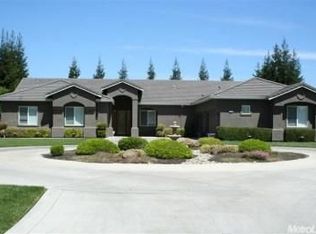
- $1,192,3005 bd3 ba3.1k sqft5685 Black Oak Dr, Stockton, CA 95212Off Market
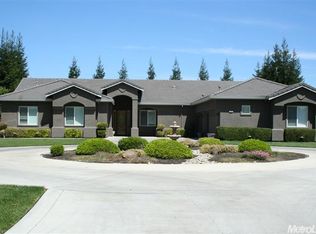
- $1,208,4005 bd4 ba3.4k sqft5685 Black Oak Dr LOT 17, Stockton, CA 95212Off Market
- $2,034,0004 bd5 ba5.4k sqft5430 E Quashnick Rd, Stockton, CA 95212Off Market
- $1,653,6005 bd4 ba5.2k sqft10381 N Greystone Ct, Stockton, CA 95212Off Market
- $--1.03 Acres10381 Greystone Ct, Stockton, CA 95212Off Market
Nearby schools
GreatSchools rating
- 4/10Davis Elementary SchoolGrades: K-6Distance: 0.9 mi
- 4/10Morada Middle SchoolGrades: 7-8Distance: 0.3 mi
- 3/10Ronald E. McNair High SchoolGrades: 9-12Distance: 3 mi
Get a cash offer in 3 minutes
Find out how much your home could sell for in as little as 3 minutes with a no-obligation cash offer.
Estimated market value
$1,418,900
Get a cash offer in 3 minutes
Find out how much your home could sell for in as little as 3 minutes with a no-obligation cash offer.
Estimated market value
$1,418,900
- California
- San Joaquin County
- Morada
- 95212
- 10384 Greystone Ct
Nearby cities
Nearby zip codes
Other Morada Topics
