Skip main navigation
Sold for $1,150,000
  • $1,150,000

    10384 Meadowrun Dr, Lithia, FL 33547

    5beds
    3,919sqft
    Single Family Residence
    Built in 2022
    0.53 Acres Lot
    $1,168,800 Zestimate®
    $293/sqft
    $6,358 Estimated rent

    Home value

    $1,168,800

    $1.10M - $1.24M

    $6,358/mo

    Zestimate® history
    Loading
    Loading...

    Owner options

    List your home for rent

    $6,358/mo

    Rent Zestimate®

    Find your next renter with Zillow Rental Manager. Plus, with online applications, you can quickly screen prospective tenants – for free.

    Learn more

    $6,358/mo

    Rent Zestimate®

    Refinance and save

    $8,058/mo

    Est. payment

    Refinancing to a lower rate could help reduce your monthly payments and save thousands over the life of the loan.

    See today's rates

    $8,058/mo

    Est. payment

    Explore your selling options

    Work with a Zillow partner agent

    Leverage their expertise and Zillow's premium Showcase listings to get your home seen by more buyers.

    Get started

    List with your own agent

    Get your home in front of millions of buyers by listing it on Zillow.

    Learn how to do it

    Sell it yourself

    Take full control of how buyers see your home on Zillow by listing For Sale by Owner (FSBO).

    List your home

    What's special

    Kitchen islandDowntown tampaFantastic loft spaceMaster bedroomSpacious backyardCoyote gas grillCeiling fans
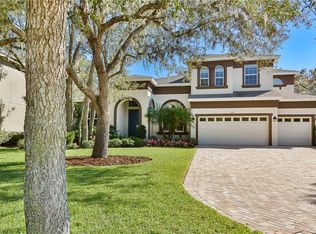
    Welcome Home, to 10384 Meadowrun Dr. Built in 2022, this stunning residence offers a perfect blend of modern elegance and comfortable living, creating an ideal sanctuary for you and your family. Walking up past your massive driveway on a corner lot into the residence, you will be greeted by the grand foyer that sets the tone for the rest of the house. The open floor plan seamlessly combines the living room, dining area, and kitchen together. The chef's kitchen is a true delight, featuring many builder upgrades, including GE Cafe series appliances, upgraded marbled Quartz level 4 countertops, a herringbone pattern subway tile backsplash, and upgraded Sonoma-painted linen cabinets. On the first floor, you'll find multiple bedrooms, including a spacious gym area, along with the primary owner's suite. The second floor of this home boasts a fantastic loft space, ideal for movie nights, game nights with friends, and a variety of other enjoyable activities. The cherry on top of this remarkable home is the stunning pool area, creating the ultimate outdoor oasis. The pool is screened-in, ensuring a bug-free and comfortable environment. Adjacent to the pool, you'll find a beautiful outdoor kitchen, perfect for preparing meals while enjoying the fresh air. The pool area overlooks a spacious backyard, providing a picturesque backdrop and plenty of room for outdoor activities and relaxation. After purchase, this home offers additional upgrades such as a built-in BBQ Island with Coyote gas grill, sink, and refrigerator. The lanai is equipped with wired surround sound speakers and prewired for a TV. A complete aluminum perimeter fencing includes a fenced-in dog run. a spacious custom closet in the master bedroom. Lenovo shades and blinds are installed throughout, with motorized shades above the slider. Upgraded light fixtures adorn the foyer, dining room, and kitchen island, and ceiling fans installed in all bedrooms, family room, loft, lanai, and downstairs bonus room.Experience the convenience of living in Lithia, just a short drive away from everything. For city living, you'll find downtown Tampa with its vibrant city life, dining options, and entertainment. For adventure seekers, Orlando's world-class theme parks are within short reach. Beautiful Gulf Coast beaches are also easily accessible for a calming getaway. Additionally, the surrounding area provides ample shopping, dining, and recreational opportunities. Schedule your private tour today and experience the epitome of Florida living at 10384 Meadowrun Dr!

    Zillow last checked:

    Listing updated:

    Listing Provided by:

    Holton Irwin 941-504-9519,

    SMITH & ASSOCIATES REAL ESTATE 813-839-3800

    Bought with:

    Nancy Leslie, 393319

    RE/MAX REALTEC GROUP INC

    Source: Stellar MLS,MLS#: T3457061MLS LogoOriginating MLS: Tampa

    Facts & features

    Interior

    Bedrooms & bathrooms
    • Bedrooms: 5
    • Bathrooms: 4
    • Full bathrooms: 4
    Primary bedroom
    • Features: Built-in Closet
    • Level: First
    Bonus room
    • Features: Built-in Closet
    • Level: First
    Kitchen
    • Level: First
    Living room
    • Level: First
    Heating
    • Electric, Natural Gas
    Cooling
    • Central Air
    Appliances
    • Included: Bar Fridge, Oven, Cooktop, Dishwasher, Disposal, Exhaust Fan, Microwave, Refrigerator, Tankless Water Heater, Wine Refrigerator
    Features
    • Built-in Features, Ceiling Fan(s), Eating Space In Kitchen, High Ceilings, Kitchen/Family Room Combo, Living Room/Dining Room Combo, Primary Bedroom Main Floor, Open Floorplan, Pest Guard System, Smart Home, Stone Counters, Thermostat, Tray Ceiling(s), Walk-In Closet(s), Wet Bar
    • Flooring: Carpet, Vinyl
    • Doors: Outdoor Grill, Outdoor Kitchen, Sliding Doors
    • Windows: Storm Window(s), Window Treatments, Shutters
    • Has fireplace: No
    Interior area
    • Total structure area: 4,845
    • Total interior livable area: 3,919 sqft

    Property

    Parking
    • Total spaces: 3
    • Parking features: Garage - Attached
    • Attached garage spaces: 3
    Features
    • Levels: Two
    • Stories: 2
    • Patio & porch: Screened
    • Exterior features: Dog Run, Irrigation System, Lighting, Outdoor Grill, Outdoor Kitchen, Rain Gutters, Sidewalk
    • Has private pool: Yes
    • Pool features: In Ground
    • Has spa: Yes
    • Spa features: In Ground
    • Fencing: Other
    Lot
    • Size: 0.53 Acres
    • Dimensions: 90 x 256.34
    • Features: Landscaped
    Details
    • Parcel number: U233021C5FC0000000001.0
    • Zoning: PD
    • Special conditions: None

    Construction

    Type & style
    • Home type: SingleFamily
    • Property subtype: Single Family Residence
    Materials
    • Block, Stone, Stucco
    • Foundation: Block
    • Roof: Tile
    Condition
    • Completed
    • New construction: No
    • Year built: 2022

    Utilities & green energy

    • Sewer: Public Sewer
    • Water: Public
    • Utilities for property: BB/HS Internet Available, Cable Available, Electricity Available, Electricity Connected, Fiber Optics, Natural Gas Available, Natural Gas Connected

    Community & neighborhood

    Community
    • Community features: Gated Community - No Guard
    Location
    • Region: Lithia
    • Subdivision: CREEK RDG PRESERVE PH 1

    HOA & financial

    HOA
    • Has HOA: Yes
    • HOA fee: $167 monthly
    • Association name: Creek Ridge Preserve HOA
    Other fees
    • Pet fee: $0 monthly
    Other financial information
    • Total actual rent: 0

    Other

    Other facts
    • Ownership: Fee Simple
    • Road surface type: Asphalt

    Price history

    DateEventPrice
    9/5/2023Sold$1,150,000-0.9%$293/sqft
    Source: Stellar MLS #T3457061 Report a problem
    8/24/2023Pending sale$1,159,999$296/sqft
    Source: Stellar MLS #T3457061 Report a problem
    8/22/2023Price change$1,159,999-1.2%$296/sqft
    Source: Stellar MLS #T3457061 Report a problem
    8/9/2023Price change$1,174,000-2.1%$300/sqft
    Source: Stellar MLS #T3457061 Report a problem
    7/18/2023Listed for sale$1,199,000$306/sqft
    Source: Stellar MLS #T3457061 Report a problem
    7/13/2023Pending sale$1,199,000$306/sqft
    Source: Stellar MLS #T3457061 Report a problem
    7/7/2023Listed for sale$1,199,000-4.1%$306/sqft
    Source: Stellar MLS #T3457061 Report a problem
    7/1/2023Listing removed--
    Source: Stellar MLS #T3440990 Report a problem
    6/27/2023Price change$1,250,000-0.8%$319/sqft
    Source: Stellar MLS #T3440990 Report a problem
    6/19/2023Price change$1,260,000-1.2%$322/sqft
    Source: Stellar MLS #T3440990 Report a problem
    6/9/2023Price change$1,275,000-1.9%$325/sqft
    Source: Stellar MLS #T3440990 Report a problem
    4/20/2023Listed for sale$1,300,000+18.2%$332/sqft
    Source: Stellar MLS #T3440990 Report a problem
    9/16/2022Sold$1,100,200+0%$281/sqft
    Source: Public Record Report a problem
    9/15/2022Pending sale$1,100,176$281/sqft
    Source: Stellar MLS #T3374081 Report a problem
    6/16/2022Listing removed--
    Source: Stellar MLS #T3374081 Report a problem
    5/18/2022Pending sale$1,100,176+31.3%$281/sqft
    Source: Stellar MLS #T3374081 Report a problem
    12/21/2021Listing removed--
    Source: Homes By WestBay Report a problem
    11/20/2021Listed for sale$837,696+42.2%$214/sqft
    Source: Homes By WestBay Report a problem
    7/25/2019Sold$589,000$150/sqft
    Source: Public Record Report a problem

    Public tax history

    YearProperty taxesTax assessment
    2025$12,826 +8.3%$697,212 +2.9%
    2024$11,845 -16.8%$677,563 -14.7%
    2023$14,238 +554.8%$794,291 +628.6%
    2022$2,174 +220.2%$109,009 +372.5%
    2021$679 $23,071

    Find assessor info on the county website

    Neighborhood: 33547

    Nearby schools

    GreatSchools rating
    Schools provided by the listing agent
    • Elementary: Pinecrest-HB
    • Middle: Randall-HB
    • High: Newsome-HB

    Source: Stellar MLS. This data may not be complete. We recommend contacting the local school district to confirm school assignments for this home.

    Get a cash offer in 3 minutes
    Find out how much your home could sell for in as little as 3 minutes with a no-obligation cash offer.
    Estimated market value
    $1,168,800
    Get a cash offer in 3 minutes
    Find out how much your home could sell for in as little as 3 minutes with a no-obligation cash offer.
    Estimated market value
    $1,168,800