Country club living for the active adult awaits in this desirable gated community! Thoughtfully designed and meticulously maintained, this charming ranch offers an open floor plan with 9-foot ceilings and energy-efficient Stanek windows throughout. The bright, open-concept living room features a custom gas fireplace and flows seamlessly into the dining area, while large windows fill the home with natural light. The spacious kitchen offers a full complement of appliances, a breakfast counter, pantry, 42-inch cabinetry, and generous counter space for meal preparation. The bayed eat-in dinette provides the perfect spot to enjoy your morning coffee. The primary suite features two closets, including a walk-in closet, and a private bath with a walk-in shower. A second bedroom and full bath provide comfortable accommodations for guests or a home office. A convenient laundry/mudroom with cabinetry, shelving, and a utility sink completes the interior. Step outside to a raised wood deck with a SunSetter retractable awning, ideal for relaxing or entertaining, overlooking a private backyard lined with mature evergreen trees. Additional highlights include an attached garage with a 4-foot extension, 4-foot extensions to the kitchen and front wraparound porch, The doorways are 36” to accommodate ADA/wheelchair accessibility, a newer roof, sprinkler system, 2023 refrigerator, and the convenience of one-floor living with no basement. Residents enjoy exceptional community amenities, including a beautiful clubhouse with party, meeting, library, billiards, and craft rooms, a full kitchen, swimming pool, tennis and pickleball courts, bocce ball court, and an exercise room. Enjoy the ease of low-maintenance living and feel like you're on vacation all year long!
Closed
$344,500
10384 Rock Ledge Way, North Royalton, OH 44133
2beds
1,759sqft
Single Family Residence
Built in 2001
6,882 Square Feet Lot
$344,600 Zestimate®
$196/sqft
$2,519 Estimated rent
Home value
$344,600
$327,000 - $362,000
$2,519/mo
Zestimate® history
Owner options
List your home for rent
$2,519/mo
Rent Zestimate®
Find your next renter with Zillow Rental Manager. Plus, with online applications, you can quickly screen prospective tenants – for free.
$2,519/mo
Rent Zestimate®
Refinance and save
$2,681/mo
Est. payment
Refinancing to a lower rate could help reduce your monthly payments and save thousands over the life of the loan.
$2,681/mo
Est. payment
Explore your selling options
Work with a Zillow partner agent
Leverage their expertise and Zillow's premium Showcase listings to get your home seen by more buyers.
Get startedList with your own agent
Get your home in front of millions of buyers by listing it on Zillow.
Learn how to do itSell it yourself
Take full control of how buyers see your home on Zillow by listing For Sale by Owner (FSBO).
List your homeWhat's special
Custom gas fireplaceSprinkler systemBreakfast counterBayed eat-in dinetteEnergy-efficient stanek windowsSpacious kitchenFull complement of appliances
Zillow last checked:
Listing updated:
Listed by:
Terry Young 216-400-5224 Terryyoung@theyoungteam.com,
Keller Williams Greater Metropolitan
Bought with:
Angela M Foster, 2023000438
Classic Realty Group, Inc.
Source: MLS Now,MLS#: 5223569 Originating MLS: Akron Cleveland Association of REALTORS
Originating MLS: Akron Cleveland Association of REALTORSFacts & features
Interior
Bedrooms & bathrooms
- Bedrooms: 2
- Bathrooms: 2
- Full bathrooms: 2
- Main level bathrooms: 2
- Main level bedrooms: 2
Heating
- Forced Air
Cooling
- Central Air
Appliances
- Included: Dishwasher, Microwave, Range, Refrigerator
- Laundry: Main Level
Features
- Ceiling Fan(s)
- Has basement: No
- Number of fireplaces: 1
- Fireplace features: Living Room
Interior area
- Total structure area: 1,759
- Total interior livable area: 1,759 sqft
- Finished area above ground: 1,759
Property
Parking
- Total spaces: 2
- Parking features: Attached, Garage
- Attached garage spaces: 2
Features
- Levels: One
- Stories: 1
- Patio & porch: Deck
- Has private pool: Yes
- Pool features: Community
Lot
- Size: 6,882 Square Feet
Details
- Parcel number: 48517115
- Special conditions: Standard
Construction
Type & style
- Home type: SingleFamily
- Architectural style: Ranch
- Property subtype: Single Family Residence
Materials
- Aluminum Siding, Vinyl Siding
- Roof: Asphalt,Shingle
Condition
- Year built: 2001
Utilities & green energy
- Sewer: Public Sewer
- Water: Public
Community & HOA
Community
- Features: Common Grounds/Area, Tennis Court(s), Pool
- Senior community: Yes
- Subdivision: Greenbriar/River Vly 02
HOA
- Has HOA: Yes
- Services included: Association Management, Common Area Maintenance, Insurance, Maintenance Grounds, Recreation Facilities, Snow Removal, Trash
- HOA fee: $250 monthly
- HOA name: Greenbriar
Location
- Region: North Royalton
Financial & listing details
- Price per square foot: $196/sqft
- Tax assessed value: $280,600
- Annual tax amount: $4,811
- Date on market: 7/2/2026
- Cumulative days on market: 19 days
Price history
| Date | Event | Price |
|---|---|---|
| 8/7/2026 | Sold | $344,500+2.8%$196/sqft |
Source:  MLS Now #5223569 Report a problem MLS Now #5223569 Report a problem | ||
| 7/21/2026 | Pending sale | $335,000$190/sqft |
Source: MLS Now #5223569 Report a problem | ||
| 7/2/2026 | Listed for sale | $335,000+70.9%$190/sqft |
Source: MLS Now #5223569 Report a problem | ||
| 11/20/2001 | Sold | $196,000$111/sqft |
Source: Public Record Report a problem | ||
Public tax history
| Year | Property taxes | Tax assessment |
|---|---|---|
| 2025 | $4,812 -6.3% | $98,210 |
| 2024 | $5,135 +8.6% | $98,210 +17.2% |
| 2023 | $4,729 +0.1% | $83,830 |
| 2022 | $4,723 -1% | $83,830 |
| 2021 | $4,773 +15.6% | $83,830 +19% |
| 2020 | $4,127 -11.8% | $70,460 |
| 2019 | $4,681 +15.6% | $70,460 |
| 2018 | $4,049 +7.3% | $70,460 +10.7% |
| 2017 | $3,773 +6.7% | $63,670 |
| 2016 | $3,535 | $63,670 |
| 2015 | $3,535 +2.7% | $63,670 +3% |
| 2014 | $3,444 +1.4% | $61,820 |
| 2013 | $3,396 +3.5% | $61,820 |
| 2012 | $3,282 -12.9% | $61,820 -12.2% |
| 2011 | $3,770 -0.2% | $70,390 |
| 2010 | $3,777 +1.1% | $70,390 |
| 2009 | $3,735 +8.7% | $70,390 -4% |
| 2008 | $3,435 +1.1% | $73,330 |
| 2007 | $3,397 -8.3% | $73,330 +6.9% |
| 2002 | $3,706 +125% | $68,600 +258.2% |
| 2001 | $1,647 -0.6% | $19,150 |
| 2000 | $1,656 | $19,150 |
Find assessor info on the county website
Neighborhood: 44133
Nearby homes
- $399,0003 bd2 ba1.9k sqft10378 Rock Ledge Way, North Royalton, OH 44133Sold
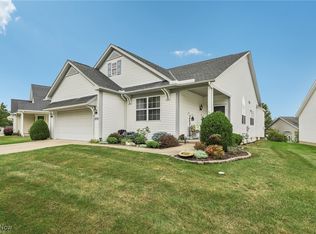
- $381,6002 bd2 ba1.9k sqft10390 Rock Ledge Way, North Royalton, OH 44133Off Market
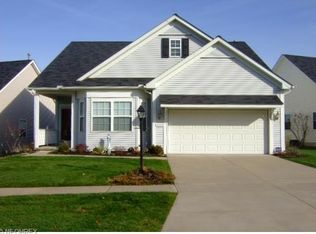
- $347,7003 bd2 ba1.9k sqft10372 Rock Ledge Way, North Royalton, OH 44133Off Market
- $334,8002 bd1 ba1.5k sqft10383 River Valley Blvd, North Royalton, OH 44133Off Market
- $352,9003 bd2 ba-- sqft10396 Rock Ledge Way, North Royalton, OH 44133Sold
- $323,6002 bd2 ba1.4k sqft10389 River Valley Blvd, North Royalton, OH 44133Off Market
- $398,4002 bd3 ba1.9k sqft10377 River Valley Blvd, North Royalton, OH 44133Off Market
- $313,2503 bd2 ba1.7k sqft10395 Rock Ledge Way, North Royalton, OH 44133Sold
Nearby schools
GreatSchools rating
- 9/10North Royalton Elementary SchoolGrades: PK-4Distance: 2.1 mi
- 8/10North Royalton Middle SchoolGrades: 5-8Distance: 2.2 mi
- 8/10North Royalton High SchoolGrades: 9-12Distance: 2.1 mi
Schools provided by the listing agent
- District: North Royalton CSD - 1821
Source: MLS Now. This data may not be complete. We recommend contacting the local school district to confirm school assignments for this home.
Get a cash offer in 3 minutes
Find out how much your home could sell for in as little as 3 minutes with a no-obligation cash offer.
Estimated market value
$344,600
Get a cash offer in 3 minutes
Find out how much your home could sell for in as little as 3 minutes with a no-obligation cash offer.
Estimated market value
$344,600
- Ohio
- Cuyahoga County
- North Royalton
- 44133
- 10384 Rock Ledge Way
Nearby cities
Nearby zip codes
Other North Royalton Topics
