Skip main navigation
Under contract
  • $585,000

    10384 SE 41st Ter, Belleview, FL 34420

    4beds
    2,457sqft
    : 
    Loading
    Get pre-qualified
    Single Family Residence
    Built in 2002
    0.33 Acres Lot
    $-- Zestimate®
    $238/sqft
    $93/mo HOA

    What's special

    Screened saltwater poolPersonal bathroom heaterGranite countertopsBeautifully renovated spa-inspired bathPrivate backyard oasisAbundant workspaceOutdoor sauna
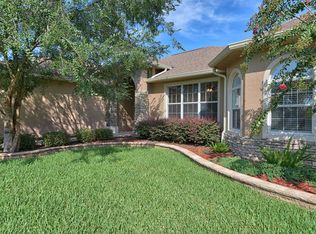
    Under contract-accepting backup offers. Experience the perfect balance of luxury, comfort, and Florida living in this beautifully updated 4-bedroom, 2.5-bath home located in the gated community of Cobblestone surrounded by your very own award winning magazine worthy landscaping. Positioned directly across from the community park, this exceptional property offers a peaceful setting where you can enjoy birdwatching, scenic green space views, all from the comfort of the expansive brick-covered front porch. Inside, an open and inviting floor plan is designed for both everyday living and effortless entertaining. The well-appointed kitchen features granite countertops, stainless steel appliances, and abundant workspace, flowing seamlessly into the main living areas. The first-floor owner's suite serves as a private retreat with a beautifully renovated spa-inspired bath with a med spa and a personal bathroom heater, dual sinks and a large walk-in closet and a private water closet, while upstairs offers three additional bedrooms, a full bath, flexible bonus space, and generous storage. This home isn't short on natural lighting and gorgeous views of the landscaping from every window. Step outside to your own private backyard oasis featuring a screened saltwater pool surrounded by lush landscaping for exceptional privacy. Unwind in the outdoor sauna, entertain guests poolside, or simply enjoy the tranquility of your surroundings year-round. Recent upgrades, include a newer roof, tankless water heater, natural gas service, whole-home generator, and updated HVAC systems, updated pool pump and salt cell, new garage door opener, updated appliances, and a sauna providing modern comfort and peace of mind. This is more than a home—it's a lifestyle defined by relaxation, convenience, and timeless appeal awaiting new memories.
    39 days
    |
    730
    |
    35
    |

    Likely to sell faster than

    Zillow last checked:

    Listing updated:

    Listed by:

    Nicole Schreier 352-644-3564,

    MAJESTIC OAKS REALTY 352-274-6224

    Source: Stellar MLS,MLS#: OM726183MLS LogoOriginating MLS: Ocala - Marion

      Facts & features

      Interior

      Bedrooms & bathrooms
      • Bedrooms: 4
      • Bathrooms: 3
      • Full bathrooms: 2
      • 1/2 bathrooms: 1
      Rooms
      • Room types: Attic, Family Room, Dining Room, Loft, Storage Rooms
      Primary bedroom
      • Features: Bath w Spa/Hydro Massage Tub, Built-In Shower Bench, Ceiling Fan(s), Dual Sinks, Exhaust Fan, Granite Counters, Split Vanities, Tub with Separate Shower Stall, Walk-In Closet(s)
      • Level: First
      Kitchen
      • Features: Bar, Breakfast Bar, Ceiling Fan(s), Exhaust Fan, Granite Counters, No Closet
      • Level: First
      Living room
      • Features: Built-In Shelving, Ceiling Fan(s), Pantry, Built-in Features, Storage Closet
      • Level: First
      Heating
      • Central, Exhaust Fan, Natural Gas
      Cooling
      • Central Air, Humidity Control
      Appliances
      • Included: Oven, Convection Oven, Dishwasher, Disposal, Dryer, Exhaust Fan, Gas Water Heater, Kitchen Reverse Osmosis System, Microwave, Range, Range Hood, Refrigerator, Tankless Water Heater, Washer, Water Filtration System
      • Laundry: Electric Dryer Hookup, Laundry Room
      Features
      • Built-in Features, Ceiling Fan(s), Chair Rail, Crown Molding, Eating Space In Kitchen, High Ceilings, In Wall Pest System, Primary Bedroom Main Floor, Sauna, Smart Home, Solid Surface Counters, Solid Wood Cabinets, Split Bedroom, Thermostat, Walk-In Closet(s)
      • Flooring: Carpet, Ceramic Tile, Hardwood
      • Windows: Blinds, Skylight(s), Window Treatments
      • Has fireplace: Yes
      • Fireplace features: Family Room, Gas
      Interior area
      • Total structure area: 4,462
      • Total interior livable area: 2,457 sqft
      Video & virtual tour

      Property

      Parking
      • Total spaces: 2
      • Parking features: Driveway, Garage Door Opener, Garage Faces Side, Ground Level, Guest, On Street
      • Attached garage spaces: 2
      • Has uncovered spaces: Yes
      • Details: Garage Dimensions: 22X21
      Features
      • Levels: Two
      • Stories: 2
      • Patio & porch: Covered, Front Porch, Porch, Rear Porch, Screened
      • Exterior features: Garden, Irrigation System, Lighting, Misting System, Private Entrance, Private Mailbox, Private Yard, Rain Gutters, Sauna, Sidewalk, Storage
      • Has private pool: Yes
      • Pool features: Auto Cleaner, Chlorine Free, Gunite, Heated, In Ground, Salt Water, Screen Enclosure, Self Cleaning, Solar Cover, Solar Heat
      • Fencing: Fenced,Vinyl
      • Has view: Yes
      • View description: Park/Greenbelt, Pool
      Lot
      • Size: 0.33 Acres
      • Dimensions: 112 x 128
      • Features: City Lot, Landscaped, Private, Sidewalk, Non Toxic Fertilizer/Pesticides
      • Residential vegetation: Fruit Trees, Mature Landscaping, Trees/Landscaped
      Details
      • Parcel number: 3721003008
      • Zoning: PUD
      • Special conditions: None

      Construction

      Type & style
      • Home type: SingleFamily
      • Architectural style: Custom
      • Property subtype: Single Family Residence
      Materials
      • Block, Brick, Stucco, Wood Siding
      • Foundation: Concrete Perimeter
      • Roof: Shingle
      Condition
      • Completed
      • New construction: No
      • Year built: 2002

      Utilities & green energy

      • Sewer: Public Sewer
      • Water: Public, Well
      • Utilities for property: BB/HS Internet Available, Cable Available, Cable Connected, Electricity Connected, Natural Gas Connected, Phone Available, Public, Sewer Connected, Sprinkler Well, Street Lights, Underground Utilities, Water Connected
      Green energy
      • Energy efficient items: Pool, Thermostat
      • Indoor air quality: Air Filters MERV 10+, Moisture Control, No Smoking-Interior Buildg, Non Toxic Pest Control

      Community & HOA

      Community
      • Features: Deed Restrictions, Gated Community - No Guard, Golf Carts OK, Park
      • Security: Fire Alarm, Gated Community, Security Fencing/Lighting/Alarms, Security Lights, Smoke Detector(s)
      • Pet fee: $0 monthly
      • Subdivision: COBBLESTONE PH I
      HOA
      • Has HOA: Yes
      • Amenities included: Maintenance, Park, Security
      • Services included: Electricity, Maintenance Grounds, Private Road
      • HOA fee: $93 monthly
      • HOA name: Vine Management/ BLAKE LOCK
      • HOA phone: 352-812-8086
      Location
      • Region: Belleview

      Financial & listing details

      • Price per square foot: $238/sqft
      • Tax assessed value: $354,683
      • Annual tax amount: $3,431
      • Date on market: 6/7/2026
      • Cumulative days on market: 38 days
      • Listing terms: Cash,Conventional,FHA,VA Loan
      • Ownership: Fee Simple
      • Total actual rent: 0
      • Electric utility on property: Yes
      • Road surface type: Paved

        Estimated market value

        Not available

        Estimated sales range

        Not available

        Not available

        Price history

        DateEventPrice
        7/8/2026Contingent$585,000$238/sqft
        Source: Stellar MLS #OM726183 Report a problem
        7/6/2026Pending sale$585,000$238/sqft
        Source: Stellar MLS #OM726183 Report a problem
        6/8/2026Listed for sale$585,000+50%$238/sqft
        Source: Stellar MLS #OM726183 Report a problem
        3/19/2025Sold$390,000-2.5%$159/sqft
        Source: Stellar MLS #O6279863 Report a problem
        2/21/2025Pending sale$399,900$163/sqft
        Source: Stellar MLS #O6279863 Report a problem
        2/12/2025Listed for sale$399,900+6.6%$163/sqft
        Source: Stellar MLS #O6279863 Report a problem
        2/10/2006Sold$375,000+1133.6%$153/sqft
        Source: Public Record Report a problem
        3/13/2002Sold$30,400$12/sqft
        Source: Public Record Report a problem

        Public tax history

        YearProperty taxesTax assessment
        2024$3,295 +2.7%$223,759 +3%
        2023$3,207 +3%$217,242 +3%
        2022$3,115 +0.3%$210,915 +3%
        2021$3,105 +0.9%$204,772 +1.4%
        2020$3,076 +0.5%$201,945 +1.3%
        2019$3,060 $199,286 +3%
        2018$3,060 -4.6%$193,421 +13.1%
        2017$3,208 -0.7%$171,010 +3.2%
        2016$3,229 $165,730 -4.5%
        2015$3,229 +11.5%$173,607 +3.5%
        2014$2,897 +5.5%$167,784 +6.2%
        2013$2,745 +2%$157,930 +4.1%
        2012$2,692 -11.1%$151,690 -11.5%
        2011$3,027 -2%$171,437 -6.4%
        2010$3,090 -10.2%$183,116 -12.9%
        2009$3,441 -17.9%$210,247 -18.9%
        2008$4,192 -14.2%$259,313 -14.1%
        2007$4,883 +8.8%$301,704 +25.5%
        2006$4,486 +19.5%$240,387 +16.5%
        2005$3,753 $206,407 +8.6%
        2004$3,753 +620.6%$190,051 +660.2%
        2002$521 $25,000
        2001-- --
        Find assessor info on the county website

        Monthly payment

        Est. payment

        Payment breakdown

        Explore the cost of this home by adjusting the details. Changes won't be saved.
        All calculations are estimates and provided by Zillow, Inc. for informational purposes only. Actual amounts may vary.
        HOA fees may include property taxes on listings classified as Co-Ops. Contact the listing agent and/or owner for fee details.
        Mortgage interest rates are dependent on a number of factors, including credit score, down payment, and repayment length. Interest rate data provided by Zillow Group Marketplace, Inc. as of 1/1/1970 from various mortgage lenders with which we have lead or other similar arrangements; the Estimated Payment is an average of those rates.
        See how much you could borrow to make a competitive offer.

        Climate risks

        Neighborhood: 34420

        Getting around

        15 / 100
        Car-Dependent
        36 / 100
        Somewhat Bikeable

        Nearby schools

        GreatSchools rating
        Schools provided by the listing agent
        • Elementary: Belleview-Santos Elem. School
        • Middle: Belleview Middle School
        • High: Belleview High School

        Source: Stellar MLS. This data may not be complete. We recommend contacting the local school district to confirm school assignments for this home.

        A local agent can set up tours, give advice and negotiate with sellers.

        Browse local experts

        Similar homes