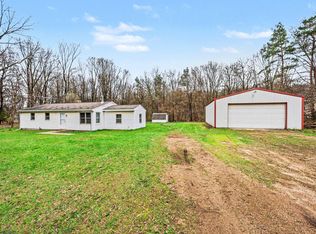
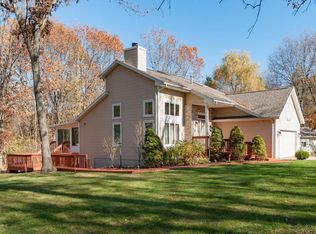
This custom executive home is located in a quiet and secluded setting close to major roads. The exterior is completely brick with stone accents, professionally landscaped, in-ground heated pool, pool house, deck and patio, sprinkler system, security system, underground dog fence, Generac generator, and fenced garden area. The pole barn is 72 x 60 and partially heated, has a bathroom w/shower, and has a car lift. The asphalt driveway has an island and connects the house to the pole barn. The main floor interior has a front entry with a vaulted cedar planked ceiling and crystal chandelier, a balcony with stone columns, a mudroom with a half bath, laundry, kitchen, dining, a premium suite, and an office. The baths and laundry room have ceramic tile floors and custom maple cabinetry with solid surgace countertops. The kitchen, dining room, 3-season room, mudroom, and office have wide plank solid oak floors. The kitchen has custom maple and cherry cabinetry, granite countertops, under-cabinet lighting, stainless steel appliances including a double oven, 5-burner gas cooktop, a french door refrigerator; an island with room for 3-4 stools, and a walk-in pantry. The laundry room has a front loading washer and electric dryer, laundry sink, solid surface countertops, and maple cabinetry. The office has built-in maple file cabinets, wall cabinets, laminate countertops, a glass door, and windows to the north, east, and south of the property. The dining room is open to the kitchen and the lower level great room. The 3-season room is adjacent to the dining room and is separated by french doors to maintain the view to the back of the property. The master bedroom is carpeted, with two walk-in closets, and french doors to a covered private deck. The master bath has heated flooring, two sinks, a shower with a bench, a Kohler steam system with rain shower and body sprays; an adjacent infrared sauna with a bench and glass door, and an adjacent Jacuzzi whirlpool tub. The walkout level has a great room, game room, three bedrooms, two baths, workout room, storage/utility room, and lots of closets. The great room has a wood-burning stone fireplace with a fan for circulation, stone columns, carpeting, a large screen built-in TV and Sonos system, a cedar-plank cathedral ceiling, ceiling fan, and cherry cabinets. The game room has cherry cabinets, quartz countertops, tile backsplash, carpeting, and two large storage closets. The workout room has rubber flooring, and a TV. closet, and indirect lighting. The three bedrooms are carpeted with large closets; the hallways to the bedrooms have closets. Interior systems include security, Sonos, and a room-to-room speaker system. Custom window treatments are throughout the house. Call to schedule an appointment to see and be ready to move in!
This property is not currently displayed as for sale or rent on Zillow. This may be different from what's on other websites or public sources.