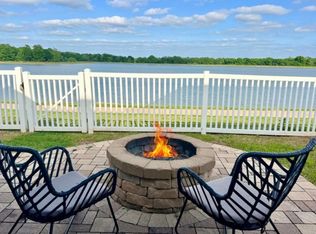
Best lot in Providence Village! Relax and enjoy the amazing lake view! This 4 bedroom 3.5 bathroom home has a a luxurious primary bedroom upstairs with a sitting room, large ensuite bathroom, walk in closet and a balcony that looks out to the lake. There is an additional ensuite bedroom downstairs that could be a second primary bedroom, in law suite or a retreat for guests. There are also 2 large bedrooms and a flexible living space upstairs. The downstairs living area has real hardwood floors throughout. The kitchen is a cook's dream with updated appliances, granite countertops, a large island and a window to the over sized backyard and the lake just beyond. The front of the house has a huge covered porch and an additional balcony. The perks of this home don't stop there - it is also within walking distance to the community water park, resort style pool, basketball courts, parks, fitness center and walking trails.
Sold
Price Unknown
10385 Cedar Lake Dr, Aubrey, TX 76227
4beds
2,534sqft
Single Family Residence
Built in 2012
5,488 Square Feet Lot
$388,700 Zestimate®
$--/sqft
$2,576 Estimated rent
Home value
$388,700
$369,000 - $408,000
$2,576/mo
Zestimate® history
Owner options
List your home for rent
$2,576/mo
Rent Zestimate®
Find your next renter with Zillow Rental Manager. Plus, with online applications, you can quickly screen prospective tenants – for free.
$2,576/mo
Rent Zestimate®
Refinance and save
$450/mo
Est. payment
Refinancing to a lower rate could help reduce your monthly payments and save thousands over the life of the loan.
$450/mo
Est. payment
Explore your selling options
Work with a Zillow partner agent
Leverage their expertise and Zillow's premium Showcase listings to get your home seen by more buyers.
Get startedList with your own agent
Get your home in front of millions of buyers by listing it on Zillow.
Learn how to do itSell it yourself
Take full control of how buyers see your home on Zillow by listing For Sale by Owner (FSBO).
List your homeWhat's special
Basketball courtsAdditional balconyFitness centerResort style poolUpdated appliancesFlexible living spaceWalk in closet
Zillow last checked:
Listing updated:
Listed by:
Nancy Rhea 0705636 (972)966-6683,
Repeat Realty, LLC 972-966-6683
Bought with:
Heather Shubzda
Ebby Halliday, REALTORS
Source: NTREIS,MLS#: 20497291
Facts & features
Interior
Bedrooms & bathrooms
- Bedrooms: 4
- Bathrooms: 4
- Full bathrooms: 3
- 1/2 bathrooms: 1
Primary bedroom
- Features: Walk-In Closet(s)
- Level: First
- Dimensions: 18 x 13
Primary bedroom
- Features: Walk-In Closet(s)
- Level: Second
- Dimensions: 23 x 18
Bedroom
- Level: Second
- Dimensions: 14 x 15
Bedroom
- Level: Second
- Dimensions: 15 x 10
Dining room
- Level: First
- Dimensions: 15 x 16
Game room
- Level: Second
- Dimensions: 19 x 19
Kitchen
- Features: Breakfast Bar, Built-in Features, Granite Counters, Kitchen Island, Pantry
- Level: First
- Dimensions: 10 x 16
Living room
- Level: First
- Dimensions: 15 x 19
Heating
- Central, Electric
Cooling
- Central Air, Electric
Appliances
- Included: Dishwasher, Electric Cooktop, Electric Oven, Electric Water Heater, Disposal
- Laundry: Laundry Chute, Washer Hookup, Electric Dryer Hookup, Laundry in Utility Room
Features
- Decorative/Designer Lighting Fixtures, Granite Counters, Kitchen Island, Pantry, Cable TV
- Flooring: Carpet, Wood
- Has basement: No
- Has fireplace: No
Interior area
- Total interior livable area: 2,534 sqft
Property
Parking
- Total spaces: 2
- Parking features: Garage - Attached
- Attached garage spaces: 2
Features
- Levels: Two
- Stories: 2
- Patio & porch: Balcony, Covered
- Exterior features: Balcony, Rain Gutters
- Pool features: None, Community
- Fencing: Vinyl
- Has view: Yes
- View description: Water
- Has water view: Yes
- Water view: Water
- Waterfront features: Lake Front, Waterfront
Lot
- Size: 5,488 Square Feet
- Features: Waterfront
Details
- Parcel number: R246605
Construction
Type & style
- Home type: SingleFamily
- Architectural style: Craftsman,Detached
- Property subtype: Single Family Residence
Materials
- Foundation: Slab
- Roof: Composition
Condition
- Year built: 2012
Utilities & green energy
- Sewer: Public Sewer
- Water: Public
- Utilities for property: Sewer Available, Water Available, Cable Available
Community & HOA
Community
- Features: Clubhouse, Fitness Center, Fishing, Lake, Playground, Park, Pool, Sidewalks, Tennis Court(s), Trails/Paths
- Subdivision: Providence Ph 2
HOA
- Has HOA: Yes
- Services included: All Facilities
- HOA fee: $450 semi-annually
- HOA name: Providence Village HOA
- HOA phone: 940-440-2200
Location
- Region: Aubrey
Financial & listing details
- Tax assessed value: $457,650
- Annual tax amount: $6,924
- Date on market: 3/1/2024
- Cumulative days on market: 83 days
- Listing terms: Cash,Conventional,FHA,USDA Loan,VA Loan
- Exclusions: curtains and window coverings, tvs and mounts, blink cameras and security equipment, swing on primary bedroom patio
Price history
| Date | Event | Price |
|---|---|---|
| 4/1/2024 | Sold | -- |
Source: NTREIS #20497291 Report a problem | ||
| 3/1/2024 | Listing removed | -- |
Source: NTREIS #20497291 Report a problem | ||
| 2/8/2024 | Price change | $448,000-0.4%$177/sqft |
Source: NTREIS #20497291 Report a problem | ||
| 12/19/2023 | Listed for sale | $450,000$178/sqft |
Source: NTREIS #20497291 Report a problem | ||
Public tax history
| Year | Property taxes | Tax assessment |
|---|---|---|
| 2025 | $8,547 +36.3% | $457,650 +11.9% |
| 2024 | $6,268 +9.4% | $408,885 +10% |
| 2023 | $5,729 -14.9% | $371,714 +10% |
| 2022 | $6,734 -0.9% | $337,922 +10% |
| 2021 | $6,797 +4.8% | $307,202 +7.8% |
| 2020 | $6,488 -2.4% | $284,904 +0.8% |
| 2019 | $6,650 +2.2% | $282,666 +5.3% |
| 2018 | $6,505 +18.5% | $268,546 +10% |
| 2017 | $5,488 | $244,133 +10% |
| 2016 | $5,488 +11.4% | $221,939 +10% |
| 2015 | $4,927 | $201,763 +10% |
| 2014 | $4,927 | $183,421 +10% |
| 2013 | $4,927 | $166,746 +750.3% |
| 2012 | -- | $19,610 |
| 2011 | -- | $19,610 +9.6% |
| 2010 | -- | $17,898 |
| 2009 | -- | $17,898 -28.6% |
| 2007 | $500 | $25,057 |
Find assessor info on the county website
Neighborhood: Providence Village
Nearby homes
- $356,8003 bd2 ba2.7k sqft10391 Cedar Lake Dr, Aubrey, TX 76227Off Market

- $303,4003 bd2 ba1.8k sqft10381 Cedar Lake Dr, Aubrey, TX 76227Off Market
- $--5 bd3 ba3.9k sqft10395 Cedar Lake Dr, Aubrey, TX 76227Sold
- $389,8003 bd3 ba2.5k sqft10375 Cedar Lake Dr, Aubrey, TX 76227Off Market
- $354,8005 bd4 ba2.8k sqft10386 Cedar Lake Dr, Aubrey, TX 76227Off Market
- $398,6003 bd3 ba2.5k sqft10401 Cedar Lake Dr, Aubrey, TX 76227Off Market
- $--3 bd3 ba2k sqft10390 Cedar Lake Dr, Aubrey, TX 76227Sold
- $352,1004 bd2 ba2.1k sqft10371 Cedar Lake Dr, Aubrey, TX 76227Off Market
Nearby schools
GreatSchools rating
- 3/10Providence Elementary SchoolGrades: PK-5Distance: 0.6 mi
- 5/10Rodriguez MiddleGrades: 6-8Distance: 2.9 mi
- 4/10Ray E Braswell High SchoolGrades: 9-12Distance: 1.8 mi
Schools provided by the listing agent
- Elementary: Providence
- Middle: Rodriguez
- High: Ray Braswell
- District: Denton ISD
Source: NTREIS. This data may not be complete. We recommend contacting the local school district to confirm school assignments for this home.
Get a cash offer in 3 minutes
Find out how much your home could sell for in as little as 3 minutes with a no-obligation cash offer.
Estimated market value
$388,700
Get a cash offer in 3 minutes
Find out how much your home could sell for in as little as 3 minutes with a no-obligation cash offer.
Estimated market value
$388,700
- Texas
- Denton County
- Aubrey
- 76227
- Providence Village
- 10385 Cedar Lake Dr
Nearby cities
Nearby neighborhoods
Nearby zip codes
Other Aubrey Topics
