Skip main navigation
Sold for $420,000
  • $420,000

    10385 CROOKED CREEK DRIVE, VENICE, FL 34293

    2beds
    1,581sqft
    Single Family Residence
    Built in 2016
    6,407 Square Feet Lot
    $395,400 Zestimate®
    $266/sqft
    $2,701 Estimated rent

    Home value

    $395,400

    $356,000 - $439,000

    $2,701/mo

    Zestimate® history
    Loading
    Loading...

    Owner options

    List your home for rent

    $2,701/mo

    Rent Zestimate®

    Find your next renter with Zillow Rental Manager. Plus, with online applications, you can quickly screen prospective tenants – for free.

    Learn more

    $2,701/mo

    Rent Zestimate®

    Refinance and save

    $3,228/mo

    Est. payment

    Refinancing to a lower rate could help reduce your monthly payments and save thousands over the life of the loan.

    See today's rates

    $3,228/mo

    Est. payment

    Explore your selling options

    Work with a Zillow partner agent

    Leverage their expertise and Zillow's premium Showcase listings to get your home seen by more buyers.

    Get started

    List with your own agent

    Get your home in front of millions of buyers by listing it on Zillow.

    Learn how to do it

    Sell it yourself

    Take full control of how buyers see your home on Zillow by listing For Sale by Owner (FSBO).

    List your home

    What's special

    Room for a poolHigh end finishesLush preserve homesiteEasily operable storm shuttersTray ceilingsCrown moldingUpgraded features
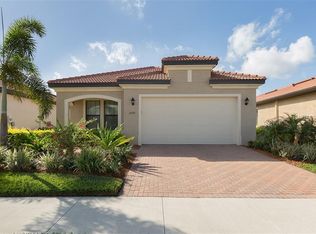
    DRAMATIC PRICE ADJUSTMENT! Not a Condo, Not a Paired Villa! This is a true WCI FREE STANDING HOME. The most Popular MEDINA Model with high end finishes and upgraded features on a lush preserve homesite. THIS IS IN THE LAKE VILLAGE OF SARASOTA NATIONAL NO GOLF FEES! SELLER OFFERS $2,500 CONCESSION TOWARD BUYER CAPITAL CONTRBUTION OR ANY ALLOWWABLE CLOSING COSTS! You have Country Club Living and Dining and wonderful amenities, but Membership in the Golf Club is not available or required. This plan lives larger than the just under 1,600 Sq. Ft. under air. It's an open floor "split" plan from Foyer back to the Lanai. The Lanai features remote powered roll down Storm Smart screen panels, easy to operate in sudden heavy weather and hurricane protection. The Sellers added a 30'x12' screen cage extended from the covered Lanai. For entertaining there is a retractable "SunSetter" awning there for your guests to comfortable evenings to sit outside and enjoy the sunset. Yes, there is room for a pool! This WCI Home came 10' Ceilings throughout with Tray Ceilings in the Great Room and Master Bedroom. There is a host of extras to be listed as an attachment including easily operable storm shutters on all the windows and extra custom carpentry - crown molding and added millwork. Numerous items of furniture and decor are available by separate agreement. With a few exceptions all Villas on this section of Crooked Creek are WCI standards. Sarasota National is forever a Venice address in unincorporated Sarasota County. Developed under the Audubon Cooperative Sanctuary Program it protects the environment and abundant wildlife habitats that this community provides. The result is 2,400 acres platted for fewer than 1,600 "door fronts". All residents support and enjoy the amenities of the Palm Club with fine dining, Tiki Bar and full calendar of social and recreational activities. It is Gated, pet friendly with miles of walking and bike lanes within the community. Just minutes outside the gates are everyday shopping, beaches, medical resources and our Historic District on Venice "Island". And of course our wonderful Atlanta Brave Spring Training Facility "Cool-Today Park with year round events, Concerts and even Out-Door Movies on the Hi-Res Scoreboard. Top that with the fantastic development happening now in Wellen Park. This is wonderful home, wonderful area, wonderful lifestyle at a fabulous price.

    Zillow last checked:

    Listing updated:

    Listed by:

    Joe Hayden 941-321-2964,

    RE/MAX PLATINUM REALTY 941-929-9090

    Bought with:

    Joe Hayden, 460402

    RE/MAX PLATINUM REALTY

    Source: Stellar MLS,MLS#: N6133524MLS LogoOriginating MLS: Venice

    Facts & features

    Interior

    Bedrooms & bathrooms
    • Bedrooms: 2
    • Bathrooms: 2
    • Full bathrooms: 2
    Rooms
    • Room types: Den/Library/Office
    Primary bedroom
    • Features: Walk-In Closet(s)
    • Level: First
    • Area: 196 Square Feet
    • Dimensions: 14x14
    Bedroom 2
    • Features: Coat Closet
    • Level: First
    • Area: 132 Square Feet
    • Dimensions: 11x12
    Balcony porch lanai
    • Level: First
    • Area: 140 Square Feet
    • Dimensions: 14x10
    Den
    • Level: First
    • Area: 140 Square Feet
    • Dimensions: 10x14
    Dining room
    • Level: First
    • Area: 100 Square Feet
    • Dimensions: 10x10
    Foyer
    • Level: First
    • Area: 20 Square Feet
    • Dimensions: 5x4
    Great room
    • Level: First
    • Area: 238 Square Feet
    • Dimensions: 14x17
    Kitchen
    • Level: First
    • Area: 130 Square Feet
    • Dimensions: 13x10
    Utility room
    • Level: First
    • Area: 54 Square Feet
    • Dimensions: 6x9
    Heating
    • Central, Electric, Heat Pump
    Cooling
    • Central Air
    Appliances
    • Included: Dishwasher, Disposal, Dryer, Electric Water Heater, Exhaust Fan, Ice Maker, Kitchen Reverse Osmosis System, Microwave, Range, Refrigerator, Washer, Water Filtration System, Water Softener
    • Laundry: Inside, Laundry Room
    Features
    • Built-in Features, Ceiling Fan(s), Chair Rail, Crown Molding, High Ceilings, In Wall Pest System, Open Floorplan, Solid Wood Cabinets, Split Bedroom, Tray Ceiling(s), Walk-In Closet(s)
    • Flooring: Carpet, Porcelain Tile
    • Doors: Sliding Doors
    • Windows: Window Treatments, Hurricane Shutters, Hurricane Shutters/Windows
    • Has fireplace: No
    Interior area
    • Total structure area: 2,160
    • Total interior livable area: 1,581 sqft

    Property

    Parking
    • Total spaces: 2
    • Parking features: Driveway, Garage Door Opener
    • Attached garage spaces: 2
    • Has uncovered spaces: Yes
    • Details: Garage Dimensions: 18x22
    Features
    • Levels: One
    • Stories: 1
    • Exterior features: Irrigation System, Rain Gutters, Sidewalk
    • Has view: Yes
    • View description: Park/Greenbelt, Trees/Woods
    Lot
    • Size: 6,407 Square Feet
    • Dimensions: 46 x 135 x 49 x 135
    • Features: Above Flood Plain
    Details
    • Parcel number: 0462011710
    • Zoning: RE1
    • Special conditions: None

    Construction

    Type & style
    • Home type: SingleFamily
    • Architectural style: Contemporary,Florida
    • Property subtype: Single Family Residence
    Materials
    • Block, Stucco
    • Foundation: Slab
    • Roof: Tile
    Condition
    • New construction: No
    • Year built: 2016
    Details
    • Builder model: Medina
    • Builder name: WCI

    Utilities & green energy

    • Sewer: Public Sewer
    • Water: Canal/Lake For Irrigation, Public
    • Utilities for property: Cable Connected, Street Lights, Underground Utilities
    Green energy
    • Water conservation: Efficient Hot Water Distribution

    Community & HOA

    Community
    • Features: Association Recreation - Owned, Buyer Approval Required, Clubhouse, Community Mailbox, Deed Restrictions, Dog Park, Fitness Center, Gated Community - Guard, Park, Playground, Pool, Sidewalks, Tennis Court(s)
    • Security: Security System
    • Pet fee: $0 monthly
    • Subdivision: SARASOTA NATIONAL PH 1A
    HOA
    • Has HOA: Yes
    • Amenities included: Pickleball Court(s), Tennis Court(s), Vehicle Restrictions
    • Services included: Cable TV, Community Pool, Maintenance Grounds, Manager, Private Road, Recreational Facilities, Security
    • HOA fee: $473 monthly
    • HOA name: Icon Management Arika Malichanh
    Location
    • Region: Venice

    Financial & listing details

    • Price per square foot: $266/sqft
    • Tax assessed value: $354,400
    • Annual tax amount: $4,021
    • Date on market: 6/25/2024
    • Cumulative days on market: 262 days
    • Listing terms: Cash,Conventional
    • Ownership: Fee Simple
    • Total actual rent: 0
    • Road surface type: Asphalt

    Price history

    DateEventPrice
    4/15/2025Sold$420,000-4.3%$266/sqft
    Source: Stellar MLS #N6133524 Report a problem
    3/14/2025Pending sale$438,900$278/sqft
    Source: Stellar MLS #N6133524 Report a problem
    3/6/2025Price change$438,9000%$278/sqft
    Source: Stellar MLS #N6133524 Report a problem
    1/27/2025Price change$439,000-5.6%$278/sqft
    Source: Stellar MLS #N6133524 Report a problem
    12/4/2024Price change$465,000-4.1%$294/sqft
    Source: Stellar MLS #N6133524 Report a problem
    11/27/2024Price change$485,000-3.3%$307/sqft
    Source: Stellar MLS #N6133524 Report a problem
    10/18/2024Price change$501,500+3.6%$317/sqft
    Source: Stellar MLS #N6133524 Report a problem
    9/21/2024Price change$483,900-0.1%$306/sqft
    Source: Stellar MLS #N6133524 Report a problem
    8/15/2024Price change$484,500-2.8%$306/sqft
    Source: Stellar MLS #N6133524 Report a problem
    6/25/2024Listed for sale$498,700+57.8%$315/sqft
    Source: Stellar MLS #N6133524 Report a problem
    9/2/2016Sold$316,130$200/sqft
    Source: Public Record Report a problem

    Public tax history

    YearProperty taxesTax assessment
    2025$4,295 +3.3%$255,624 +2.9%
    2024$4,157 +3.4%$248,420 +3%
    2023$4,021 +2.5%$241,184 +3%
    2022$3,923 +1.4%$234,159 +3%
    2021$3,869 -2.9%$227,339 +1.4%
    2020$3,983 -1.2%$224,200 -3.2%
    2019$4,032 $231,600 -0.8%
    2018$4,032 +1.7%$233,500 -1.3%
    2017$3,965 +138.2%$236,600 +373.2%
    2016$1,664 -1.8%$50,000 +1%
    2015$1,696 +278.6%$49,500 +105.4%
    2014$448 +27.8%$24,100
    2013$350 +1.4%$24,100 +0.4%
    2012$346 +1.6%$24,000
    2011$340 -14.9%$24,000 -13.4%
    2010$400 -35.8%$27,700 -16.3%
    2009$622 $33,100 -30.5%
    2008$622 $47,600
    Find assessor info on the county website

    Neighborhood: 34293

    Nearby schools

    GreatSchools rating
    Schools provided by the listing agent
    • Elementary: Taylor Ranch Elementary
    • Middle: Venice Area Middle
    • High: Venice Senior High

    Source: Stellar MLS. This data may not be complete. We recommend contacting the local school district to confirm school assignments for this home.

    Get a cash offer in 3 minutes
    Find out how much your home could sell for in as little as 3 minutes with a no-obligation cash offer.
    Estimated market value
    $395,400
    Get a cash offer in 3 minutes
    Find out how much your home could sell for in as little as 3 minutes with a no-obligation cash offer.
    Estimated market value
    $395,400