Welcome to 10385 E Ida Avenue, an elegant, light-filled home on a 14,201 sq ft lot in Greenwood Village’s premier community, Sundance Hills. With 3,580 sq ft of well-appointed living space, this residence offers comfort, sophistication, and a rare sense of community.
The main level features a spacious kitchen with granite counters and abundant cabinetry, flowing into a large family room with an 8-ft sliding door that opens to the beautifully landscaped backyard—ideal for relaxing, entertaining, or play. A private main-floor bedroom or office, generous laundry/mudroom off the oversized 2-car garage, and multiple living areas add function and flexibility.
Upstairs, four spacious bedrooms include a serene primary suite with en-suite bath and large closets. The finished basement provides a secondary living area, workbench, storage, and a bonus flex room perfect for hobbies or a wine cellar.
The backyard is a private retreat with mature trees and room to enjoy Colorado’s sunshine.
What truly sets this home apart is its location in Sundance Hills—centered around one of the best neighborhood amenities in the area. The Sundance Pool and Tennis Club features a 6-lane competition pool, kids pool with slides and splash pad, diving well with high dive, 4 tennis courts, volleyball, a playground, and expansive green space. Residents enjoy a vibrant calendar of events including swim team, USTA leagues, food trucks, poker nights, and an epic 4th of July parade and celebration.
Located in the Cherry Creek School District, close to Cherry Creek State Park, DTC, parks, trails, restaurants, and light rail, this is luxury living with a true neighborhood heartbeat.
Welcome home to Sundance Hills.
Sold for $1,443,000
$1,443,000
10385 E Ida Avenue, Greenwood Village, CO 80111
5beds
3,580sqft
Single Family Residence
Built in 1975
0.33 Acres Lot
$1,379,800 Zestimate®
$403/sqft
$5,277 Estimated rent
Home value
$1,379,800
$1.28M - $1.48M
$5,277/mo
Zestimate® history
Owner options
List your home for rent
$5,277/mo
Rent Zestimate®
Find your next renter with Zillow Rental Manager. Plus, with online applications, you can quickly screen prospective tenants – for free.
$5,277/mo
Rent Zestimate®
Refinance and save
$8,432/mo
Est. payment
Refinancing to a lower rate could help reduce your monthly payments and save thousands over the life of the loan.
$8,432/mo
Est. payment
Explore your selling options
Work with a Zillow partner agent
Leverage their expertise and Zillow's premium Showcase listings to get your home seen by more buyers.
Get startedList with your own agent
Get your home in front of millions of buyers by listing it on Zillow.
Learn how to do itSell it yourself
Take full control of how buyers see your home on Zillow by listing For Sale by Owner (FSBO).
List your homeWhat's special
Zillow last checked:
Listing updated:
Listed by:
Mike Draudt 303-250-2235 mike@mikedraudt.re,
RE/MAX Professionals
Bought with:
Sarabeth Jones, 40042166
LIV Sotheby's International Realty
Source: REcolorado as distributed by MLS GRID,MLS#: 3244231
Facts & features
Interior
Bedrooms & bathrooms
- Bedrooms: 5
- Bathrooms: 3
- Full bathrooms: 2
- 3/4 bathrooms: 1
- Main level bathrooms: 1
- Main level bedrooms: 1
Primary bedroom
- Level: Upper
Bedroom
- Description: Main Floor Bedroom/ Office With 3/4 Bath
- Level: Main
- Area: 120 Square Feet
- Dimensions: 12 x 10
Bedroom
- Level: Upper
Bedroom
- Level: Upper
Bedroom
- Level: Upper
Primary bathroom
- Level: Upper
Bathroom
- Level: Upper
Bathroom
- Level: Main
Dining room
- Description: Well Lit With Access To Kitchen And Living Room
- Level: Main
- Area: 143 Square Feet
- Dimensions: 11 x 13
Family room
- Description: Family Room With Mossback Fireplace And 8' Sliding Door To Back Yard
- Level: Main
- Area: 31290 Square Feet
- Dimensions: 14.9 x 2100
Family room
- Level: Basement
Kitchen
- Description: Eat In Kitchen With Granite Counters And Pantry
- Level: Main
- Area: 168 Square Feet
- Dimensions: 14 x 12
Laundry
- Description: Laundry Room/ Mud Room Adjacent To Garage And Guest Room
- Level: Main
Living room
- Description: Vaulted Ceilings With South Facing Windows
- Level: Main
- Area: 300 Square Feet
- Dimensions: 15 x 20
Utility room
- Level: Basement
Heating
- Forced Air, Natural Gas
Cooling
- Central Air
Appliances
- Included: Bar Fridge, Cooktop, Dishwasher, Disposal, Double Oven, Down Draft, Dryer, Gas Water Heater, Microwave, Oven, Range, Range Hood, Refrigerator, Washer
- Laundry: In Unit
Features
- Eat-in Kitchen, Five Piece Bath, Granite Counters, High Ceilings, High Speed Internet, Smoke Free, Wet Bar, Wired for Data
- Flooring: Wood
- Basement: Daylight,Finished
- Number of fireplaces: 1
- Fireplace features: Wood Burning
Interior area
- Total structure area: 3,580
- Total interior livable area: 3,580 sqft
- Finished area above ground: 2,684
- Finished area below ground: 627
Property
Parking
- Total spaces: 2
- Parking features: Concrete, Insulated Garage
- Attached garage spaces: 2
Features
- Levels: Two
- Stories: 2
- Fencing: Full
Lot
- Size: 0.33 Acres
- Features: Irrigated, Landscaped, Level, Many Trees, Sprinklers In Front, Sprinklers In Rear
Details
- Parcel number: 031781868
- Special conditions: Standard
Construction
Type & style
- Home type: SingleFamily
- Property subtype: Single Family Residence
Materials
- Brick, Frame
- Roof: Concrete
Condition
- Updated/Remodeled
- Year built: 1975
Utilities & green energy
- Electric: 110V, 220 Volts
- Sewer: Public Sewer
- Water: Public
- Utilities for property: Cable Available, Electricity Connected, Internet Access (Wired), Natural Gas Connected, Phone Available
Community & HOA
Community
- Security: Carbon Monoxide Detector(s), Security System, Smart Cameras, Smoke Detector(s), Video Doorbell
- Subdivision: Sundance Hills
HOA
- Has HOA: Yes
- HOA fee: $25 annually
- HOA name: Sundance Hills
- HOA phone: 303-770-9346
Location
- Region: Greenwood Village
Financial & listing details
- Price per square foot: $403/sqft
- Tax assessed value: $1,082,200
- Annual tax amount: $8,022
- Date on market: 4/2/2025
- Listing terms: 1031 Exchange,Cash,Conventional,FHA,Jumbo,VA Loan
- Exclusions: All Sellers Personal Property
- Ownership: Individual
- Electric utility on property: Yes
- Road surface type: Paved
Price history
| Date | Event | Price |
|---|---|---|
| 5/22/2025 | Sold | $1,443,000-0.5%$403/sqft |
Source:  REcolorado as distributed by MLS GRID #3244231 Report a problem REcolorado as distributed by MLS GRID #3244231 Report a problem | ||
| 4/10/2025 | Pending sale | $1,450,000$405/sqft |
Source: REcolorado as distributed by MLS GRID #3244231 Report a problem | ||
| 4/2/2025 | Listed for sale | $1,450,000+76.8%$405/sqft |
Source: REcolorado as distributed by MLS GRID #3244231 Report a problem | ||
| 5/24/2019 | Sold | $820,000$229/sqft |
Source: 8z Real Estate solds #4101714_80111 Report a problem | ||
| 5/9/2019 | Pending sale | $820,000$229/sqft |
Source: 8z Real Estate #4101714 Report a problem | ||
| 5/2/2019 | Listed for sale | $820,000+82.2%$229/sqft |
Source: 8Z Real Estate #4101714 Report a problem | ||
| 8/18/2004 | Sold | $450,000$126/sqft |
Source: Public Record Report a problem | ||
Public tax history
| Year | Property taxes | Tax assessment |
|---|---|---|
| 2025 | $8,022 +12.1% | $67,638 -10.7% |
| 2024 | $7,154 +27.8% | $75,717 -5.6% |
| 2023 | $5,600 -0.5% | $80,172 +40.7% |
| 2022 | $5,626 | $56,983 -2.8% |
| 2021 | -- | $58,623 +2.1% |
| 2020 | $5,149 +12.4% | $57,415 +4.5% |
| 2019 | $4,580 | $54,934 +13% |
| 2018 | $4,580 +1.6% | $48,629 |
| 2017 | $4,509 | $48,629 +10.5% |
| 2016 | -- | $43,995 |
| 2015 | -- | $43,995 +23.7% |
| 2014 | $4,113 +12.4% | $35,573 +9.3% |
| 2013 | $3,659 | $32,550 |
| 2012 | -- | $32,550 |
| 2011 | $3,546 +2.2% | $32,550 -12.9% |
| 2010 | $3,469 -10.8% | $37,360 |
| 2009 | $3,890 | $37,360 -10.6% |
| 2008 | -- | $41,790 |
| 2007 | -- | $41,790 +17.1% |
| 2006 | -- | $35,692 |
| 2005 | -- | $35,692 +19.1% |
| 2002 | $2,505 -7.3% | $29,960 -0.7% |
| 2001 | $2,702 | $30,180 |
Find assessor info on the county website
Neighborhood: 80111
Nearby homes
- $---- bd-- ba-- sqft10385 E Ida Ave, Englewood, CO 80111Off Market
- $1,024,6004 bd4 ba2.3k sqft5690 S Hillside St, Greenwood Village, CO 80111Off Market
- $992,7004 bd3 ba2.2k sqft10427 E Ida Ave, Greenwood Village, CO 80111Off Market

- $1,393,0004 bd3 ba3.7k sqft10386 E Ida Ave, Greenwood Village, CO 80111Off Market
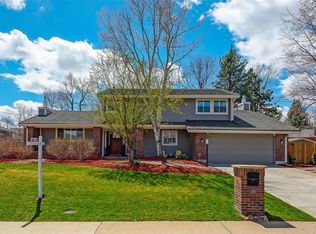
- $1,150,0004 bd4 ba3.6k sqft10366 E Ida Ave, Greenwood Village, CO 80111Sold
- $1,082,1004 bd3 ba2.8k sqft10438 E Ida Ave, Greenwood Village, CO 80111Off Market
- $1,222,2004 bd4 ba2.8k sqft10447 E Ida Ave, Greenwood Village, CO 80111Off Market
- $1,187,4004 bd4 ba2.4k sqft5680 S Hillside St, Greenwood Village, CO 80111Off Market
Nearby schools
GreatSchools rating
- 8/10High Plains Elementary SchoolGrades: PK-5Distance: 0.5 mi
- 8/10Campus Middle SchoolGrades: 6-8Distance: 1.3 mi
- 8/10Cherry Creek High SchoolGrades: 9-12Distance: 1.3 mi
Schools provided by the listing agent
- Elementary: High Plains
- Middle: Campus
- High: Cherry Creek
- District: Cherry Creek 5
Source: REcolorado as distributed by MLS GRID. This data may not be complete. We recommend contacting the local school district to confirm school assignments for this home.
Get a cash offer in 3 minutes
Find out how much your home could sell for in as little as 3 minutes with a no-obligation cash offer.
Estimated market value
$1,379,800
Get a cash offer in 3 minutes
Find out how much your home could sell for in as little as 3 minutes with a no-obligation cash offer.
Estimated market value
$1,379,800
- Colorado
- Arapahoe County
- Greenwood Village
- 80111
- 10385 E Ida Avenue
Nearby cities
Nearby zip codes
Other Greenwood Village Topics
- Apartments for Rent in 80111
- Houses for Sale in 80111
- Houses for Rent in 80111
- 80111 Real Estate
- Greenwood Village Condos
- Houses for Sale in Greenwood Village
- Newest Listings in Greenwood Village
- Greenwood Village Home Values
- Greenwood Village Real Estate Agents
- Greenwood Village Refinance
- Greenwood Village Mortgage Rates
