Skip main navigation
Sold for $3,800,000
  • $3,800,000

    10385 Grande Vista Court, Lone Tree, CO 80124

    6beds
    12,298sqft
    Single Family Residence
    Built in 2007
    4.26 Acres Lot
    $3,763,200 Zestimate®
    $309/sqft
    $5,032 Estimated rent

    Home value

    $3,763,200

    $3.58M - $3.95M

    $5,032/mo

    Zestimate® history
    Loading
    Loading...

    Owner options

    List your home for rent

    $5,032/mo

    Rent Zestimate®

    Find your next renter with Zillow Rental Manager. Plus, with online applications, you can quickly screen prospective tenants – for free.

    Learn more

    $5,032/mo

    Rent Zestimate®

    Refinance and save

    $18,128/mo

    Est. payment

    Refinancing to a lower rate could help reduce your monthly payments and save thousands over the life of the loan.

    See today's rates

    $18,128/mo

    Est. payment

    Explore your selling options

    Work with a Zillow partner agent

    Leverage their expertise and Zillow's premium Showcase listings to get your home seen by more buyers.

    Get started

    List with your own agent

    Get your home in front of millions of buyers by listing it on Zillow.

    Learn how to do it

    Sell it yourself

    Take full control of how buyers see your home on Zillow by listing For Sale by Owner (FSBO).

    List your home

    What's special

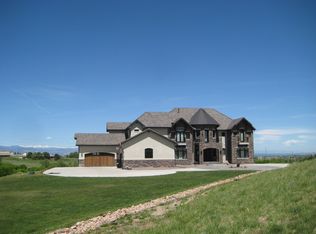
    Welcome to your Colorado dream home! This extraordinary, custom estate tucked away in McArthur Ranch offers everything you've ever imagined and more. With 6 bedrooms and 11 bathrooms and 5 car attached garage there's plenty of room for your family and guests to live comfortably. Situated on over 4 acres of rolling hills, this home provides unmatched privacy and breathtaking views Denver and the mountains, it truly feels like you're a world away! However, you're conveniently located just minutes from I-25 and E470, ensuring easy access to all that Colorado has to offer. Also close to schools, dining, shopping and entertainment! As you step inside, you'll be in awe of this grand masterpiece. Meticulous attention to detail and exquisite craftmanship is evident throughout. With reclaimed wood beams, crown molding, coffered ceiling, tray ceilings throughout the home and a beautiful 3-story circular staircase that will leave your guests speechless! the kitchen was updated with quartz countertops and new backsplash. There is expansive entertaining both inside and outside, this estate has a custom home theater, custom alarm system, water filtration system, custom wine/cigar room, arcade room and enclosed spa/ hot tub. Step outside to a magnificent expansive custom paver patio, pergola, heated saltwater pool complete with fire bowls, waterfalls, diving board and slide, heated decks and patios, 2 fire pits which creates the perfect ambiance for outdoor gatherings. For those with guests or multi-generational living needs, there's a luxurious in-law apartment located in a separate wing of the home. This retreat is perfect for hosting visitors or providing a private space for other family members. This estate has a 2,200 sq ft Barn/Workshop/Storage building, with zoning for horses and other hooved animals, this is an opportunity that seldom comes along. *Don't miss out on this once-in-a-lifetime chance to capture your Colorado dream. Schedule your showing today!

    Zillow last checked:

    Listing updated:

    Listed by:

    Katie Halsey 720-806-6859 katie.halsey@compass.com,

    Compass - Denver

    Bought with:

    Jamiria Valenta, 100056252

    Porchlight Real Estate Group

    Source: REcolorado as distributed by MLS GRID,MLS#: 4191422MLS Logo

    Facts & features

    Interior

    Bedrooms & bathrooms
    • Bedrooms: 6
    • Bathrooms: 11
    • Full bathrooms: 3
    • 3/4 bathrooms: 5
    • 1/2 bathrooms: 3
    • Main level bathrooms: 4
    • Main level bedrooms: 1
    Primary bedroom
    • Description: The Extensive Primary Suite Features Vaulted Ceilings, A Large Fireplace, With Sitting Area, Direct Access A Large With Balcony With Beautiful Mountain And City Views
    • Level: Upper
    • Area: 532 Square Feet
    • Dimensions: 28 x 19
    Bedroom
    • Description: 2nd Bedroom Suite With Two Closets And Private Bath
    • Level: Upper
    • Area: 432 Square Feet
    • Dimensions: 24 x 18
    Bedroom
    • Description: 3rd Bedroom With Large Walk-In Closet
    • Level: Upper
    • Area: 168 Square Feet
    • Dimensions: 14 x 12
    Bedroom
    • Description: 4th Bedroom With Large Closet And Loft Area Above Room
    • Level: Upper
    • Area: 288 Square Feet
    • Dimensions: 16 x 18
    Bedroom
    • Description: 6th Bedroom Of Separate Wing With Ample Closet Room And Lots Of Natural Light
    • Level: Main
    • Area: 176 Square Feet
    • Dimensions: 11 x 16
    Bedroom
    • Description: Guest Bedroom, 5th Bedroom With Large Walk-In Closet
    • Level: Basement
    • Area: 270 Square Feet
    • Dimensions: 18 x 15
    Primary bathroom
    • Description: Large Five-Piece Primary Suite Bathroom With A Large Bathtub With Jets, Walk-Through Shower And Dual Custom Walk-In Closets
    • Level: Upper
    • Area: 378 Square Feet
    • Dimensions: 18 x 21
    Bathroom
    • Description: 2nd Bedroom En Suite With A Shower
    • Level: Upper
    • Area: 32 Square Feet
    • Dimensions: 8 x 4
    Bathroom
    • Description: 3rd Bedroom En Suite With Tub And Shower
    • Level: Upper
    • Area: 96 Square Feet
    • Dimensions: 8 x 12
    Bathroom
    • Description: 4th Bedroom En Suite With A Shower
    • Level: Upper
    • Area: 63 Square Feet
    • Dimensions: 7 x 9
    Bathroom
    • Description: Charming Guest Bathroom Located By The Front Door
    • Level: Main
    • Area: 80 Square Feet
    • Dimensions: 8 x 10
    Bathroom
    • Description: Second Guest Bathroom Located Near The Mudroom
    • Level: Main
    • Area: 24 Square Feet
    • Dimensions: 6 x 4
    Bathroom
    • Description: Jack And Jill Bathroom Between Bedrooms 7 And 8 Has A Beautiful Custom Shower/Tub And Large Vanity And Granite Countertops
    • Level: Main
    • Area: 100 Square Feet
    • Dimensions: 10 x 10
    Bathroom
    • Description: Beautiful Bathroom Of Separate Wing With Shower Located Near The 6th Bedroom
    • Level: Main
    • Area: 40 Square Feet
    • Dimensions: 8 x 5
    Bathroom
    • Description: Shower And Bathroom Located Near The Guest Room And Movie Theater
    • Level: Basement
    • Area: 36 Square Feet
    • Dimensions: 9 x 4
    Bathroom
    • Description: Bathroom With Shower Located In The Spa/Hot Tub Room
    • Level: Basement
    • Area: 36 Square Feet
    • Dimensions: 9 x 4
    Bathroom
    • Description: Convenient Bathroom Located In The Gym
    • Level: Basement
    • Area: 40 Square Feet
    • Dimensions: 5 x 8
    Bonus room
    • Description: Wet Bar Within Great Room
    • Level: Basement
    • Area: 63 Square Feet
    • Dimensions: 7 x 9
    Bonus room
    • Description: Flex Room- Could Be A Playroom Or Office
    • Level: Basement
    • Area: 156 Square Feet
    • Dimensions: 12 x 13
    Bonus room
    • Description: Spa/Hot Tub Room, With Large Sliding Glass Doors That Open Onto The Outdoor Patio
    • Level: Basement
    • Area: 460 Square Feet
    • Dimensions: 23 x 20
    Bonus room
    • Description: Amazing Cigar Room With Walk-In Humidor, Wet Bar And Ventilation System
    • Level: Basement
    • Area: 528 Square Feet
    • Dimensions: 24 x 22
    Bonus room
    • Description: Walk In Humidor Located In The Cigar Room
    • Level: Basement
    • Area: 70 Square Feet
    • Dimensions: 7 x 10
    Bonus room
    • Description: Wet Bar Located In The Cigar Room
    • Level: Basement
    • Area: 30 Square Feet
    • Dimensions: 5 x 6
    Dining room
    • Description: Private Formal Dining Room With Tray Ceilings
    • Level: Main
    • Area: 234 Square Feet
    • Dimensions: 18 x 13
    Exercise room
    • Description: Very Large Space For All Your Exercise Equipment And Machines With Wall Mirrors
    • Level: Basement
    • Area: 1269 Square Feet
    • Dimensions: 47 x 27
    Family room
    • Description: Spacious Family Room With Breath Taking Coffered Ceiling And Stone Fireplace With Recalimed Wood Mantel. Many Windows Which Offer Lots Of Natural Light And City And Mountain Views
    • Level: Main
    • Area: 320 Square Feet
    • Dimensions: 20 x 16
    Family room
    • Description: Spacious Family Room Of Separate Wing With Lots Of Natural Light And High Ceilings
    • Level: Main
    • Area: 360 Square Feet
    • Dimensions: 30 x 12
    Game room
    • Description: Nice Space To Be Able To Enjoy The Arcade Games
    • Level: Basement
    • Area: 253 Square Feet
    • Dimensions: 23 x 11
    Great room
    • Description: In Basement Perfect For Entertaining And Playing Games
    • Level: Basement
    • Area: 1881 Square Feet
    • Dimensions: 33 x 57
    Kitchen
    • Description: Expansive Gourmet Kitchen With Ginormous Custom Island, Plenty Of Cabinet Space, Double Ovens, Custom Built In Refrigerator And Tray Ceiling
    • Level: Main
    • Area: 868 Square Feet
    • Dimensions: 28 x 31
    Kitchen
    • Description: Full Guest Kitchen In Separate Wing, With Stove, Oven, Microwave And Refrigerator And Plenty Of Storage
    • Level: Main
    • Area: 180 Square Feet
    • Dimensions: 15 x 12
    Laundry
    • Description: Upstairs Laundry Room With Ample Counter Space Located By All The Upstairs Bedrooms
    • Level: Upper
    • Area: 120 Square Feet
    • Dimensions: 10 x 12
    Laundry
    • Description: 2nd Laundry Room Located In The Gym
    • Level: Basement
    • Area: 128 Square Feet
    • Dimensions: 16 x 8
    Library
    • Description: Beautiful Library With Built In Bookcases And Gas Fire Place Off The Primary Office
    • Level: Main
    • Area: 304 Square Feet
    • Dimensions: 16 x 19
    Media room
    • Description: Classic Movie Theater Room With Velvet Drapes, Custom Sound And Speakers, 6 Reclining Chairs And Tray Ceiling
    • Level: Basement
    • Area: 252 Square Feet
    • Dimensions: 12 x 21
    Mud room
    • Description: Right Off The Garage It Offers Plenty Of Hooks For Jackets, Backpacks And Backs As Well As Storage In The Built In Storage Unit
    • Level: Main
    • Area: 144 Square Feet
    • Dimensions: 16 x 9
    Office
    • Description: Primary Office Is Very Spacious With Lots Of Windows And Has Access To The Deck
    • Level: Main
    • Area: 165 Square Feet
    • Dimensions: 15 x 11
    Office
    • Description: 2nd Office Right Off The Deck With Beautiful Custom Wood Built Ins And Tray Ceiling
    • Level: Main
    • Area: 180 Square Feet
    • Dimensions: 15 x 12
    Heating
    • Forced Air, Natural Gas
    Cooling
    • Central Air
    Appliances
    • Included: Bar Fridge, Convection Oven, Cooktop, Dishwasher, Disposal, Double Oven, Humidifier, Microwave, Oven, Range Hood, Refrigerator, Self Cleaning Oven, Trash Compactor, Water Purifier, Water Softener, Wine Cooler
    Features
    • Audio/Video Controls, Built-in Features, Ceiling Fan(s), Central Vacuum, Eat-in Kitchen, Five Piece Bath, Granite Counters, High Ceilings, High Speed Internet, Jack & Jill Bathroom, Kitchen Island, Open Floorplan, Pantry, Primary Suite, Quartz Counters, Smart Thermostat, Smoke Free, Sound System, Vaulted Ceiling(s), Walk-In Closet(s), Wet Bar
    • Flooring: Carpet, Stone, Wood
    • Windows: Double Pane Windows, Skylight(s), Window Coverings, Window Treatments
    • Basement: Daylight,Exterior Entry,Finished,Full,Interior Entry,Sump Pump,Unfinished,Walk-Out Access
    • Number of fireplaces: 5
    • Fireplace features: Bedroom, Family Room, Gas, Gas Log, Other, Outside, Master Bedroom
    Interior area
    • Total structure area: 12,298
    • Total interior livable area: 12,298 sqft
    • Finished area above ground: 8,166
    • Finished area below ground: 3,419

    Property

    Parking
    • Total spaces: 7
    • Parking features: Garage - Attached
    • Attached garage spaces: 7
    Features
    • Levels: Three Or More
    • Patio & porch: Covered, Deck, Front Porch, Patio
    • Exterior features: Balcony, Barbecue, Dog Run, Fire Pit, Gas Grill, Gas Valve, Lighting, Playground, Private Yard, Rain Gutters, Water Feature
    • Has private pool: Yes
    • Pool features: Outdoor Pool, Private
    • Has spa: Yes
    • Spa features: Spa/Hot Tub, Heated
    • Fencing: Full
    • Has view: Yes
    • View description: City, Meadow, Mountain(s)
    Lot
    • Size: 4.26 Acres
    • Features: Cul-De-Sac, Irrigated, Landscaped, Many Trees, Near Public Transit, Open Space, Sloped, Sprinklers In Front, Sprinklers In Rear
    Details
    • Parcel number: R0445277
    • Zoning: RR
    • Special conditions: Standard
    • Other equipment: Home Theater
    • Horses can be raised: Yes

    Construction

    Type & style
    • Home type: SingleFamily
    • Architectural style: Mountain Contemporary
    • Property subtype: Single Family Residence
    Materials
    • Concrete, Frame, Other, Rock, Stone, Stucco
    • Roof: Concrete
    Condition
    • Updated/Remodeled
    • Year built: 2007

    Utilities & green energy

    • Water: Well
    • Utilities for property: Cable Available, Natural Gas Available, Natural Gas Connected
    Green energy
    • Energy efficient items: Appliances, Thermostat, Windows

    Community & HOA

    Community
    • Security: Carbon Monoxide Detector(s), Security System, Smoke Detector(s)
    • Subdivision: Mcarthur Ranch
    HOA
    • Has HOA: Yes
    • HOA fee: $100 annually
    • HOA name: Stornoway Homeowners Association, Inc
    • HOA phone: 303-956-7262
    Location
    • Region: Lone Tree

    Financial & listing details

    • Price per square foot: $309/sqft
    • Tax assessed value: $4,350,092
    • Annual tax amount: $23,117
    • Date on market: 1/31/2025
    • Listing terms: Cash,Conventional,Jumbo
    • Exclusions: None
    • Ownership: Individual
    • Electric utility on property: Yes
    • Road surface type: Paved

    Price history

    DateEventPrice
    5/14/2025Sold$3,800,000-3.8%$309/sqft
    Source: REcolorado as distributed by MLS GRID #4191422 Report a problem
    2/11/2025Pending sale$3,950,000$321/sqft
    Source: REcolorado as distributed by MLS GRID #4191422 Report a problem
    1/31/2025Listed for sale$3,950,000+36.2%$321/sqft
    Source: REcolorado as distributed by MLS GRID #4191422 Report a problem
    9/26/2019Sold$2,900,000-3.3%$236/sqft
    Source: Public Record Report a problem
    7/22/2019Pending sale$2,999,000$244/sqft
    Source: LIV Sotheby's International Realty #1563784 Report a problem
    1/21/2019Price change$2,999,000-6.1%$244/sqft
    Source: LIV Sotheby's International Realty #1563784 Report a problem
    11/14/2018Price change$3,195,000-1.7%$260/sqft
    Source: LIV Sotheby's International Realty #1563784 Report a problem
    9/19/2018Price change$3,250,000-1.5%$264/sqft
    Source: LIV Sotheby's International Realty #1563784 Report a problem
    7/19/2018Price change$3,299,000-4.4%$268/sqft
    Source: LIV Sotheby's Int'l Realty #1563784 Report a problem
    4/16/2018Listed for sale$3,450,000-1.4%$281/sqft
    Source: LIV Sotheby's International Realty #1563784 Report a problem
    12/1/2017Listing removed$3,498,700$284/sqft
    Source: Equity Colorado #8879792 Report a problem
    5/28/2017Listed for sale$3,498,700+108.3%$284/sqft
    Source: Equity Colorado #8879792 Report a problem
    9/20/2011Sold$1,680,000-14.9%$137/sqft
    Source: Public Record Report a problem
    1/2/2011Listed for sale$1,975,000-11.2%$161/sqft
    Source: Coldwell Banker Residential BK #956940 Report a problem
    7/11/2010Listing removed$2,225,000$181/sqft
    Source: NRT Denver #885416 Report a problem
    5/15/2010Listed for sale$2,225,000-2.2%$181/sqft
    Source: NRT Denver #885416 Report a problem
    12/19/2009Listing removed$2,275,000$185/sqft
    Source: City Realty #815686 Report a problem
    9/27/2009Price change$2,275,000-5.2%$185/sqft
    Source: City Realty #815686 Report a problem
    5/18/2009Listed for sale$2,400,000$195/sqft
    Source: City Realty #716128 Report a problem

    Public tax history

    YearProperty taxesTax assessment
    2025$22,871 -1.1%$271,880 +0.9%
    2024$23,117 +41.6%$269,330 -1%
    2023$16,327 -4%$271,940 +38.6%
    2022$16,999 $196,220 -2.8%
    2021-- $201,860 +6.7%
    2020$16,006 +8.9%$189,210
    2019$14,696 0%$189,210 +841.8%
    2018$14,696 +7.7%$20,090 -88.2%
    2017$13,640 +110%$170,180 +7.2%
    2016$6,494 -51.2%$158,820
    2015$13,302 -5.4%$158,820 +1.3%
    2014$14,068 $156,750
    2013-- $156,750 +54.5%
    2012-- $101,460
    2011-- $101,460 -14.6%
    2010-- $118,820 -16.2%
    2009$12,558 $141,860 +291.6%
    2008-- $36,230 -60.8%
    2006$5,760 +264.6%$92,340 +107.5%
    2004$1,580 $44,510
    Find assessor info on the county website

    Neighborhood: 80124

    Nearby schools

    GreatSchools rating
    Schools provided by the listing agent
    • Elementary: Wildcat Mountain
    • Middle: Rocky Heights
    • High: Rock Canyon
    • District: Douglas RE-1

    Source: REcolorado as distributed by MLS GRID. This data may not be complete. We recommend contacting the local school district to confirm school assignments for this home.

    Get a cash offer in 3 minutes
    Find out how much your home could sell for in as little as 3 minutes with a no-obligation cash offer.
    Estimated market value
    $3,763,200
    Get a cash offer in 3 minutes
    Find out how much your home could sell for in as little as 3 minutes with a no-obligation cash offer.
    Estimated market value
    $3,763,200