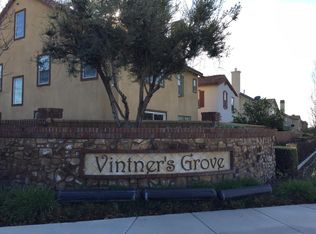
A rare opportunity in beautiful Vinters Grove – a gated community in Rancho Cucamonga. Fabulous 2 bedroom, 2 full bath end unit. The open concept floor plan offers a gourmet kitchen with a large oversized island adorned with granite counters tops, walk in pantry and stainless steel appliances. The Master bedroom features a walk in closet and a large master bathroom with separate soaking tub and walk in shower. Crown moldings and recessed lighting throughout most of home. Two car attached garage. The community is beautifully landscaped, amenities include large pool, spa, and wading pool. There's a children's playground, outdoor fire pits, BBQs, and picnic areas. Close to Shopping, Victoria Garden Malls, Ontario Malls, Ontario Airport and 210, 15 and 10 freeways. The HOA Fees Include water.
Sold for $549,900
Listed by: Innovate Realty, Inc. • Marlene Chavez • Contact: 714-702-0190
Bought with: Seven Gables Real Estate
$549,900
10385 Plumeria Ct, Rancho Cucamonga, CA 91730
2beds
1,322sqft
Condominium
Built in 2010
-- sqft lot
$542,100 Zestimate®
$416/sqft
$2,890 Estimated rent
Home value
$542,100
$515,000 - $569,000
$2,890/mo
Zestimate® history
Owner options
List your home for rent
$2,890/mo
Rent Zestimate®
Find your next renter with Zillow Rental Manager. Plus, with online applications, you can quickly screen prospective tenants – for free.
$2,890/mo
Rent Zestimate®
Refinance and save
$3,902/mo
Est. payment
Refinancing to a lower rate could help reduce your monthly payments and save thousands over the life of the loan.
$3,902/mo
Est. payment
Explore your selling options
Work with a Zillow partner agent
Leverage their expertise and Zillow's premium Showcase listings to get your home seen by more buyers.
Get startedList with your own agent
Get your home in front of millions of buyers by listing it on Zillow.
Learn how to do itSell it yourself
Take full control of how buyers see your home on Zillow by listing For Sale by Owner (FSBO).
List your homeWhat's special
Picnic areasGourmet kitchenOversized islandWalk in closetMaster bedroomSeparate soaking tubLarge pool
Zillow last checked:
Listing updated:
Listed by:
Marlene Chavez DRE #01819797 714-702-0190,
Innovate Realty, Inc.
Bought with:
Linda Medley, DRE #01240302
Seven Gables Real Estate
Source: CRMLS,MLS#: IG24238278 Originating MLS: California Regional MLS
Originating MLS: California Regional MLSFacts & features
Interior
Bedrooms & bathrooms
- Bedrooms: 2
- Bathrooms: 2
- Full bathrooms: 2
- Main level bathrooms: 2
- Main level bedrooms: 2
Rooms
- Room types: Bedroom, Entry/Foyer, Kitchen, Laundry, Living Room, Primary Bedroom, Other, Pantry
Primary bedroom
- Features: Main Level Primary
Bedroom
- Features: Bedroom on Main Level
Bathroom
- Features: Bathtub, Dual Sinks, Full Bath on Main Level, Solid Surface Counters, Soaking Tub, Separate Shower, Walk-In Shower
Kitchen
- Features: Granite Counters, Kitchen Island, Kitchen/Family Room Combo
Other
- Features: Walk-In Closet(s)
Pantry
- Features: Walk-In Pantry
Heating
- Central, Natural Gas
Cooling
- Central Air, Gas
Appliances
- Included: Dishwasher, Gas Cooktop, Disposal, Gas Oven, Microwave, Refrigerator, Water To Refrigerator, Water Heater
- Laundry: Washer Hookup, Electric Dryer Hookup, Gas Dryer Hookup, Inside, Laundry Room
Features
- Breakfast Bar, Ceiling Fan(s), Granite Counters, Living Room Deck Attached, Open Floorplan, Pantry, Bedroom on Main Level, Main Level Primary, Walk-In Pantry, Walk-In Closet(s)
- Flooring: Carpet, Tile
- Doors: Panel Doors, Sliding Doors
- Windows: Blinds, Double Pane Windows, Drapes
- Has fireplace: No
- Fireplace features: None
- Common walls with other units/homes: 1 Common Wall
Interior area
- Total interior livable area: 1,322 sqft
Property
Parking
- Total spaces: 2
- Parking features: Attached Carport, Guest
- Attached garage spaces: 2
- Has carport: Yes
Accessibility
- Accessibility features: Accessible Doors
Features
- Levels: Two
- Stories: 2
- Entry location: Ground Floor
- Patio & porch: Deck
- Exterior features: Lighting
- Pool features: Community, Fenced, Heated, In Ground, Association
- Has spa: Yes
- Spa features: Association, Community, In Ground
- Fencing: Block
- View description: None
Lot
- Features: Landscaped
Details
- Parcel number: 0209556090000
- Special conditions: Standard
Construction
Type & style
- Home type: Condo
- Architectural style: Craftsman
- Property subtype: Condominium
- Attached to another structure: Yes
Materials
- Drywall, Stucco
- Foundation: Permanent, Slab
- Roof: Concrete,Shingle
Condition
- Turnkey
- New construction: No
- Year built: 2010
Utilities & green energy
- Sewer: Public Sewer
- Water: Public
- Utilities for property: Cable Available, Electricity Connected, Natural Gas Connected, Sewer Connected, Water Connected
Community & HOA
Community
- Features: Curbs, Gutter(s), Street Lights, Suburban, Sidewalks, Gated, Pool
- Security: Carbon Monoxide Detector(s), Fire Sprinkler System, Security Gate, Gated Community, Smoke Detector(s)
HOA
- Has HOA: Yes
- Amenities included: Controlled Access, Maintenance Grounds, Outdoor Cooking Area, Picnic Area, Playground, Pool, Pets Allowed, Spa/Hot Tub
- HOA fee: $218 monthly
- HOA name: Canela
- HOA phone: 800-232-7517
- Second HOA fee: $232 monthly
- Second HOA name: Vinters Grove
Location
- Region: Rancho Cucamonga
Financial & listing details
- Price per square foot: $416/sqft
- Date on market: 11/21/2024
- Cumulative days on market: 21 days
- Listing terms: Cash to Existing Loan,Conventional,Cal Vet Loan,FHA
- Road surface type: Paved
Price history
| Date | Event | Price |
|---|---|---|
| 1/15/2025 | Sold | $549,900$416/sqft |
Source:  CRMLS #IG24238278 Report a problem CRMLS #IG24238278 Report a problem | ||
| 12/13/2024 | Pending sale | $549,900$416/sqft |
Source: CRMLS #IG24238278 Report a problem | ||
| 11/22/2024 | Listed for sale | $549,900$416/sqft |
Source: CRMLS #IG24238278 Report a problem | ||
Public tax history
Tax history is unavailable.
Neighborhood: Route 66
Nearby homes
- $560,3003 bd3 ba1.8k sqft10385 Plumeria Ct UNIT 3, Rancho Cucamonga, CA 91730Off Market
- $550,0002 bd2 ba1.3k sqft10385 Plumeria Ct UNIT 93, Rancho Cucamonga, CA 91730Sold

- $606,0003 bd3 ba1.9k sqft10385 Plumeria Ct UNIT 2, Rancho Cucamonga, CA 91730Off Market
- $---- bd-- ba-- sqft10385 Plumeria Ct UNIT 1, Rancho Cucamonga, CA 91730Off Market
- $766,1003 bd2 ba2.2k sqft10363 Plumeria Ct, Rancho Cucamonga, CA 91730Off Market
- $819,9004 bd3 ba2.7k sqft10364 Bold Red Dr, Rancho Cucamonga, CA 91730Off Market
- $493,5002 bd2 ba1.3k sqft10395 Plumeria Ct UNIT 1, Rancho Cucamonga, CA 91730Off Market
- $587,9003 bd2 ba1.9k sqft10395 Plumeria Ct UNIT 2, Rancho Cucamonga, CA 91730Off Market
Nearby schools
GreatSchools rating
- 2/10Cucamonga Elementary SchoolGrades: K-5Distance: 0.8 mi
- 6/10Rancho Cucamonga Middle SchoolGrades: 6-8Distance: 0.5 mi
- 4/10Chaffey High SchoolGrades: 9-12Distance: 4.5 mi
Get a cash offer in 3 minutes
Find out how much your home could sell for in as little as 3 minutes with a no-obligation cash offer.
Estimated market value
$542,100
Get a cash offer in 3 minutes
Find out how much your home could sell for in as little as 3 minutes with a no-obligation cash offer.
Estimated market value
$542,100
- California
- San Bernardino County
- Rancho Cucamonga
- 91730
- Route 66
- 10385 Plumeria Ct
Nearby cities
Nearby neighborhoods
Nearby zip codes
Other Rancho Cucamonga Topics
- Apartments for Rent in 91730
- Houses for Sale in 91730
- Houses for Rent in 91730
- 91730 Real Estate
- Rancho Cucamonga Condos
- Houses for Sale in Rancho Cucamonga
- Newest Listings in Rancho Cucamonga
- Rancho Cucamonga Home Values
- Rancho Cucamonga Real Estate Agents
- Rancho Cucamonga Refinance
- Rancho Cucamonga Mortgage Rates
