Beautifully updated 4 Bedroom, 2 and a half Bath Colonial with attached 2 Car garage on scenic private cul-de-sac Lot! The eat in Kitchen was remodeled in 2023 and features Granite Countertops, Soft Close Cabinets, and New LVT Flooring throughout the first Floor! Large Dining Room! Family Room with new Carpet and Fireplace with Sliding Door to Patio! Large Living Room! Brand new Carpet in all Bedrooms! Partially Finished Basement!
New Electric Box in House and Barn! 2023 Built 960 Square Foot Barn with 11 and 1/2 foot ceilings! There is a second stone driveway to Barn! Barn has been plumbed for 2 sinks, shower and bath. Enjoy scenic private backyard that features new above ground pool and deck, new patio and Pergola! Furnace and Central Air new in 2021! Hot Water Tank 2020! Great Location Close To Freeway, Schools and Shopping!
Closed
$325,000
10385 Revere Ct, Concord Township, OH 44077
4beds
2,540sqft
Single Family Residence
Built in 1974
0.62 Acres Lot
$352,900 Zestimate®
$128/sqft
$2,546 Estimated rent
Home value
$352,900
$321,000 - $392,000
$2,546/mo
Zestimate® history
Owner options
List your home for rent
$2,546/mo
Rent Zestimate®
Find your next renter with Zillow Rental Manager. Plus, with online applications, you can quickly screen prospective tenants – for free.
$2,546/mo
Rent Zestimate®
Refinance and save
$2,175/mo
Est. payment
Refinancing to a lower rate could help reduce your monthly payments and save thousands over the life of the loan.
$2,175/mo
Est. payment
Explore your selling options
Work with a Zillow partner agent
Leverage their expertise and Zillow's premium Showcase listings to get your home seen by more buyers.
Get startedList with your own agent
Get your home in front of millions of buyers by listing it on Zillow.
Learn how to do itSell it yourself
Take full control of how buyers see your home on Zillow by listing For Sale by Owner (FSBO).
List your homeWhat's special
Partially finished basementGranite countertopsSoft close cabinetsScenic private cul-de-sac lotLarge dining roomNew lvt flooringNew patio and pergola
Zillow last checked:
Listing updated:
Listed by:
Kimberly A Bittner 440-951-2500sivosells@aol.com,
RE/MAX HomeSource
Bought with:
Timothy M McMahon Jr, 2011002185
PWG Real Estate, LLC.
Source: MLS Now,MLS#: 5067636 Originating MLS: Akron Cleveland Association of REALTORS
Originating MLS: Akron Cleveland Association of REALTORSFacts & features
Interior
Bedrooms & bathrooms
- Bedrooms: 4
- Bathrooms: 3
- Full bathrooms: 2
- 1/2 bathrooms: 1
- Main level bathrooms: 1
Primary bedroom
- Description: Flooring: Carpet
- Level: Second
- Dimensions: 25 x 12
Bedroom
- Description: Flooring: Carpet
- Level: Second
- Dimensions: 16 x 12
Bedroom
- Description: Flooring: Carpet
- Level: Second
- Dimensions: 13 x 11
Bedroom
- Description: Flooring: Carpet
- Level: Second
- Dimensions: 12 x 8
Dining room
- Description: Flooring: Luxury Vinyl Tile
- Level: First
- Dimensions: 18 x 12
Family room
- Level: First
- Dimensions: 20 x 11
Kitchen
- Description: Flooring: Luxury Vinyl Tile
- Level: First
- Dimensions: 17 x 11
Living room
- Level: First
- Dimensions: 23 x 12
Heating
- Forced Air, Gas
Cooling
- Central Air
Appliances
- Included: Dishwasher, Disposal
- Laundry: In Basement
Features
- Ceiling Fan(s), Eat-in Kitchen, Granite Counters, Open Floorplan
- Basement: Finished
- Number of fireplaces: 1
Interior area
- Total structure area: 2,540
- Total interior livable area: 2,540 sqft
- Finished area above ground: 2,540
Property
Parking
- Total spaces: 2
- Parking features: Attached, Garage
- Attached garage spaces: 2
Features
- Levels: Two
- Stories: 2
- Patio & porch: Deck
- Exterior features: Fire Pit, Storage
- Has private pool: Yes
- Pool features: Above Ground
- Has spa: Yes
- Spa features: Hot Tub
Lot
- Size: 0.62 Acres
- Dimensions: 112 x 196
- Features: Cul-De-Sac, Irregular Lot, Landscaped
Details
- Additional structures: Barn(s)
- Parcel number: 08A032R000150
Construction
Type & style
- Home type: SingleFamily
- Architectural style: Colonial
- Property subtype: Single Family Residence
Materials
- Aluminum Siding, Vinyl Siding
- Roof: Asphalt,Fiberglass
Condition
- Year built: 1974
Utilities & green energy
- Sewer: Public Sewer
- Water: Public
Community & HOA
Community
- Subdivision: Revere Woods Sub 2
HOA
- Has HOA: No
Location
- Region: Concord Township
Financial & listing details
- Price per square foot: $128/sqft
- Tax assessed value: $287,390
- Annual tax amount: $3,816
- Date on market: 9/5/2024
- Cumulative days on market: 123 days
Price history
| Date | Event | Price |
|---|---|---|
| 1/8/2025 | Pending sale | $325,000$128/sqft |
Source:  MLS Now #5067636 Report a problem MLS Now #5067636 Report a problem | ||
| 1/6/2025 | Sold | $325,000$128/sqft |
Source: MLS Now #5067636 Report a problem | ||
| 11/13/2024 | Contingent | $325,000$128/sqft |
Source: MLS Now #5067636 Report a problem | ||
| 11/12/2024 | Price change | $325,000-3%$128/sqft |
Source: MLS Now #5067636 Report a problem | ||
| 11/2/2024 | Price change | $334,900-1.5%$132/sqft |
Source: MLS Now #5067636 Report a problem | ||
| 10/18/2024 | Price change | $339,900-1.4%$134/sqft |
Source: MLS Now #5067636 Report a problem | ||
| 10/6/2024 | Price change | $344,900-1.5%$136/sqft |
Source: MLS Now #5067636 Report a problem | ||
| 9/27/2024 | Price change | $350,000-5.4%$138/sqft |
Source: MLS Now #5067636 Report a problem | ||
| 9/25/2024 | Price change | $369,900-2.6%$146/sqft |
Source: MLS Now #5067636 Report a problem | ||
| 9/16/2024 | Price change | $379,900-1.3%$150/sqft |
Source: MLS Now #5067636 Report a problem | ||
| 9/9/2024 | Price change | $385,000-3.7%$152/sqft |
Source: MLS Now #5067636 Report a problem | ||
| 9/5/2024 | Listed for sale | $399,900+144%$157/sqft |
Source: MLS Now #5067636 Report a problem | ||
| 8/11/1997 | Sold | $163,900$65/sqft |
Source: Public Record Report a problem | ||
Public tax history
| Year | Property taxes | Tax assessment |
|---|---|---|
| 2025 | $4,691 -0.5% | $100,590 |
| 2024 | $4,714 +23.5% | $100,590 +38.1% |
| 2023 | $3,816 -9.3% | $72,850 |
| 2022 | $4,207 +1.8% | $72,850 +4.6% |
| 2021 | $4,132 +9.8% | $69,630 +25% |
| 2020 | $3,764 +0.4% | $55,700 |
| 2019 | $3,750 -1.5% | $55,700 -7.4% |
| 2018 | $3,808 | $60,130 |
| 2017 | $3,808 +8.8% | $60,130 |
| 2016 | $3,502 +5.3% | $60,130 |
| 2015 | $3,326 +0% | $60,130 |
| 2014 | $3,326 0% | $60,130 |
| 2013 | $3,326 +0% | $60,130 |
| 2012 | $3,325 -1.4% | $60,130 -6.2% |
| 2011 | $3,371 +0.2% | $64,080 |
| 2010 | $3,364 -1.7% | $64,080 +1.3% |
| 2009 | $3,421 -7.3% | $63,256 -11% |
| 2008 | $3,691 +6.4% | $71,075 |
| 2007 | $3,468 -43.9% | $71,075 |
| 2006 | $6,182 +5.9% | $71,075 +6.9% |
| 2005 | $5,838 -0.2% | $66,501 |
| 2004 | $5,848 +3.5% | $66,501 |
| 2003 | $5,651 +17.4% | $66,501 +18.3% |
| 2002 | $4,814 -0.3% | $56,232 |
| 2001 | $4,827 +1.2% | $56,232 |
| 2000 | $4,768 +9.5% | $56,232 +9.8% |
| 1999 | $4,355 | $51,230 |
Find assessor info on the county website
Neighborhood: 44077
Nearby homes
- $280,0004 bd3 ba2k sqft10393 Revere Ct, Painesville, OH 44077Sold
- $258,0003 bd1 ba1.6k sqft10379 Revere Ct, Painesville, OH 44077Off Market
- $354,6004 bd2 ba1.9k sqft10380 Revere Ct, Concord Township, OH 44077Off Market
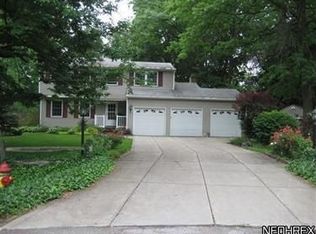
- $314,6003 bd2 ba2k sqft10386 Revere Ct, Concord Township, OH 44077Off Market
- $267,0004 bd1 ba1.6k sqft10403 Revere Ct, Concord Township, OH 44077Off Market
- $348,5004 bd2 ba2.7k sqft6338 Coleridge Rd, Painesville, OH 44077Off Market
- $328,9004 bd2 ba2.2k sqft10396 Revere Ct, Painesville, OH 44077Off Market
- $26,560-- bd-- ba-- sqft301 Fairgrounds Rd, Painesville, OH 44077Off Market
Nearby schools
GreatSchools rating
- 8/10Buckeye Elementary SchoolGrades: PK-4Distance: 0.3 mi
- 6/10Henry F Lamuth Middle SchoolGrades: 5-7Distance: 1.3 mi
- 6/10Riverside Jr/Sr High SchoolGrades: 8-12Distance: 2.8 mi
Schools provided by the listing agent
- District: Painesville City LSD - 4305
Source: MLS Now. This data may not be complete. We recommend contacting the local school district to confirm school assignments for this home.
Get a cash offer in 3 minutes
Find out how much your home could sell for in as little as 3 minutes with a no-obligation cash offer.
Estimated market value
$352,900
Get a cash offer in 3 minutes
Find out how much your home could sell for in as little as 3 minutes with a no-obligation cash offer.
Estimated market value
$352,900
- Ohio
- Lake County
- Concord
- 44077
- 10385 Revere Ct
Nearby cities
Nearby zip codes
Other Concord Topics
