AS-IS Home. Hidden behind bamboo, a grand circular driveway with a hotel-style covered carport, 972 sq ft easily fitting four vehicles, welcomes you. Enter through a glass-enclosed porch to a lovely portico hallway with a hallway closet. To the right, an expansive primary bedroom with great lighting beckons. To the left, walk past the bathroom to an oversized bedroom. Off of the center of the hall, enter into the open-concept living and kitchen area. This heart of the home is truly a place to relax and enjoy family time by a charming, gas stone fireplace. The kitchen features sustainable Corian counters with dual sinks and a welcoming place for the family at the large breakfast counter. Past the kitchen, enter the huge utility room with space for a freezer, safe, and more! Off the other side of the living room is another spacious bedroom. Outside, 4.05 acres is begging to explored and enjoyed! There is a patio with a pergola to add lights to, an 832 sq ft workshop with electricity for storage or hobbies, an overhang off the workshop for a horse or tractor to take shelter under, and a view of the countryside and space for your livestock! This home has amazing potential and features a new roof in the last year and a half, was built with concrete blocks for safety in storms, boasts seven mature pecan trees, is framed by crepe myrtles, and has planters along the front with rose bushes for added curb appeal. Transform this home into your dream home today!
Sold
Price Unknown
10385 State Highway 36 W, Abilene, TX 79602
3beds
1,502sqft
Single Family Residence
Built in 1964
4.05 Acres Lot
$245,300 Zestimate®
$--/sqft
$2,098 Estimated rent
Home value
$245,300
Estimated sales range
Not available
$2,098/mo
Zestimate® history
Owner options
List your home for rent
$2,098/mo
Rent Zestimate®
Find your next renter with Zillow Rental Manager. Plus, with online applications, you can quickly screen prospective tenants – for free.
$2,098/mo
Rent Zestimate®
Refinance and save
Refinancing to a lower rate could help reduce your monthly payments and save thousands over the life of the loan.
Explore your selling options
Work with a Zillow partner agent
Leverage their expertise and Zillow's premium Showcase listings to get your home seen by more buyers.
Get startedList with your own agent
Get your home in front of millions of buyers by listing it on Zillow.
Learn how to do itSell it yourself
Take full control of how buyers see your home on Zillow by listing For Sale by Owner (FSBO).
List your homeWhat's special
Gas stone fireplaceSpacious bedroomPatio with a pergolaView of the countrysideFramed by crepe myrtlesGrand circular drivewayLarge breakfast counter
Zillow last checked:
Listing updated:
Listed by:
Esther Millette 0804318 325-691-1410,
Berkshire Hathaway HS Stovall 325-691-1410
Bought with:
John Mark Willits
Berkshire Hathaway HS Stovall
Source: NTREIS,MLS#: 20769937
Facts & features
Interior
Bedrooms & bathrooms
- Bedrooms: 3
- Bathrooms: 1
- Full bathrooms: 1
Primary bedroom
- Features: Ceiling Fan(s)
- Level: First
- Dimensions: 19 x 14
Bedroom
- Features: Ceiling Fan(s), Split Bedrooms
- Level: First
- Dimensions: 14 x 14
Bedroom
- Features: Ceiling Fan(s), Split Bedrooms
- Level: First
- Dimensions: 13 x 14
Other
- Features: Built-in Features, Linen Closet
- Level: First
Kitchen
- Features: Breakfast Bar, Built-in Features, Ceiling Fan(s), Dual Sinks, Eat-in Kitchen, Solid Surface Counters
- Level: First
- Dimensions: 13 x 14
Laundry
- Features: Built-in Features
- Level: First
- Dimensions: 19 x 9
Living room
- Features: Ceiling Fan(s), Fireplace
- Level: First
- Dimensions: 18 x 14
Heating
- Central, Electric, Fireplace(s), Space Heater
Cooling
- Central Air, Ceiling Fan(s), Electric
Appliances
- Included: Dishwasher, Electric Cooktop, Electric Oven, Microwave
- Laundry: Laundry in Utility Room
Features
- Eat-in Kitchen, High Speed Internet, Open Floorplan, Paneling/Wainscoting
- Flooring: Carpet, Linoleum
- Has basement: No
- Number of fireplaces: 1
- Fireplace features: Gas, Living Room, Propane
Interior area
- Total interior livable area: 1,502 sqft
Property
Parking
- Total spaces: 6
- Parking features: Attached Carport, Circular Driveway, Garage Faces Front, Garage, Garage Door Opener
- Attached garage spaces: 2
- Carport spaces: 4
- Covered spaces: 6
- Has uncovered spaces: Yes
Accessibility
- Accessibility features: Accessible Full Bath, Grip-Accessible Features
Features
- Levels: One
- Stories: 1
- Patio & porch: Glass Enclosed, Patio
- Pool features: None
- Fencing: Chain Link,Partial,Wood
Lot
- Size: 4.05 Acres
- Features: Acreage, Cleared, Hardwood Trees, Landscaped, Pasture
Details
- Additional structures: Outbuilding, Workshop
- Parcel number: R009987
- Horses can be raised: Yes
- Horse amenities: Loafing Shed
Construction
Type & style
- Home type: SingleFamily
- Architectural style: Ranch,Detached
- Property subtype: Single Family Residence
Materials
- Block, Concrete
- Foundation: Slab
- Roof: Composition
Condition
- Year built: 1964
Utilities & green energy
- Sewer: Septic Tank
- Water: Rural, Well
- Utilities for property: Electricity Connected, Propane, Septic Available, See Remarks, Water Available
Green energy
- Water conservation: Gray Water System
Community & HOA
Community
- Subdivision: None
HOA
- Has HOA: No
Location
- Region: Abilene
Financial & listing details
- Tax assessed value: $154,540
- Annual tax amount: $4,176
- Date on market: 11/5/2024
- Cumulative days on market: 10 days
- Listing terms: Cash,Conventional
- Electric utility on property: Yes
Price history
| Date | Event | Price |
|---|---|---|
| 12/13/2024 | Sold | -- |
Source: NTREIS #20769937 Report a problem | ||
| 11/15/2024 | Pending sale | $249,900$166/sqft |
Source: BHHS broker feed #20769937 Report a problem | ||
| 11/15/2024 | Contingent | $249,900$166/sqft |
Source: NTREIS #20769937 Report a problem | ||
| 11/5/2024 | Listed for sale | $249,900$166/sqft |
Source: NTREIS #20769937 Report a problem | ||
Public tax history
| Year | Property taxes | Tax assessment |
|---|---|---|
| 2024 | $268 | $154,540 +3.5% |
| 2023 | $268 | $149,280 +45.5% |
| 2022 | $268 | $102,630 +11.7% |
| 2021 | $268 | $91,910 -4.2% |
| 2020 | $268 | $95,910 -9.2% |
| 2018 | $268 | $105,670 -6.7% |
| 2017 | -- | $113,200 +1.7% |
| 2016 | -- | $111,270 |
| 2015 | -- | $111,270 +3% |
| 2014 | -- | $108,080 +30% |
| 2013 | -- | $83,110 +4.3% |
| 2012 | -- | $79,720 |
| 2011 | -- | $79,720 |
| 2010 | -- | $79,720 |
| 2009 | -- | $79,720 |
| 2008 | -- | $79,720 |
| 2007 | -- | $79,720 |
Find assessor info on the county website
Neighborhood: 79602
Nearby homes
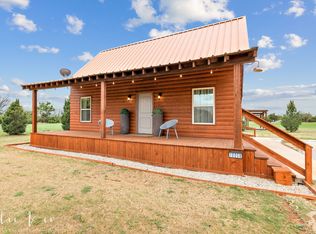
- $--2 bd1 ba966 sqft10058 County Road 222, Abilene, TX 79602Sold
- $106,500-- bd-- ba848 sqft10292 State Highway 36 W, Abilene, TX 79602Off Market
- $281,400-- bd-- ba2.1k sqft10090 County Road 222, Abilene, TX 79602Off Market
- $33,980-- bd-- ba-- sqft10090 County Road 222, Abilene, TX 79602Off Market
- $10,050-- bd-- ba1.8k sqft10701 Private Road 2221, Abilene, TX 79602Off Market
- $398,900-- bd-- ba-- sqft10701 Private Road 2221, Abilene, TX 79602Off Market
- $265,200-- bd-- ba1.9k sqft10517 State Highway 36 W, Abilene, TX 79602Off Market
- $75,400-- bd-- ba580 sqft10650 State Highway 36 W, Abilene, TX 79602Off Market
Nearby schools
GreatSchools rating
- 8/10Eula Elementary SchoolGrades: PK-5Distance: 5.3 mi
- 6/10Eula High SchoolGrades: 9-12Distance: 5.3 mi
Schools provided by the listing agent
- Elementary: Eula
- High: Eula
- District: Eula ISD
Source: NTREIS. This data may not be complete. We recommend contacting the local school district to confirm school assignments for this home.
- Texas
- Callahan County
- Abilene
- 79602
- 10385 State Highway 36 W
Nearby cities
Nearby neighborhoods
Nearby zip codes
Other Abilene Topics
