Why wait 2-4 months for new construction when this immaculate, move-in ready home is available today? Enjoy the peace of mind that comes with a nearly new home built in 2024, this sought-after Fairfield Model offers all the benefits of new construction--without the wait! This beautifully designed 3-bedroom, 2-bath ranch features a desirable open-concept floor plan with durable luxury vinyl plank flooring, quartz countertops, a large kitchen island, and a spacious walk-in pantry. The private office/flex room is perfect for working from home, a playroom, or hobby space. The spacious primary suite is complete with a ensuite bath, separate water closet, and rainfall shower head. The second full bath also features a rainfall shower head, adding a spa-like touch for family and guests. The inviting living room is designed for both comfort and style, featuring an impressive custom entertainment wall with a sleek built-in electric fireplace, floating wood shelves with accent lighting, and custom cabinetry for additional storage. Step outside to enjoy peaceful meadow views from the new custom covered pavilion overlooking the fully fenced backyard--perfect for relaxing or entertaining. Additional highlights include a 3-car attached garage, full basement, crawl space for extra storage, whole-house water filtration system, and an instant hot water system for added comfort and convenience. Every detail has been thoughtfully maintained, making this home truly better than new. Skip the construction delays and move right into this exceptional home that combines modern style, premium upgrades, and a fantastic location.
Active
$479,500
10386 Bryan Pl, Saint John, IN 46373
3beds
1,970sqft
Single Family Residence
Built in 2024
0.26 Acres Lot
$-- Zestimate®
$243/sqft
$42/mo HOA
What's special
Quartz countertopsSpa-like touchSpacious primary suiteEnsuite bathImpressive custom entertainment wallRainfall shower headSleek built-in electric fireplace
- 2 days |
- 272 |
- 14 |
Zillow last checked:
Listing updated:
Listed by:
Michelle Hurckes,
Century 21 Affiliated 219-405-4112
Source: NIRA as distributed by MLS GRID,MLS#: 842522
Facts & features
Interior
Bedrooms & bathrooms
- Bedrooms: 3
- Bathrooms: 2
- Full bathrooms: 2
Rooms
- Room types: Bedroom 2, Primary Bedroom, Office, Living Room, Laundry, Kitchen, Dining Room, Bedroom 3
Primary bedroom
- Level: Main
- Area: 208
- Dimensions: 16.0 x 13.0
Bedroom 2
- Level: Main
- Area: 156
- Dimensions: 13.0 x 12.0
Bedroom 3
- Level: Main
- Area: 100
- Dimensions: 10.0 x 10.0
Dining room
- Level: Main
- Area: 110
- Dimensions: 11.0 x 10.0
Foyer
- Level: Main
- Area: 73
- Dimensions: 14.6 x 5.0
Kitchen
- Level: Main
- Area: 150
- Dimensions: 15.0 x 10.0
Laundry
- Level: Main
- Area: 40
- Dimensions: 8.0 x 5.0
Living room
- Level: Main
- Area: 2380
- Dimensions: 20.0 x 119.0
Office
- Level: Main
- Area: 0
- Dimensions: 12.0 x 0.0
Heating
- Has Heating (Unspecified Type)
Appliances
- Included: Disposal, Refrigerator, Microwave, Dishwasher
- Laundry: Gas Dryer Hookup, Laundry Room
Features
- Entrance Foyer, Walk-In Closet(s), Open Floorplan, Kitchen Island
- Basement: Crawl Space,Unfinished,Full
- Number of fireplaces: 1
- Fireplace features: Electric, Living Room
Interior area
- Total structure area: 1,970
- Total interior livable area: 1,970 sqft
- Finished area above ground: 1,970
Property
Parking
- Total spaces: 3
- Parking features: Attached, Garage Faces Front, Driveway, Garage Door Opener
- Attached garage spaces: 3
- Has uncovered spaces: Yes
Features
- Levels: One
- Patio & porch: Covered, Patio, Other
- Fencing: Fenced
- Has view: Yes
- View description: Meadow
Lot
- Size: 0.26 Acres
- Features: Back Yard, Landscaped
Details
- Parcel number: 451502155010000059
- Special conditions: Standard
Construction
Type & style
- Home type: SingleFamily
- Property subtype: Single Family Residence
Condition
- New construction: No
- Year built: 2024
Utilities & green energy
- Electric: 200+ Amp Service
- Sewer: Public Sewer
- Water: Public
- Utilities for property: Cable Connected, Sewer Connected, Natural Gas Connected
Community & HOA
Community
- Security: Smoke Detector(s)
- Subdivision: Gates/St John Un 22
HOA
- Has HOA: Yes
- Amenities included: None
- HOA fee: $508 annually
- HOA name: Gates of St. John East
- HOA phone: 219-464-3536
Location
- Region: Saint John
Financial & listing details
- Price per square foot: $243/sqft
- Tax assessed value: $57,700
- Annual tax amount: $5,020
- Date on market: 7/18/2026
- Listing agreement: Exclusive Right To Sell
- Listing terms: Cash,Relocation Property,VA Loan,FHA,Conventional
Estimated market value
Not available
Estimated sales range
Not available
Not available
Price history
| Date | Event | Price |
|---|---|---|
| 7/18/2026 | Listed for sale | $479,500+4.1%$243/sqft |
Source:  NIRA as distributed by MLS GRID #842522 Report a problem NIRA as distributed by MLS GRID #842522 Report a problem | ||
| 6/28/2024 | Sold | $460,440-2%$234/sqft |
Source:  MRED as distributed by MLS GRID #12025109 Report a problem MRED as distributed by MLS GRID #12025109 Report a problem | ||
| 5/7/2024 | Pending sale | $469,990$239/sqft |
Source: MRED as distributed by MLS GRID #12025109 Report a problem | ||
| 4/9/2024 | Listed for sale | $469,990$239/sqft |
Source: MRED as distributed by MLS GRID #12025109 Report a problem | ||
Public tax history
Tax history is unavailable.
Monthly payment
Est. payment
Payment breakdown
Explore the cost of this home by adjusting the details. Changes won't be saved.Climate risks
Neighborhood: 46373
Nearby schools
GreatSchools rating
- 7/10Timothy Ball Elementary SchoolGrades: PK-5Distance: 2.7 mi
- 7/10Colonel John Wheeler Middle SchoolGrades: 6-8Distance: 3.1 mi
- 10/10Crown Point High SchoolGrades: 9-12Distance: 4.6 mi
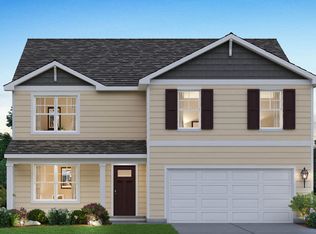
- $462,7004 bd3 ba2.5k sqft10396 Bryan Pl, Saint John, IN 46373Off Market
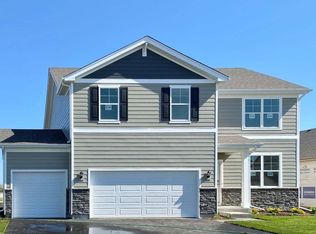
- $508,9104 bd3 ba2.5k sqft10374 Bryan Pl, Crown Point, IN 46307Sold
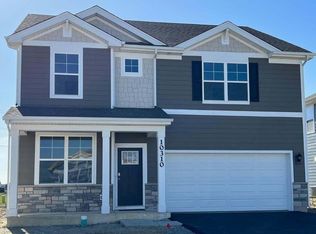
- $459,9904 bd3 ba2.5k sqft10396 Bryan Place St, John, IN 46307Sold
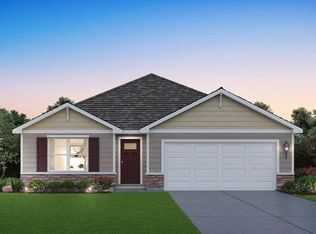
- $373,9904 bd2 ba1.7k sqft10344 Blaine St, Crown Pt, IN 46307Sold
- $409,9903 bd3 ba2.2k sqft10397 Bryan Place St, Crown Pt, IN 46307Sold
- $359,9904 bd2 ba1.7k sqft10360 Blaine St, Saint John, IN 46307Sold
- $373,0003 bd3 ba2.2k sqft7625 103rd St, Saint John, IN 46373Sold
- $460,4403 bd2 ba1.9k sqft10386 Bryan Place St, Saint John, IN 46373Sold
A local agent can set up tours, give advice and negotiate with sellers.
Similar homes
- $499,9003 bd2 ba1.7k sqft10344 Lakeview Dr, Saint John, IN 46373New Construction
 MLS ID #842391, Thomas Cummings, Keller Williams Preferred Real. NIRA as distributed by MLS GRID
 - $419,0003 bd2 ba1.7k sqft12043 W 103rd Ct, Saint John, IN 46373For Sale
 MLS ID #842515, Alice Kepchar, BHHS Executive Realty. NIRA as distributed by MLS GRID
 - $459,0004 bd3 ba2.5k sqft10421 Privet Dr, Saint John, IN 46373For Sale
 MLS ID #835793, Jana Caudill, eXp Realty, LLC. NIRA as distributed by MLS GRID
 - $514,9003 bd2 ba1.7k sqft10340 Lakeview Dr, Saint John, IN 46373New Construction
 MLS ID #842388, Thomas Cummings, Keller Williams Preferred Real. NIRA as distributed by MLS GRID
 - $459,9003 bd2 ba1.6k sqft503 Ohagan Dr, Crown Point, IN 46307For SaleMLS ID #842535, Claudia Forrest, Century 21 Circle. NIRA as distributed by MLS GRID
- $479,9004 bd3 ba2.3k sqft9172 Briar Ln, Saint John, IN 46373For SaleMLS ID #839928, Caleigh Carpenter, Century 21 Circle. NIRA as distributed by MLS GRID
- $--3 bd2 ba2k sqft11714 W 105th St, Saint John, IN 46373AuctionAuction.com 2
- $360,0003 bd2 ba1.7k sqft9783 Hart St, Saint John, IN 46373For SaleMLS ID #842543, John Consier, Realty Executives Premier. NIRA as distributed by MLS GRID
- $509,9903 bd2 ba2.1k sqft9255 102nd Pl, Saint John, IN 46373New ConstructionLennar Homes
- from $402,9903 bd2 ba1.9k sqftDover Plan, The Gates of St. John, Saint John, IN 46373New ConstructionDR Horton
- $475,0003 bd3 ba2k sqft8620 Marquette Rd, Schererville, IN 46375For SaleMLS ID #842070, Eric Vazquez, Blue Ridge Realty Group. NIRA as distributed by MLS GRID
- $531,5354 bd3 ba2.4k sqft9225 102nd Pl, Saint John, IN 46373New ConstructionMLS ID #842216, Roman Sawczak, HomeSmart Realty Group. NIRA as distributed by MLS GRID
- $479,9904 bd3 ba2.5k sqft7675 W 107th Pl, Crown Point, IN 46307New ConstructionNIRA as distributed by MLS GRID
- from $407,9904 bd3 ba2.3k sqftHolcombe Plan, The Gates of St. John, John, IN 46373New ConstructionDR Horton
- $449,9004 bd3 ba2.4k sqft10351 Privet Dr, Crown Pt, IN 46307For SaleMLS ID #835085, Joanne Dal Santo, @properties/Christie's Intl RE. NIRA as distributed by MLS GRID
- from $437,9904 bd3 ba2.8k sqftCoventry Plan, The Gates of St. John, John, IN 46373New ConstructionDR Horton
- $520,0002 bd2 ba2.4k sqft8588 Larkspur Ter, Saint John, IN 46373For SaleMLS ID #840237, Sandra Dabrowski, Better Homes and Gardens Real. NIRA as distributed by MLS GRID
- $444,9903 bd3 ba2.2k sqft7853 W 106th Pl, Saint John, IN 46373New ConstructionDR Horton
- $460,0003 bd3 ba2.1k sqft10730 Forestdale St, Saint John, IN 46373For SaleMLS ID #838741, Carrie Adelman, Ginter Realty. NIRA as distributed by MLS GRID
- $490,9793 bd3 ba2.4k sqft9792 W Oakridge Dr, Saint John, IN 46373For SaleMLS ID #839511, Michele McDonnell, Century 21 Circle. NIRA as distributed by MLS GRID
