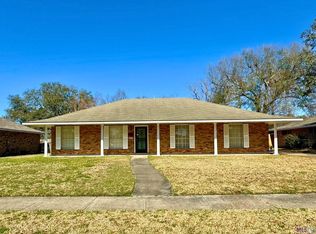
100% Financing with No PMI available for First Time Homebuyers!! Move-in ready and packed with features, this charming 4-bedroom, 2-bath brick home is a must-see! Located in Flood Zone X and never flooded, this home sits on a spacious lot with a fully fenced backyard and an electric gate across the driveway, providing complete enclosure for both the yard, the 2-car carport and extra parking in the back. Step inside to a welcoming living and dining area, perfect for entertaining. A large den with expansive windows overlooks the backyard, bringing in plenty of natural light. The spacious kitchen is equipped with an electric cooktop, wall oven, microwave, dishwasher, and refrigerator, all included. The adjacent laundry room comes complete with a washer and dryer for added convenience. Each of the four large bedrooms offers ample space, while both bathrooms feature a tub and shower with tiled surround, a toilet, vanity, and closet. Outside, the oversized 308-square-foot storage room attached to the carport provides plenty of extra space for tools, hobbies, or storage needs. Best of all, no HOA dues! Located in an established subdivision with easy access to I-12, Airline Hwy, Coursey Blvd, and Old Hammond Hwy, you’ll be close to everything. Don’t miss out—schedule your showing today!
Sold
Price Unknown
10386 Cinquefoil Ave, Baton Rouge, LA 70816
4beds
1,656sqft
Single Family Residence, Residential
Built in 1978
0.27 Acres Lot
$198,100 Zestimate®
$--/sqft
$1,864 Estimated rent
Home value
$198,100
$182,000 - $214,000
$1,864/mo
Zestimate® history
Owner options
List your home for rent
$1,864/mo
Rent Zestimate®
Find your next renter with Zillow Rental Manager. Plus, with online applications, you can quickly screen prospective tenants – for free.
$1,864/mo
Rent Zestimate®
Refinance and save
Refinancing to a lower rate could help reduce your monthly payments and save thousands over the life of the loan.
Explore your selling options
Work with a Zillow partner agent
Leverage their expertise and Zillow's premium Showcase listings to get your home seen by more buyers.
Get startedList with your own agent
Get your home in front of millions of buyers by listing it on Zillow.
Learn how to do itSell it yourself
Take full control of how buyers see your home on Zillow by listing For Sale by Owner (FSBO).
List your homeWhat's special
Fully fenced backyardElectric gateWall ovenElectric cooktopFour large bedroomsSpacious kitchenSpacious lot
Zillow last checked:
Listing updated:
Listed by:
Kara Horne,
Dawson Grey Real Estate
Bought with:
Terry Wilks, 995707066
Redfin Corporation
Source: ROAM MLS,MLS#: 2025005972
Facts & features
Interior
Bedrooms & bathrooms
- Bedrooms: 4
- Bathrooms: 2
- Full bathrooms: 2
Rooms
- Room types: Bathroom, Primary Bathroom, Bedroom, Primary Bedroom, Den, Dining Room, Kitchen, Living Room
Primary bedroom
- Features: Ceiling Fan(s), Walk-In Closet(s)
- Level: First
- Area: 150.5
- Width: 14.33
Bedroom 1
- Level: First
- Area: 99.99
- Width: 9.92
Bedroom 2
- Level: First
- Area: 115.53
- Width: 10.92
Bedroom 3
- Level: First
- Area: 122.59
- Width: 11.58
Primary bathroom
- Features: Shower Combo
- Level: First
- Area: 44.73
- Width: 4.75
Bathroom 1
- Level: First
- Area: 47.53
Dining room
- Level: First
- Area: 80.16
Kitchen
- Features: Pantry, Cabinets Custom Built
- Level: First
- Area: 150
- Length: 12
Living room
- Level: First
- Area: 187
- Width: 12
Heating
- Central, Gas Heat
Cooling
- Central Air, Ceiling Fan(s)
Appliances
- Included: Elec Stove Con, Dryer, Washer, Electric Cooktop, Dishwasher, Microwave, Refrigerator, Oven
- Laundry: Laundry Room, Electric Dryer Hookup, Washer Hookup, Inside, Washer/Dryer Hookups
Features
- See Remarks
- Flooring: Ceramic Tile
- Windows: Window Treatments
- Attic: Walk-up
Interior area
- Total structure area: 2,837
- Total interior livable area: 1,656 sqft
Property
Parking
- Total spaces: 2
- Parking features: 2 Cars Park, Carport
- Has carport: Yes
Features
- Stories: 1
- Patio & porch: Porch
- Fencing: Full,Privacy,Wood,Electric
Lot
- Size: 0.27 Acres
- Dimensions: 78 x 148
Details
- Additional structures: Storage
- Parcel number: 01036920
- Special conditions: Standard
Construction
Type & style
- Home type: SingleFamily
- Architectural style: Traditional
- Property subtype: Single Family Residence, Residential
Materials
- Brick Siding, Frame
- Foundation: Slab
- Roof: Composition
Condition
- New construction: No
- Year built: 1978
Utilities & green energy
- Gas: Entergy
- Sewer: Public Sewer
- Water: Public
- Utilities for property: Cable Connected
Community & HOA
Community
- Security: Security System, Smoke Detector(s)
- Subdivision: Southmoor
Location
- Region: Baton Rouge
Financial & listing details
- Tax assessed value: $165,110
- Annual tax amount: $1,239
- Date on market: 4/3/2025
- Listing terms: Cash,Conventional
Price history
| Date | Event | Price |
|---|---|---|
| 5/30/2025 | Sold | -- |
Source:  ROAM MLS #2025005972 Report a problem ROAM MLS #2025005972 Report a problem | ||
| 4/29/2025 | Pending sale | $205,000$124/sqft |
Source: ROAM MLS #2025005972 Report a problem | ||
| 4/3/2025 | Listed for sale | $205,000$124/sqft |
Source: ROAM MLS #2025005972 Report a problem | ||
| 12/17/2007 | Sold | -- |
Source: Public Record Report a problem | ||
Public tax history
| Year | Property taxes | Tax assessment |
|---|---|---|
| 2025 | $1,239 +8.2% | $16,511 |
| 2024 | $1,145 +19.2% | $16,511 +11.8% |
| 2023 | $961 -0.2% | $14,770 |
| 2022 | $963 +2.1% | $14,770 |
| 2021 | $943 +0.2% | $14,770 |
| 2020 | $941 -45.3% | $14,770 +4% |
| 2019 | $1,720 +1.3% | $14,200 |
| 2018 | $1,699 +89.1% | $14,200 |
| 2017 | $898 | $14,200 |
| 2016 | $898 +2.3% | $14,200 |
| 2015 | $878 +0.1% | $14,200 |
| 2014 | $878 | $14,200 |
| 2013 | $878 -46.9% | $14,200 |
| 2012 | $1,651 +8.8% | $14,200 |
| 2011 | $1,518 | $14,200 |
| 2010 | $1,518 +85.8% | $14,200 |
| 2009 | $817 -0.5% | $14,200 |
| 2008 | $821 +277.4% | $14,200 +66.1% |
| 2007 | $218 +0.5% | $8,550 |
| 2006 | $217 +0.5% | $8,550 |
| 2005 | $215 +2% | $8,550 |
| 2004 | $211 -2.6% | $8,550 |
| 2003 | $217 0% | $8,550 |
| 2002 | $217 0% | $8,550 |
| 2001 | $217 +31% | $8,550 |
| 2000 | $165 | $8,550 |
Find assessor info on the county website
Neighborhood: Jones Creek
Nearby homes
- $252,900-- bd-- ba2.2k sqft10438 Cinquefoil Ave, Baton Rouge, LA 70816Off Market
- $271,400-- bd-- ba2.2k sqft10378 Cinquefoil Ave, Baton Rouge, LA 70816Off Market
- $202,000-- bd-- ba1.6k sqft10446 Cinquefoil Ave, Baton Rouge, LA 70816Off Market
- $--3 bd2 ba1.7k sqft10371 Bronzebush Ave, Baton Rouge, LA 70816Sold
- $270,100-- bd-- ba2k sqft10449 Bronzebush Ave, Baton Rouge, LA 70816Off Market
- $201,500-- bd-- ba1.8k sqft10363 Bronzebush Ave, Baton Rouge, LA 70816Off Market
- $--4 bd2 ba2k sqft10379 Cinquefoil Ave, Baton Rouge, LA 70816Sold
- $188,700-- bd-- ba1.6k sqft10387 Cinquefoil Ave, Baton Rouge, LA 70816Off Market
Nearby schools
GreatSchools rating
- 5/10Broadmoor Elementary SchoolGrades: PK-5Distance: 1.1 mi
- 4/10Southeast Middle SchoolGrades: 6-8Distance: 3 mi
- 2/10Broadmoor Senior High SchoolGrades: 9-12Distance: 0.9 mi
Schools provided by the listing agent
- District: East Baton Rouge
Source: ROAM MLS. This data may not be complete. We recommend contacting the local school district to confirm school assignments for this home.
Get a cash offer in 3 minutes
Find out how much your home could sell for in as little as 3 minutes with a no-obligation cash offer.
Estimated market value
$198,100
Get a cash offer in 3 minutes
Find out how much your home could sell for in as little as 3 minutes with a no-obligation cash offer.
Estimated market value
$198,100
- Louisiana
- East Baton Rouge Parish
- Baton Rouge
- 70816
- Jones Creek
- 10386 Cinquefoil Ave
