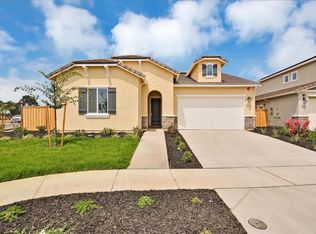
Experience the pinnacle of luxury living in this extraordinary former model homean impeccably designed, fully furnished showcase that is truly one of a kind. One of the final opportunities to own a stunning SINGLE STORY home in the highly desirable Arbor Ranch Residences community, this exceptional residence offers 2,586 square feet of thoughtfully designed living space with 3 bedrooms, 3.5 bathrooms, and a spacious 3-car garage. As the community's former model home, every detail has been professionally curated to showcase timeless style and exceptional craftsmanship. Best of all, this home is being offered fully furnished, including all appliances, artwork, accessories, window coverings, and designer selected upgrades & COMPLETED REAR YARD, making it move-in ready on day 1. The open-concept floor plan is ideal for both entertaining and everyday living, featuring elegant living spaces enhanced by premium finishes and thoughtfully selected designer details throughout. Privately located at the rear of the home, the luxurious primary suite provides a peaceful retreat with a spa inspired bath featuring a SOAKING TUB, separate walk-in shower, dual vanities, and an oversized walk-in closet. Two additional bedrooms offer flexibility for family, guests, or a home office. Model-quality upgrades are showcased throughout, creating a home that is as functional as it is beautiful. Every room reflects the attention to detail and sophisticated design expected from a professionally decorated showcase residence. Located just southeast of Sacramento, Arbor Ranch Residences offers the perfect blend of suburban convenience and small-town charm. Residents enjoy nearby parks, recreation, shopping, dining, and entertainment, along with easy access to Highway 5 and I-80 for commuting throughout the Sacramento region. With professionally selected furnishings included and one of the community's final single story homes now available, this is a rare opportunity to own a truly turnkey designer home in one of Elk Grove's most desirable new home communities.
Closed
$850,000
10386 Ducasse Way, Elk Grove, CA 95757
3beds
2,586sqft
Single Family Residence
Built in ----
6,303 Square Feet Lot
$844,400 Zestimate®
$329/sqft
$3,382 Estimated rent
Home value
$844,400
$768,000 - $920,000
$3,382/mo
Zestimate® history
Owner options
List your home for rent
$3,382/mo
Rent Zestimate®
Find your next renter with Zillow Rental Manager. Plus, with online applications, you can quickly screen prospective tenants – for free.
$3,382/mo
Rent Zestimate®
Refinance and save
$5,599/mo
Est. payment
Refinancing to a lower rate could help reduce your monthly payments and save thousands over the life of the loan.
$5,599/mo
Est. payment
Explore your selling options
Work with a Zillow partner agent
Leverage their expertise and Zillow's premium Showcase listings to get your home seen by more buyers.
Get startedList with your own agent
Get your home in front of millions of buyers by listing it on Zillow.
Learn how to do itSell it yourself
Take full control of how buyers see your home on Zillow by listing For Sale by Owner (FSBO).
List your homeWhat's special
Professionally decorated showcase residenceCompleted rear yardLuxurious primary suiteOversized walk-in closetOpen-concept floor planSeparate walk-in showerDual vanities
Zillow last checked:
Listing updated:
Listed by:
Justyna Korczynski DRE #01452389 480-708-8328,
The New Home Company
Bought with:
Non-MLS Office
Source: MetroList Services of CA,MLS#: 226092548Originating MLS: MetroList Services, Inc.
Facts & features
Interior
Bedrooms & bathrooms
- Bedrooms: 3
- Bathrooms: 4
- Full bathrooms: 3
- Partial bathrooms: 1
Rooms
- Room types: Family Room, Great Room, Kitchen, Laundry
Primary bedroom
- Features: Walk-In Closet
Primary bathroom
- Features: Shower Stall(s), Double Vanity, Tub, Window
Dining room
- Features: Dining/Family Combo
Kitchen
- Features: Pantry Closet, Kitchen Island, Stone Counters, Island w/Sink, Kitchen/Family Combo
Heating
- Central
Cooling
- Central Air
Appliances
- Included: Free-Standing Refrigerator, Range Hood, Dishwasher, Disposal, Microwave
- Laundry: Laundry Room, Laundry Closet, Ground Floor, Hookups Only, Inside Room
Features
- Flooring: Carpet, Tile, Luxury Vinyl Plank, Other
- Has fireplace: No
Interior area
- Total structure area: 0
- Total interior livable area: 2,586 sqft
Property
Parking
- Total spaces: 3
- Parking features: Attached, Side By Side, Garage Door Opener, Driveway
- Attached garage spaces: 3
- Has uncovered spaces: Yes
Features
- Levels: One
- Stories: 1
- Fencing: Other
Lot
- Size: 6,303 Square Feet
- Features: Curb(s), Street Lights, Other
- Topography: Level,Level
Details
- Parcel number: 13231701240000
- Zoning: Residential
- Special conditions: Standard
Construction
Type & style
- Home type: SingleFamily
- Architectural style: Farmhouse
- Property subtype: Single Family Residence
Materials
- Stucco
- Foundation: Slab
- Roof: Tile
Condition
- New construction: Yes
Details
- Builder name: Risewell Homes
Utilities & green energy
- Electric: Other
- Sewer: Public Sewer
- Water: Public
- Utilities for property: Cable Available, Internet Available, Underground Utilities, Other
Community & HOA
Community
- Subdivision: Arbor Ranch - Residences
Location
- Region: Elk Grove
Financial & listing details
- Price per square foot: $329/sqft
- Tax assessed value: $737,658
- Price range: $850K - $850K
- Date on market: 7/22/2026
- Road surface type: Paved Sidewalk
Price history
| Date | Event | Price |
|---|---|---|
| 9/21/2026 | Sold | $850,000-5.6%$329/sqft |
Source: MetroList Services of CA #226092548 Report a problem | ||
| 7/29/2026 | Pending sale | $899,990$348/sqft |
Source: MetroList Services of CA #226092548 Report a problem | ||
| 7/22/2026 | Listed for sale | $899,990$348/sqft |
Source: MetroList Services of CA #226092548 Report a problem | ||
Public tax history
| Year | Property taxes | Tax assessment |
|---|---|---|
| 2026 | -- | $737,658 +1.8% |
| 2025 | $13,610 +196.7% | $724,861 +602.1% |
| 2024 | $4,587 | $103,235 |
Find assessor info on the county website
Neighborhood: 95757
Nearby homes
- $768,7005 bd3 ba2.8k sqft7018 Cordially Way, Elk Grove, CA 95757Off Market
- $979,000-- bd-- ba-- sqft10119 Ashlar Dr, Elk Grove, CA 95757Sold
- $826,3004 bd3 ba2.1k sqft8157 Poppy Ridge Rd, Elk Grove, CA 95757Off Market
- $1,209,700-- bd-- ba-- sqftAllan Detrick Ave, Elk Grove, CA 95757Off Market
- $911,839-- bd-- ba-- sqftAfonso Way, Elk Grove, CA 95757Off Market
- $767,0004 bd3 ba2.3k sqft8262 Blue Coral Ave, Elk Grove, CA 95757Sold
- $850,0005 bd4 ba3k sqft10233 Kilo Way, Elk Grove, CA 95757Sold
- $817,5004 bd3 ba2.5k sqft10241 Zia Way, Elk Grove, CA 95757Sold
- $1,218,0006 bd6 ba4.3k sqft8641 Yari Way, Elk Grove, CA 95757Sold
Nearby schools
GreatSchools rating
- 9/10Franklin Elementary SchoolGrades: K-6Distance: 2.7 mi
- 9/10Elizabeth Pinkerton Middle SchoolGrades: 7-8Distance: 4.3 mi
- 9/10Cosumnes Oaks High SchoolGrades: 9-12Distance: 4.4 mi
Get a cash offer in 3 minutes
Find out how much your home could sell for in as little as 3 minutes with a no-obligation cash offer.
Estimated market value
$844,400
Get a cash offer in 3 minutes
Find out how much your home could sell for in as little as 3 minutes with a no-obligation cash offer.
Estimated market value
$844,400
- California
- Sacramento County
- Elk Grove
- 95757
- 10386 Ducasse Way
