Welcome to convеnіеnt living in thе heаrt of Silverado Ranсh. Thіs freshly painted single-family home offers 3 bedrooms, 2.5 baths, and open living/dining area, creating a practical layout for everyday living and entertaining. The kitchen has been upgraded with a NEW refrigerator, dishwasher, stove and microwave, while the washer and dryer were replaced in 2022. REME HALO air purifier at AC duct. All new bathroom faucets. Enjoy the gated front porch, perfect for morning coffee, evening downtime, or setting up a small grill area. The community also offers desirable amenities, including a playground, 2 pools, and a pet park, giving residents extra space to enjoy the outdoors without leaving the neighborhood. Located in popular Silverado Ranch, this home puts you just minutes from shopping, dining, entertainment, Costco, Sam’s Club, Harry Reid International Airport (only 15 minutes away), and major freeways for easy access across Las Vegas. Whether commuting, running errands, or heading out for a night on the town, this location keeps everything close.
Active under contract
Price cut: $10K (8/13)
$330,000
10387 Beautiful Fruit St, Las Vegas, NV 89183
3beds
1,230sqft
Single Family Residence
Built in 2003
1,742 Square Feet Lot
$329,500 Zestimate®
$268/sqft
$80/mo HOA
What's special
Gated front porchNew refrigeratorAll new bathroom faucetsFreshly painted single-family home
- 67 days
- 821
- 34
Zillow last checked:
Listing updated:
Listed by:
Kathryn Harouni BS.0146786 702-337-3532,
Real Broker LLC
Source: LVR,MLS#: 2795633 Originating MLS: Greater Las Vegas Association of Realtors Inc
Originating MLS: Greater Las Vegas Association of Realtors IncFacts & features
Interior
Bedrooms & bathrooms
- Bedrooms: 3
- Bathrooms: 3
- Full bathrooms: 2
- 1/2 bathrooms: 1
Primary bedroom
- Description: Ceiling Fan,Ceiling Light,Upstairs,Walk-In Closet(s)
- Dimensions: 14x14
Bedroom 2
- Description: Ceiling Fan,Ceiling Light,Closet,Upstairs
- Dimensions: 11x10
Bedroom 3
- Description: Ceiling Fan,Closet,Ceiling Light,Upstairs
- Dimensions: 10x10
Kitchen
- Description: Pantry,Tile Flooring
Living room
- Description: Rear
- Dimensions: 14x12
Heating
- Central, Gas
Cooling
- Central Air, Electric
Appliances
- Included: Dryer, Dishwasher, Disposal, Gas Range, Microwave, Refrigerator, Washer
- Laundry: Gas Dryer Hookup, In Garage
Features
- BathroomonMainLevel, Ceiling Fan(s), HalfBathonMainLevel
- Flooring: Carpet, Tile
- Windows: Double Pane Windows
- Has fireplace: No
Interior area
- Total structure area: 1,230
- Total interior livable area: 1,230 sqft
Video & virtual tour
Property
Parking
- Total spaces: 1
- Parking features: Attached, Garage, Garage Door Opener, Inside Entrance, Private, Guest
- Attached garage spaces: 1
Features
- Stories: 2
- Patio & porch: Porch
- Exterior features: Porch
- Pool features: Community
- Fencing: None
Lot
- Size: 1,742 Square Feet
- Features: Desert Landscaping, Landscaped, < 1/4 Acre
Details
- Parcel number: 17727415094
- Zoning description: Single Family
- Horse amenities: None
Construction
Type & style
- Home type: SingleFamily
- Architectural style: Two Story
- Property subtype: Single Family Residence
Materials
- Roof: Tile
Condition
- Year built: 2003
Utilities & green energy
- Electric: Photovoltaics None
- Sewer: Public Sewer
- Water: Public
- Utilities for property: Underground Utilities
Green energy
- Energy efficient items: Windows
Community & HOA
Community
- Features: Pool
- Subdivision: Cactus Bermuda-Amd
HOA
- Has HOA: Yes
- Amenities included: Dog Park, Playground, Park, Pool
- Services included: Association Management
- HOA fee: $80 monthly
- HOA name: Silverado Place
- HOA phone: 702-869-0937
Location
- Region: Las Vegas
Financial & listing details
- Price per square foot: $268/sqft
- Tax assessed value: $233,711
- Annual tax amount: $1,463
- Date on market: 6/30/2026
- Listing agreement: Exclusive Right To Sell
- Listing terms: Cash,Conventional,FHA,VA Loan
- Ownership: Single Family Residential
Estimated market value
$329,500
$313,000 - $346,000
$1,880/mo
Price history
| Date | Event | Price |
|---|---|---|
| 8/24/2026 | Contingent | $330,000$268/sqft |
Source:  LVR #2795633 Report a problem LVR #2795633 Report a problem | ||
| 8/13/2026 | Price change | $330,000-2.9%$268/sqft |
Source: LVR #2795633 Report a problem | ||
| 7/28/2026 | Price change | $340,000-1.4%$276/sqft |
Source: LVR #2795633 Report a problem | ||
| 7/17/2026 | Listed for sale | $345,000+38%$280/sqft |
Source: LVR #2795633 Report a problem | ||
| 11/25/2020 | Sold | $250,000-2%$203/sqft |
Source: LVR #2236570 Report a problem | ||
| 10/10/2020 | Pending sale | $255,000$207/sqft |
Source: Realty ONE Group, Inc #2236570 Report a problem | ||
| 10/6/2020 | Listed for sale | $255,000+98.5%$207/sqft |
Source: Realty ONE Group, Inc #2236570 Report a problem | ||
| 2/27/2003 | Sold | $128,475$104/sqft |
Source: Public Record Report a problem | ||
Public tax history
| Year | Property taxes | Tax assessment |
|---|---|---|
| 2026 | $1,466 +8% | $81,799 -0.7% |
| 2025 | $1,357 +7.9% | $82,387 +12.5% |
| 2024 | $1,257 +8% | $73,238 +14% |
| 2023 | $1,164 +8% | $64,248 +5.8% |
| 2022 | $1,078 +7.7% | $60,716 +0.6% |
| 2021 | $1,001 +1.3% | $60,329 +6.8% |
| 2020 | $988 +4.8% | $56,503 +10.2% |
| 2019 | $943 +6.9% | $51,272 |
| 2018 | $882 | $51,272 +1.6% |
| 2017 | $882 | $50,457 +8.3% |
| 2016 | $882 +0.3% | $46,592 +27.2% |
| 2015 | $879 +3% | $36,631 +30.7% |
| 2014 | $853 | $28,021 |
| 2013 | -- | $28,021 +0.2% |
| 2012 | -- | $27,958 -11.2% |
| 2011 | -- | $31,489 -2.4% |
| 2010 | -- | $32,260 -36% |
| 2009 | -- | $50,395 |
| 2008 | -- | $50,395 -41.7% |
| 2007 | -- | $86,396 +4.7% |
| 2006 | -- | $82,480 +67.9% |
| 2005 | -- | $49,133 +14.4% |
| 2004 | -- | $42,942 |
Find assessor info on the county website
Monthly payment
Est. payment
Payment breakdown
Explore the cost of this home by adjusting the details. Changes won't be saved.Climate risks
Neighborhood: Paradise
Nearby schools
Schools provided by the listing agent
- Elementary: Bass, John C.,Bass, John C.
- Middle: Silvestri
- High: Liberty
Source: LVR. This data may not be complete. We recommend contacting the local school district to confirm school assignments for this home.
- $318,1003 bd2 ba1.2k sqft10391 Beautiful Fruit St, Las Vegas, NV 89183Off Market
- $311,4002 bd2 ba1.2k sqft10383 Beautiful Fruit St, Las Vegas, NV 89183Off Market
- $369,0003 bd3 ba1.2k sqft10388 Fancy Fern St, Las Vegas, NV 89183Sold
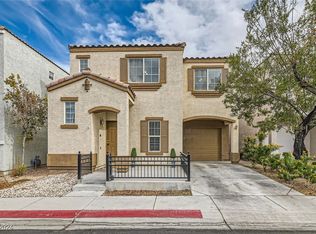
- $315,1003 bd2 ba1.2k sqft10392 Fancy Fern St, Las Vegas, NV 89183Off Market
Similar homes
- $315,0003 bd3 ba1.1k sqft10045 Swimming Hole St, Las Vegas, NV 89183For Sale
 MLS ID #2778971, Marisol A. Pastrana, 24 Karat Realty. LVR
 - $370,0003 bd3 ba1.4k sqft1153 Blue Magenta Ave, Las Vegas, NV 89183For Sale
 MLS ID #2798324, Lany Orlanda, Legacy Real Estate Group. LVR
 - $380,0003 bd3 ba1.4k sqft10553 Pueblo Springs St, Las Vegas, NV 89183For Sale
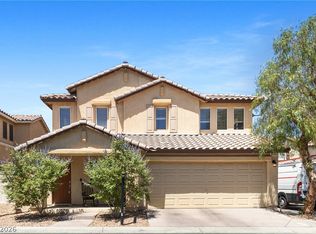 MLS ID #2794536, Nancy D. Matheny, Signature Real Estate Group. LVR
 - $--3 bd3 ba1.7k sqft1294 Silver Knoll Ave, Las Vegas, NV 89123Auction
 Auction.com 2
